- Overview
- Description
- Property Details
- Location
- Facts & Features
- Getting Around
- Nearby Homes



Listed by: Crystal Ashman | Apex Real Estate (603) 845-3542
$725,000
Monthly Est:$3,609
 3 Beds
 4 Baths
1 full bath + 1 half bath
 2,249sqft
27 Prospect Hill Rd #13, Sunapee, NH 03782
$725,000
$3,609/moEst:
Get Pre-Approved
Townhouse
Built in 2026
$-- HOA
-- sqft lot
$322/sq.ft
Description
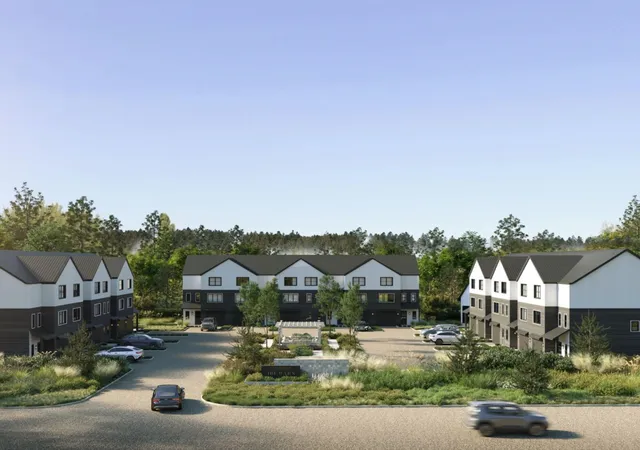
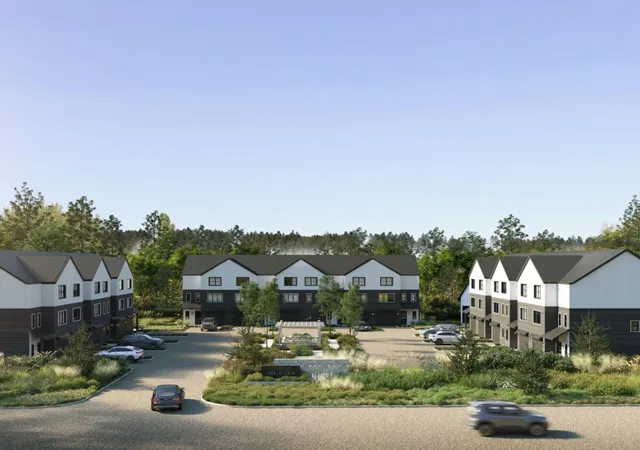
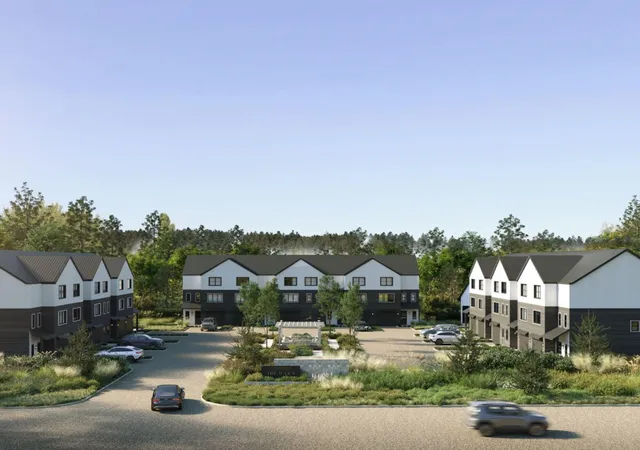
Welcome to The Barn Condominium, an exciting new community of just 14 thoughtfully designed townhomes in Georges Mills, a charming village within the Town of Sunapee at the northern end of Lake Sunapee. Enjoy four-season living with boating, beaches, mountains, skiing and miles of trails all within easy reach, plus convenient I-89 access for commuting to Lebanon and the Upper Valley.
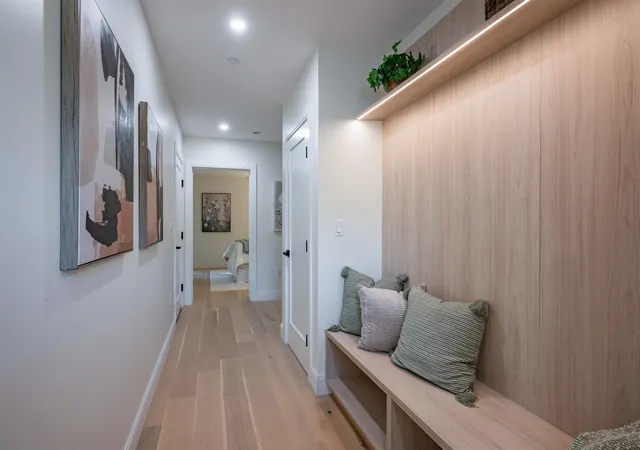
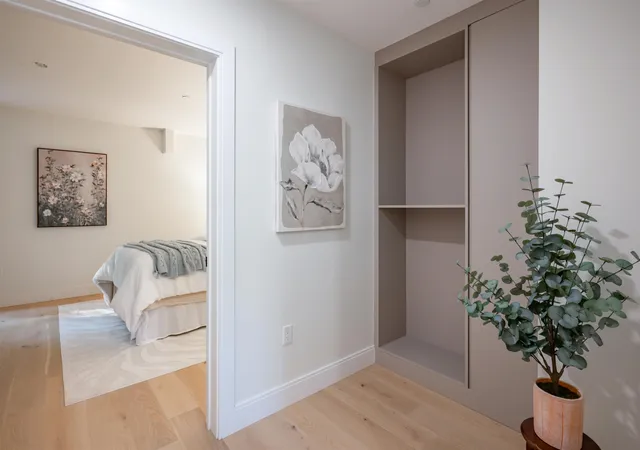
Step inside to a welcoming entry with a custom built-in mudroom bench accented by LED lighting. The ground floor offers a private guest suite, while gorgeous flooring continues throughout the home. The bright, open-concept main level features a beautifully appointed kitchen with stylish cabinetry, generous workspace and breakfast nook, flowing seamlessly into the dining and living areas. A powder room and laundry with washer and dryer included complete this level.
Upstairs, the spacious Primary Suite features a beautifully finished bath with an impressive oversized shower. An additional bedroom, full bath and dedicated office provide flexibility for today's lifestyles. The unfinished basement offers excellent storage with potential for future expansion.
Outside, paving, landscaping and a thoughtfully planned center courtyard complete the community setting. With an anticipated condominium fee of just $150–$200/month, homeowners can enjoy the benefits of brand-new, low-maintenance living.
And The Barn has a story unlike any other. The community's future “Barn” will be brought to life using reclaimed materials from the original barn where Aerosmith's legendary journey began, preserving a treasured piece of Sunapee history for a new generation.
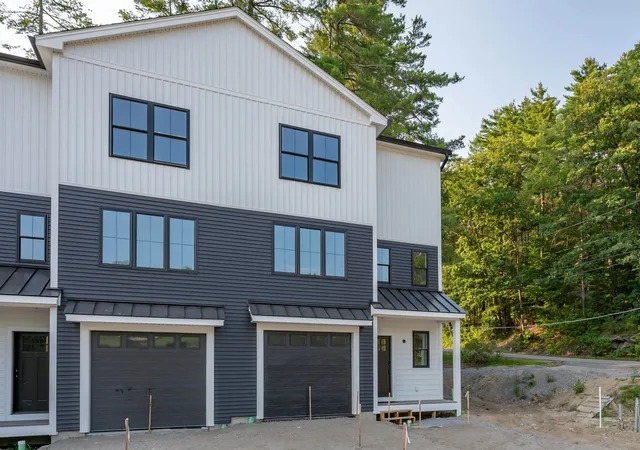
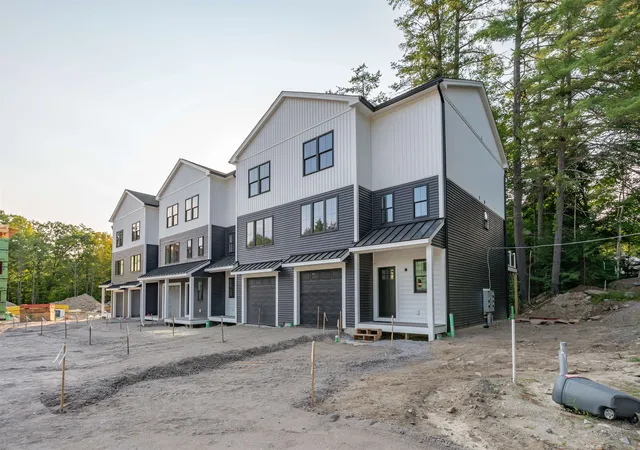
New construction, high-end finishes, four-season recreation and convenient Upper Valley access - welcome to The Barn Condominium. Model home shown in photos, unit 14. Unit 13 is a mirror image of 14. Come see today!
- Houzeo last checked: 12 hours ago
- Listing updated: August 20, 2026 at 7:01 am
- Source: NEREN/Prime MLS-NH | MLS#: 5105552

Property Details
Status
Active
Type
Townhouse
No. of Stories
-
County
City
Neighborhood
--
Year Built
2026
HOA Fees
-
Finished Area
2,249 sqft
Lot Size
-- sqft lot
Basement Area
- sqft
MLS Name
NEREN/Prime MLS
MLS Number
5105552
MLS Status
(10) Active - Active
Days on Market
56

Continue Your Journey in App
Find your dream home, receive real-time updates, and many more!
Download App
Continue Your Journey in App
Find your dream home, receive real-time updates, and many more!
Location
Facts & Features
Rooms
Bedrooms & bathrooms
Bedrooms: 3
Bathrooms: 4
Interior
Heating
Propane, Forced Air
Exterior Features
Deck, Energy Star Qual Doors, Garden, Covered Porch, Window Screens, Energy Star Qual Windows
Sewer
Public Sewer
Interior Features
Kitchen Island, Living/dining, Primary Br W/ Ba, Natural Light, Walk In Closet(s), Programmable Thermostat, Attic With Pulldown
Flooring
Ceramic Tile, Hardwood
Cooling
Central Air
Appliances
Energy Star Qualified Dishwasher, Energy Star Qualified Dryer, Microwave, Electric Range, Energy Star Qualified Refrigerator, Energy Star Qualified Washer
Construction
Year Built
Year Built: 2026
Home type
Townhouse
Foundation Details
Poured Concrete
Construction Materials
Vinyl Exterior
Architectural Style
Townhouse
Property Condition
New Construction
Roof
Asphalt Shingle
Utilities & Energy
Basement
Bulkhead, Concrete, Unfinished, Exterior Entry, Basement Stairs
Water Source
Public
Electric
200+ Amp Service, Circuit Breakers, Underground
Parking Features
Auto Open, Direct Access, Garage, Attached
Utilities
Propane
Association Amenities
Maintenance, Insurance, Landscaping, Common Acreage, Snow Removal
Other Features
Lot Features
Condo Development, Landscaped
Price History
| Date | Event | Price |
|---|---|---|
08/20/2026 Source: | Listed for Sale | $725,000 $322/sqft |

Getting Around 27 Prospect Hill Rd
Bike Score®

Somewhat Bikeable
5/100
Walk Score®

Car-Dependent
15/100
Data provided by Redfin
Nearby Homes
Find Homes by Property Features in Sunapee, NH


Based on information from PrimeMLS Inc. through Oct 13, 2026, 05:48PM. This display of listings may or may not be the entire Compilation from the PrimeMLS database, and PrimeMLS does not guarantee the accuracy of such information. The listing broker's offer of compensation is made only to other real estate licensees who are participant members of PrimeMLS. This information is deemed reliable, but not guaranteed. The data relating to real estate displayed on this display comes in part from the IDX Program of PrimeMLS. The information being provided is for consumers' personal, non- commercial use and may not be used for any purpose other than to identify prospective properties consumers may be interested in purchasing. Data last updated Oct 13, 2026, 05:48PM. © 2026 PrimeMLS, Inc. All Rights Reserved.
 Advertising Broker: Derek Greene | The Greene Realty Group