- Overview
- Description
- Property Details
- Location
- HOA Management
- Facts & Features
- Getting Around
- Nearby Homes



$449,000
Monthly Est:$2,235
 4 Beds
 3 Baths
2 full baths + 1 half bath
 2,336sqft
27 River Blf Dr, Savannah, GA 31406
$449,000
$2,235/moEst:
Get Pre-Approved
Single Family Residence
Built in 1991
$25.17/mo HOA
0.19 acre lot
$192/sq.ft
Description
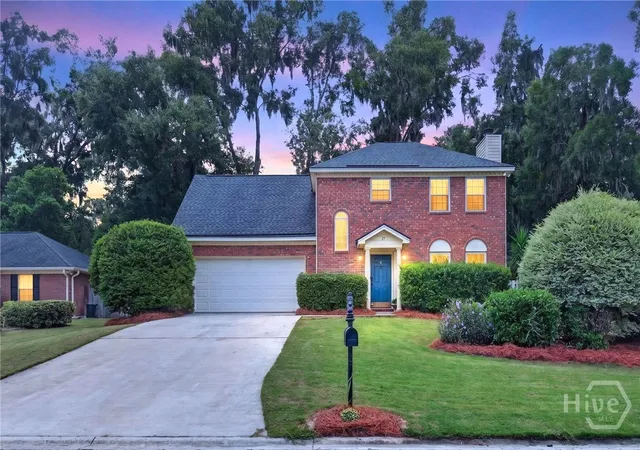
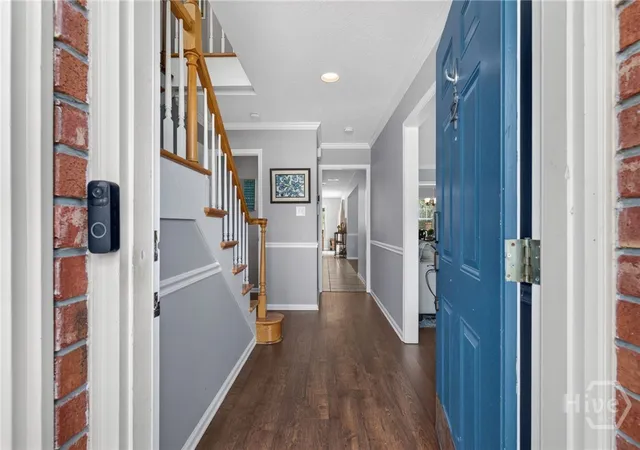
Sale Contingency- Kickout Clause! Welcome to this thoughtfully maintained Southern retreat, tucked away in the sought-after Oak Bluff community and conveniently located to everything Savannah has to offer. Major updates provide added peace of mind, including a new architectural-shingle roof and 2023 HVAC system.
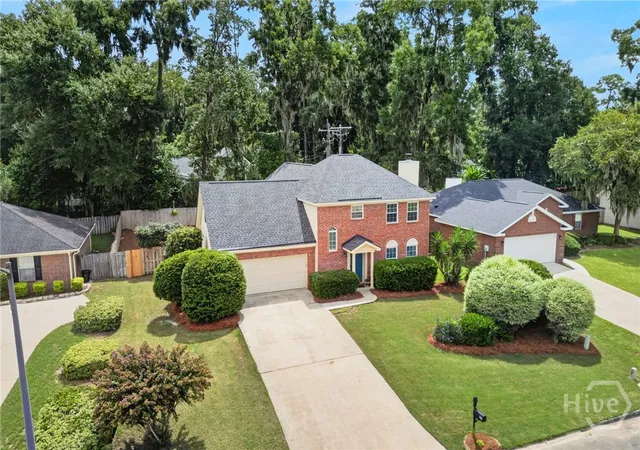
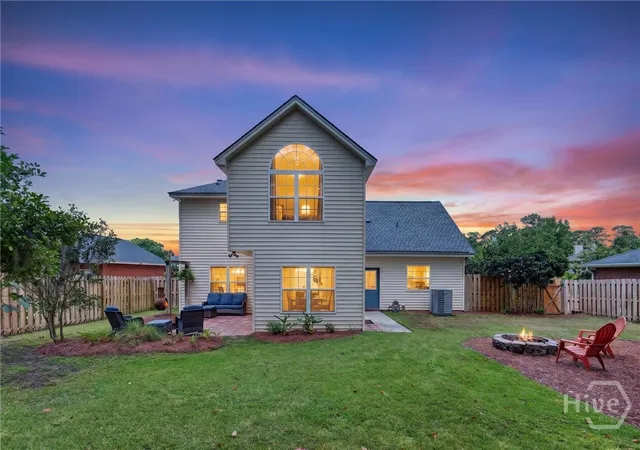
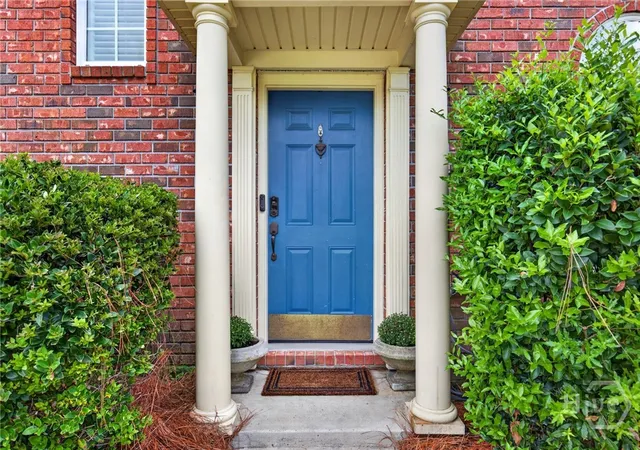
Situated on a premium, beautifully landscaped lot, this home offers a fully fenced backyard that backs to mature woods for exceptional privacy. Step inside through the welcoming foyer into a spacious living room featuring a fireplace and an easy flow into the dining area. The kitchen is well-appointed with granite countertops, updated appliances, a new faucet, and opens seamlessly to the breakfast room, where dual sliding glass doors bring in abundant natural light and provide easy access to the backyard.
A spacious laundry room with pantry storage, powder room, and garage with dedicated workshop space complete the main level. Upstairs, you’ll find an oversized bedroom to the left with built-in bookshelves, two additional bedrooms to the right, and a full guest bath. The expansive owner’s suite is a true retreat, featuring a vaulted sitting area, walk-in closet, and newly renovated head to toe ensuite bath with upgraded tile work, tub, vanity and custom quartz countertops.
Additional updates include replaced flooring and fresh paint throughout. Outside, enjoy Savannah evenings from the back patio or gather around the fire pit, all surrounded by the privacy of the wooded backdrop.
Ideally located near Hunter Army Airfield, Gulfstream, SAV/HHI International Airport, Downtown Savannah, and just 35 minutes to Tybee Island, with convenient access to shopping, dining, and everyday essentials. Zoned for the desirable Hesse K-8 school district, this home combines space, privacy, thoughtful updates, and an exceptional Savannah location. This move in ready home awaits its new owner.
- Houzeo last checked: 0 minutes ago
- Listing updated: October 8, 2026 at 9:30 pm
- Listing Provided by: Sharleen Ryan (912) 744-4967 DRE #409878 | Salt Marsh Realty LLC (912) 298-0776
- Source: Hive MLS-NC | MLS#: SA363900

Property Details
Status
Active Under Contract
Type
Single Family Residence
No. of Stories
2
County
City
Neighborhood
--
Year Built
1991
HOA Fees
$25.17/mo
Finished Area
2,336 sqft
Lot Size
0.19 acre lot
Basement Area
- sqft
MLS Name
Hive MLS
MLS Number
SA363900
MLS Status
Active Under Contract
Days on Market
35

Continue Your Journey in App
Find your dream home, receive real-time updates, and many more!
Download App
Continue Your Journey in App
Find your dream home, receive real-time updates, and many more!
Location
HOA Management
N/A
HOA Fees
$302/ Annually
Disclaimer: Amenities are based on third-party information and may vary; buyers must independently verify all amenities, as information is deemed reliable but not guaranteed.
Facts & Features
Rooms
Bedrooms & bathrooms
Bedrooms: 4
Bathrooms: 3
Interior
Exterior Features
Deck, Fire Pit
Heating
Central, Electric, Heat Pump, Wall Furnace
Interior Features
Built In Features, Breakfast Area, Ceiling Fan(s), Cathedral Ceiling(s), Double Vanity, Entrance Foyer, Pull Down Attic Stairs, Recessed Lighting, Sitting Area In Primary, Tub Shower, Upper Level Primary, Vaulted Ceiling(s), Fireplace
Cooling
Central Air, Electric, Wall Unit(s)
Appliances
Some Electric Appliances, Dishwasher, Electric Water Heater, Disposal, Oven, Range, Dryer, Refrigerator, Washer
Construction
Year Built
Year Built: 1991
Home type
Single Family Residence
Construction Materials
Brick, Other, Vinyl Siding
Foundation Details
Slab
Architectural Style
Traditional
Roof
Composition, Ridge Vents
Utilities & Energy
Fireplace Features
Living Room, Wood Burning
Water Source
Public
Laundry Features
Washer Hookup, Dryer Hookup, Laundry Room
Parking Features
Attached, Garage Door Opener
Utilities
Cable Available, Underground Utilities
Other Features
Lot Features
Garden, Interior Lot, Sprinkler System, Wooded
Subdivision Name
Oak Bluff
Community Features
Shopping, Street Lights, Walk To School
Patio And Porch Features
Patio, Deck
Price History
| Date | Event | Price |
|---|---|---|
09/08/2026 Source: | Contingent (Active Under Contract) | $449,000 $192/sqft |
09/03/2026 Source: | Listed for Sale | $449,000 $192/sqft |

Getting Around 27 River Blf Dr
Bike Score®

Somewhat Bikeable
26/100
Walk Score®

Car-Dependent
3/100
Data provided by Redfin
Nearby Homes
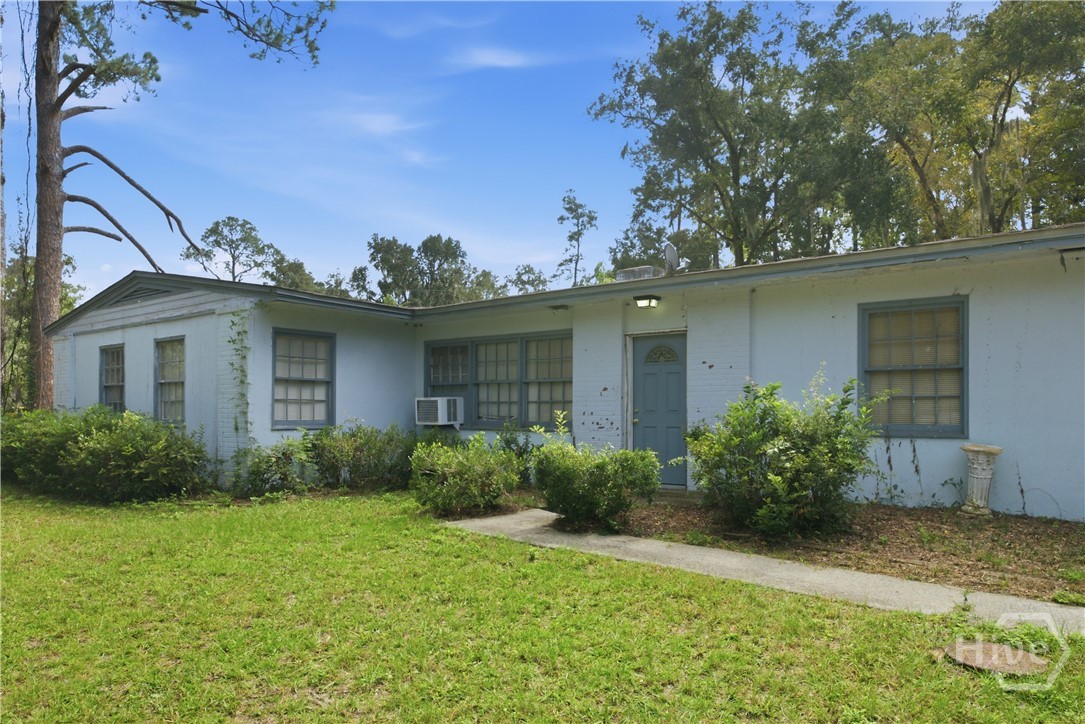
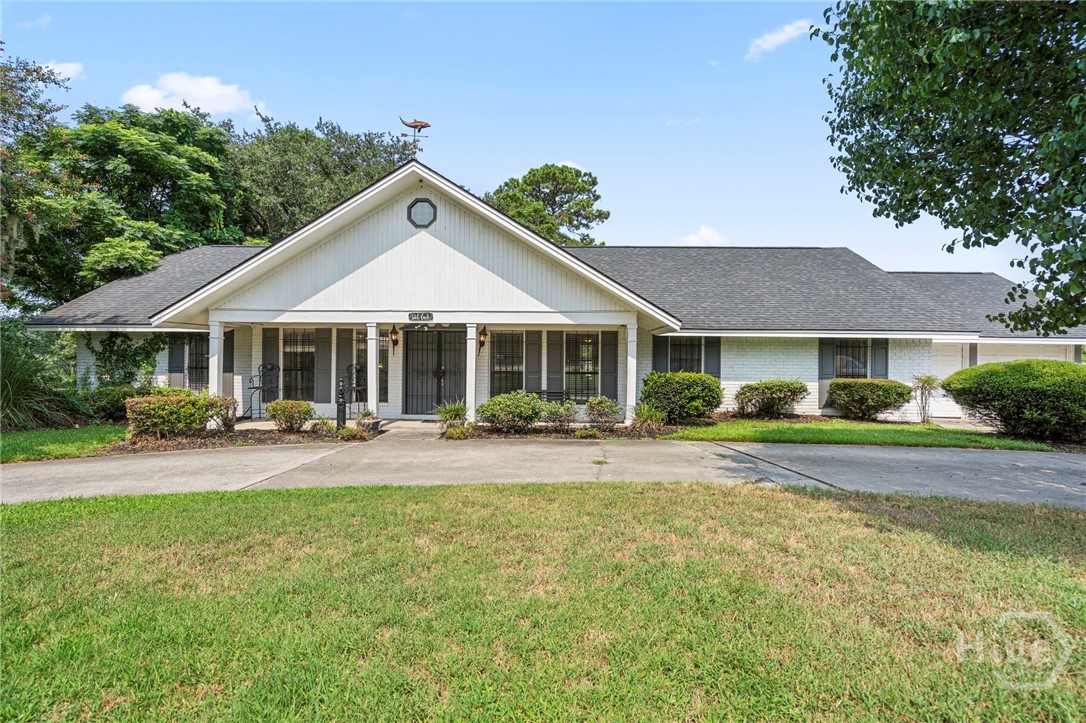
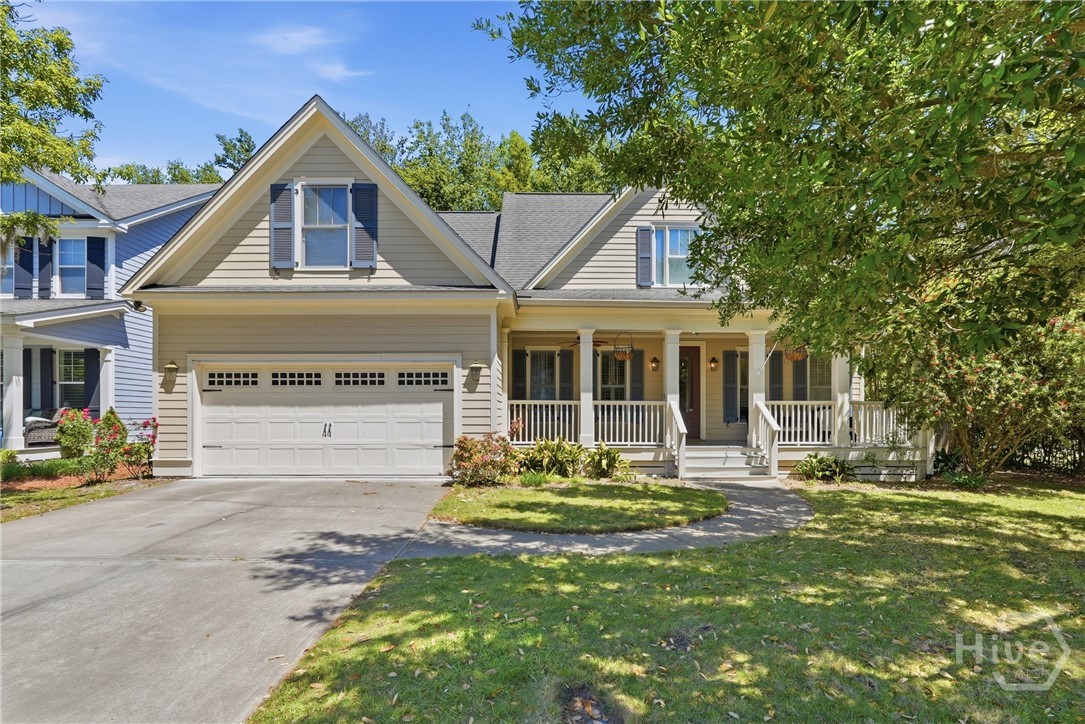
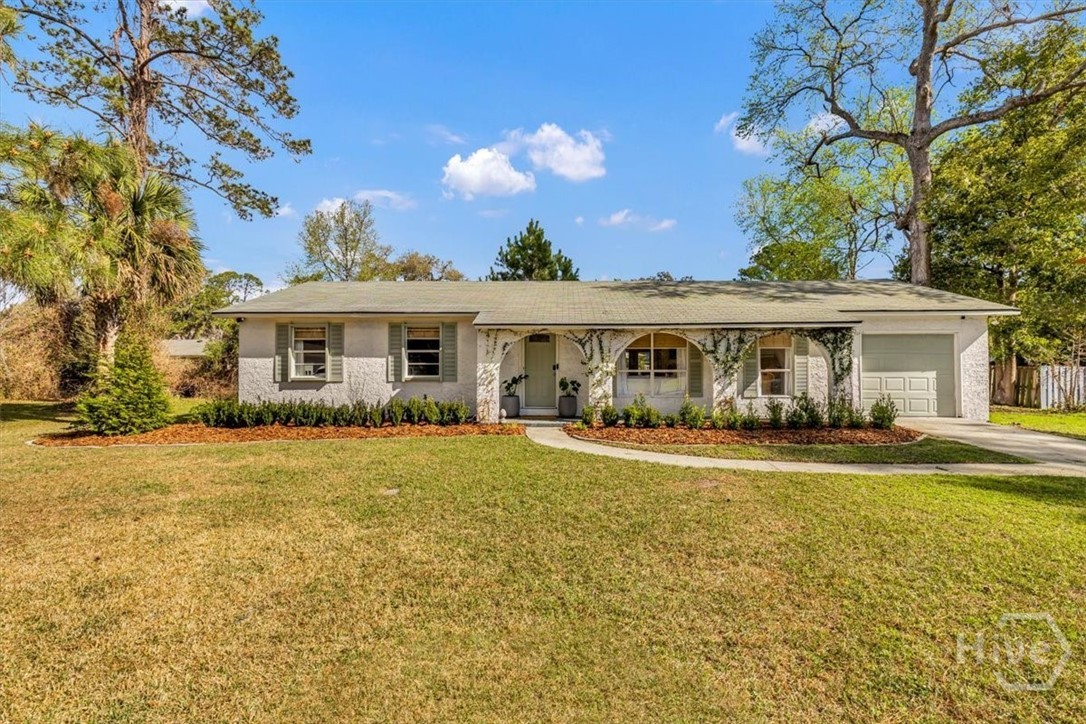

Find Homes by Property Features in Savannah, GA
Nearby New Homes For Sale

Based on information from the Hive MLS, through Oct 09, 2026, 01:00AM. This website may not include listings or property addresses of sellers who have directed their listing brokers to withhold their listing or their property address from display on the Internet. The data relating to real estate on this web site comes in part from the Internet Data Exchange program of Hive MLS, and is updated as of Oct 09, 2026, 01:00AM. All information is deemed reliable but not guaranteed and should be independently verified. All properties are subject to prior sale, change, or withdrawal. Neither listing broker(s) nor Chosen Realty LLC nor Houzeo shall be responsible for any typographical errors, misinformation, or misprints, and shall be held totally harmless from any damages arising from reliance upon these data. IDX information is provided exclusively for personal, non-commercial use, and may not be used for any purpose other than to identify prospective properties consumers may be interested in purchasing. © 2026 Hive MLS. All Rights Reserved.
 Advertising Broker: Nicholas Huscroft | Chosen Realty