The Greene Realty
Powered by 
- 17
- Overview
- Description
- Property Details
- Location
- Facts & Features
- Getting Around
- Nearby Homes

Street View
$649,000
Monthly Est:$3,230
 3 Beds
 4 Baths
3 full baths + 1 half bath
 2,212sqft
27 Shirley St, Wilbraham, MA 01095
$649,000
$3,230/moEst:
Get Pre-Approved
Single Family Residence
Built in 1986
$-- HOA
0.61 acre lot
$293/sq.ft
Description
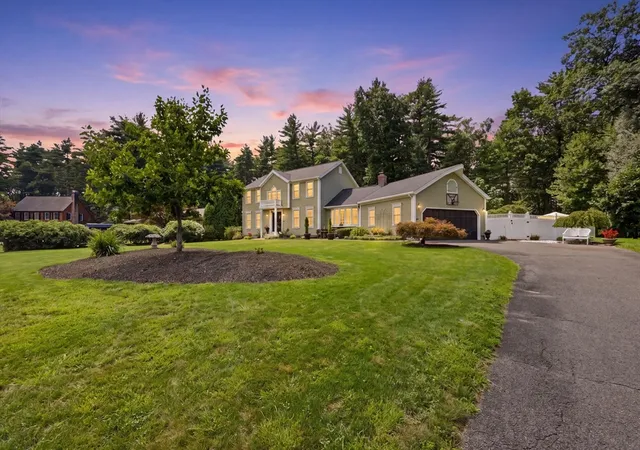
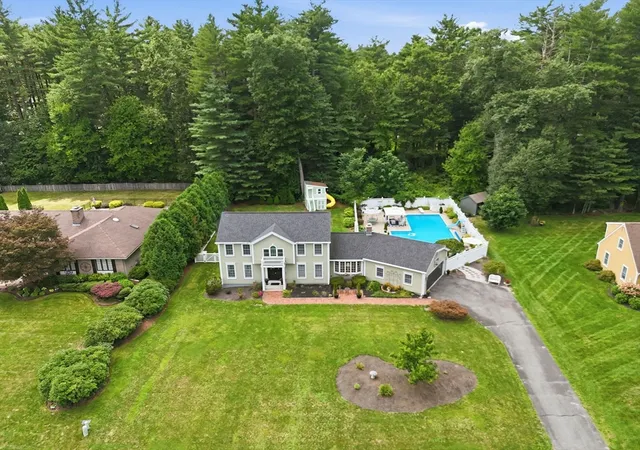
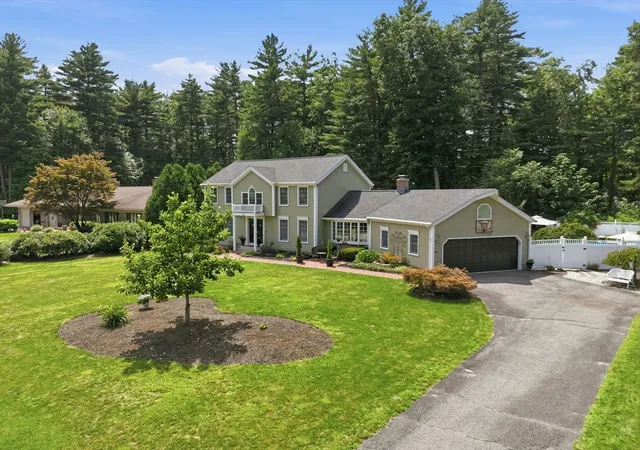
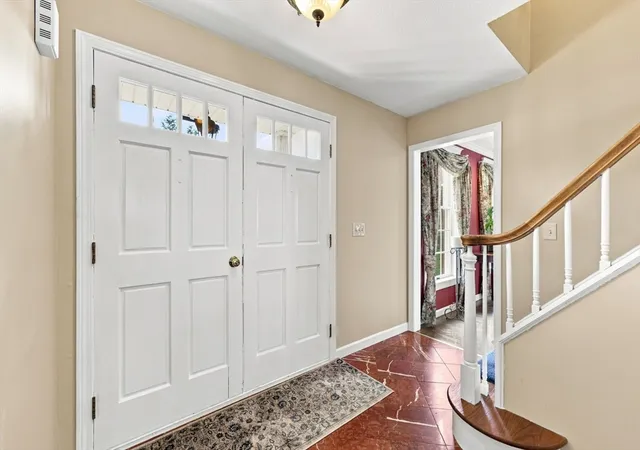
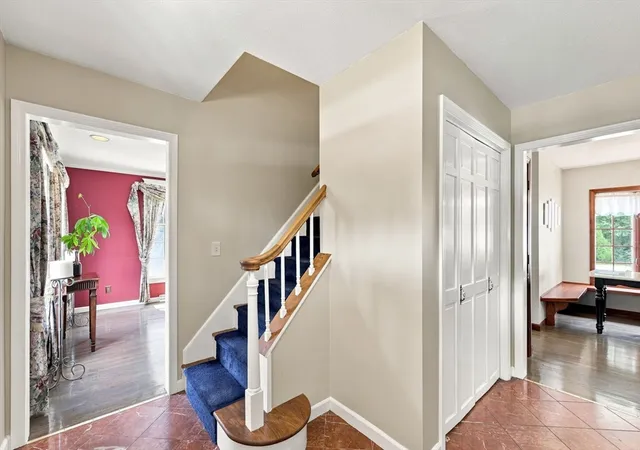
Nestled in a SOUGHT-AFTER NEIGHBORHOOD, this beautifully maintained 2,212 sq. ft. CLASSIC COLONIAL offers 3 bedrooms & 3.5 baths plus exceptional privacy on a LEVEL .61-ACRE LOT with a FULLY FENCED BACKYARD and spectacular outdoor living! A welcoming brick walkway with a charming sitting area leads to a ceramic-tiled foyer. The stunning KITCHENS BY CURIO CHERRY KITCHEN features a CENTER ISLAND, QUARTZ COUNTER TOPS, GLASS TILE BACK SPLASH, NEWER STAINLESS-STEEL APPLIANCES that remain, and a sun-filled dining area overlooking the backyard. The character-filled FAMILY ROOM is a true showstopper with a WOOD-BURNING STONE FIREPLACE and hearth, soaring CATHEDRAL CEILING accented by an ornate TIN CEILING and beams, an over-sized front window, and a slider opening to the backyard. A versatile front room with hardwood flooring and French doors—currently used as a GUEST BEDROOM—is also ideal for a HOME OFFICE. The spacious DINING ROOM comfortably accommodates a 12' table and features BUILT-IN CHINA CABINETS, making it perfect for holiday gatherings and entertaining. A NEWER FULL BATH with tiled shower and an additional HALF BATH complete the first floor. Upstairs, the impressive PRIMARY SUITE features a CATHEDRAL CEILING, beautiful ARCHED STAINED-GLASS WINDOW, and WALK-IN CLOSET with makeup vanity. Enjoy direct access to the FULL BATH offering a LARGE SOAKING TUB, separate shower, and vintage-inspired vanity. The partially finished LOWER LEVEL provides two additional rooms for flexible living space. Step outside to your own private retreat featuring a sparkling HEATED IN-GROUND POOL, expansive cement patio, colorful perennial gardens, whimsical playhouse, IRRIGATION, and wonderful backyard privacy.Additional highlights include CENTRAL AIR and CENTRAL VAC. Valuable improvements include 2018 CertainTeed Landmark Pro 50-YEAR ROOF SHINGLES, FOUR BRAND-NEW ANDERSEN DOORS plus a NEW BACKYARD SLIDER, NEW ANDERSEN WINDOWS in the primary bath, NEWER A/C UNIT, and a NEWER VINYL BALCONY above the front entry and columns. A truly special home designed for comfortable everyday living and unforgettable gatherings!
- Houzeo last checked: 2 hours ago
- Listing updated: September 15, 2026 at 7:30 am
- Listing Provided by: Deborah Krawiec (413) 219-4710 | Berkshire Hathaway HomeServices Realty Professionals (413) 568-2405
- Source: MLS Property Information Network-MA | MLS#: 73561275

Property Details
Status
Pending
Type
Single Family Residence
No. of Stories
-
County
City
Neighborhood
--
Year Built
1986
HOA Fees
-
Finished Area
2,212 sqft
Lot Size
0.61 acre lot
Basement Area
- sqft
MLS Name
MLS Property Information Network
MLS Number
73561275
MLS Status
Under Agreement
Days on Market
80

Continue Your Journey in App
Find your dream home, receive real-time updates, and many more!
Continue Your Journey in App
Find your dream home, receive real-time updates, and many more!
Location
Facts & Features
Rooms
Bedrooms & bathrooms
Bedrooms: 3
Bathrooms: 4
Interior
Cooling
Central Air
Appliances
Gas Water Heater, Water Heater, Range, Dishwasher, Microwave, Refrigerator, Washer, Dryer, Vacuum System
Sewer
Private Sewer
Exterior Features
Patio Enclosed, Balcony, Pool Inground Heated, Rain Gutters, Sprinkler System, Fenced Yard
Heating
Forced Air, Natural Gas
Window Features
Insulated Windows
Flooring
Tile, Carpet, Hardwood, Pine, Flooring Stone/ceramic Tile, Flooring Hardwood
Interior Features
Closet, Bathroom Full, Bathroom With Shower Stall, Bathroom With Tub, Soaking Tub, Crown Molding, Entrance Foyer, Bathroom, Bedroom, Central Vacuum
Construction
Year Built
Year Built: 1986
Home type
Single Family Residence
Roof
Shingle
Foundation Details
Concrete Perimeter
Architectural Style
Colonial
Construction Materials
Frame
Utilities & Energy
Utilities
For Electric Range, For Electric Oven, For Electric Dryer, Washer Hookup
Water Source
Public
Basement
Full, Partially Finished, Interior Entry, Bulkhead, Concrete
Pool Features
Pool Inground Heated
Laundry Features
In Basement, Electric Dryer Hookup, Washer Hookup
Electric
Circuit Breakers
Fireplace Features
Living Room
Parking Features
Attached, Garage Door Opener, Garage Faces Side, Paved Drive, Paved
Other Features
Patio And Porch Features
Enclosed
Lot Features
Level
Community Features
Shopping, House Of Worship, Public School
Disclosures
Room Sizes + Approximate
Price History
| Date | Event | Price |
|---|---|---|
09/13/2026 Source: | Pending | $649,000 $293/sqft |
09/01/2026 Source: | Contingent (Active Under Contract) | $649,000 $293/sqft |
08/10/2026 Source: | Listed for Sale | $649,000 +177.47% $293/sqft |
07/01/1998 Source: | Price Increased | $233,900 +0.43% $106/sqft |
07/01/1998 Source: | Sold | $232,900 $105/sqft |

Nearby Homes




Find Homes by Property Features in Wilbraham, MA

Based on information provided to and compiled by MLS Property Information Network, Inc. covering through Oct 29, 2026, 02:15PM. The property listing data and information, or the Images, set forth herein were provided to MLS Property Information Network, Inc. from third-party sources, including sellers, lessors and public records, and were compiled by MLS Property Information Network, Inc. The property listing data and information, and the Images, are for the personal, non-commercial use of consumers having a good faith interest in purchasing or leasing listed properties of the type displayed to them and may not be used for any purpose other than to identify prospective properties which such consumers may have a good faith interest in purchasing or leasing. MLS Property Information Network, Inc. and its subscribers disclaim any and all representations and warranties as to the accuracy of the property listing data and information, or as to the accuracy of any of the Images, set forth herein. All information provided is deemed reliable, but is not guaranteed to be accurate and should be independently verified. © 2026 MLS Property Information Network, Inc. All Rights Reserved.
 Advertising Broker: Derek Greene | The Greene Realty Group
