- Overview
- Description
- Property Details
- Location
- HOA Management
- Facts & Features
- Getting Around
- Nearby Homes
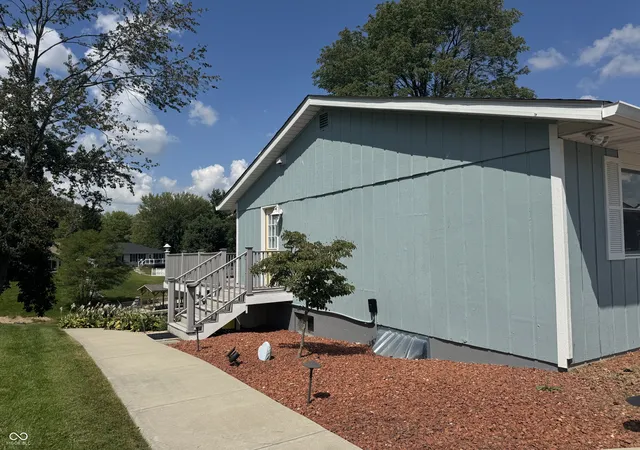

Street View
$749,000
Monthly Est:$3,728
 3 Beds
 2 Baths
2 full baths
 2,640sqft
27 SW Santee Dr, Greensburg, IN 47240
$749,000
$3,728/moEst:
Get Pre-Approved
Single Family Residence
Built in 1981
$85/mo HOA
14,000 sqft lot
$284/sq.ft
Description
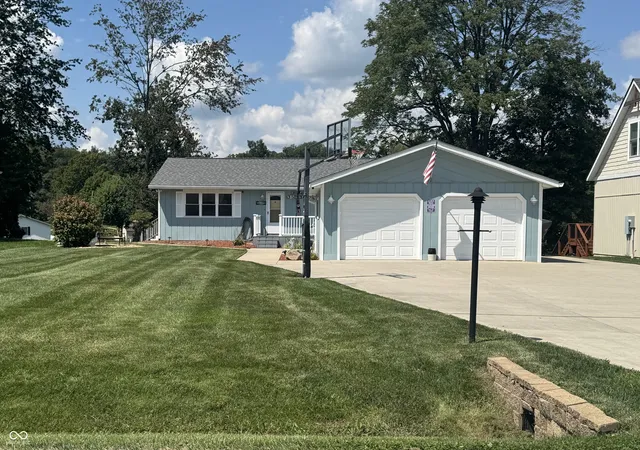
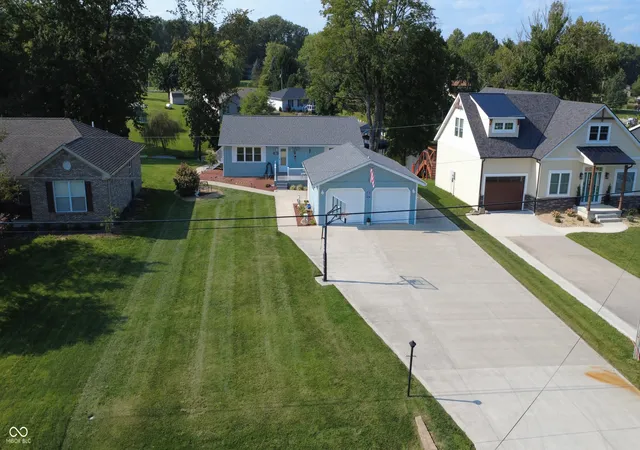
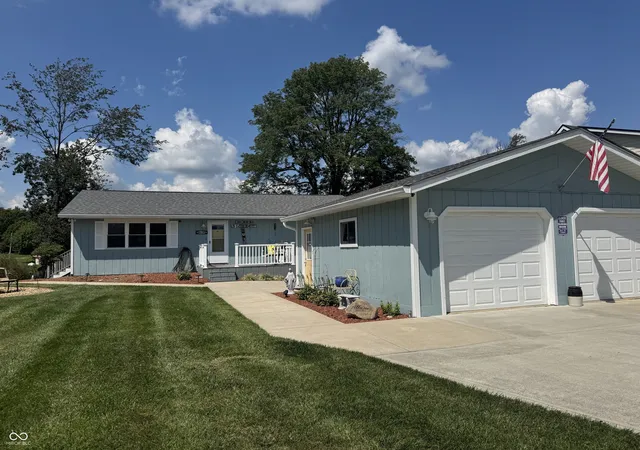
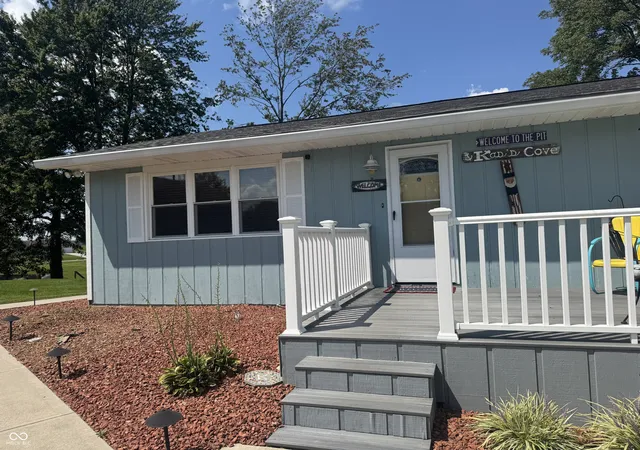
This spacious waterfront ranch with walk-out basement offers an impressive amount of living and entertaining space, making it the perfect place to gather with family and friends and enjoy lake life to the fullest. Inside, you'll find three extra-large bedrooms plus a bonus room, offering incredible flexibility for family and guests. The oversized bedrooms can comfortably accommodate multiple beds while still providing plenty of room to move around. The newly remodeled kitchen is truly a dream, combining style, storage, and functionality. Soft blue cabinetry extends throughout the space, with an abundance of drawers, generous counter space, and plenty of storage. From the kitchen, step onto the large main-level deck, also accessible from the primary bedroom. With plenty of room for outdoor dining and seating, this deck can easily accommodate a large dinner party or provide a private spot to unwind and enjoy the surroundings. Downstairs, the large lower-level family room offers even more room to spread out. The generous layout easily accommodates multiple sofas, a large entertainment area, and plenty of space for everyone to gather. Walk directly out to the covered patio, then follow the walkway toward the lake or the inviting lakeside fire pit area. A spacious circular patio surrounds the stone fire pit, creating a wonderful setting for Adirondack chairs, evening bonfires, sunset conversations, and memorable nights by the water. At the shoreline, the spacious waterfront dock offers plenty of room for both boating and relaxing. Low-maintenance decking creates a generous area for outdoor seating, fishing, entertaining, or simply taking in the peaceful water views. The large concrete driveway with a basketball goal offers plenty of additional parking for guests, while extra concrete along the side of the garage and between the garage and home adds even more usable space. This is a must see home!
- Houzeo last checked: 9 hours ago
- Listing updated: September 30, 2026 at 1:27 am
- Listing Provided by: Ronda Peetz (812) 593-9742 | Tree City Properties, Inc. (812) 222-0300
- Source: Metropolitan Indianapolis Board of REALTORS (MIBOR) MLS-IN | MLS#: 22123583

Property Details
Status
Active
Type
Single Family Residence
No. of Stories
-
County
City
Neighborhood
--
Year Built
1981
HOA Fees
$85/mo
Finished Area
2,640 sqft
Lot Size
14,000 sqft lot
Basement Area
- sqft
MLS Name
Metropolitan Indianapolis Board of REALTORS (MIBOR) MLS
MLS Number
22123583
MLS Status
Active
Days on Market
36
Cumulative Days on Market
29

Continue Your Journey in App
Find your dream home, receive real-time updates, and many more!
Download App
Continue Your Journey in App
Find your dream home, receive real-time updates, and many more!
Location
HOA Management
N/A
HOA Fees
$1,020/ Annually
Amenities
 Amenities and services may be covered by one or multiple associations and service providers.
 Maintenance
 Tennis
 Security Guard
 Park Playground
 Gas
Gas
 Insurance
 Basket Ball
 Beach
Beach
boat
Sports Court
Nature Area
Picnic Area
Association Home Owners
ParkPlayground
Disclaimer: Amenities are based on third-party information and may vary; buyers must independently verify all amenities, as information is deemed reliable but not guaranteed.
Facts & Features
Rooms
Bedrooms & bathrooms
Bedrooms: 3
Bathrooms: 2
Bonus Room
Level: Basement
Area: 182.00 Square Feet
Dimensions: 13X14
Dining Room
Level: Main
Area: 196.00 Square Feet
Dimensions: 14X14
Kitchen
Level: Main
Area: 210.00 Square Feet
Dimensions: 14X15
Foyer
Level: Main
Area: 112.00 Square Feet
Dimensions: 7X16
Master Bedroom
Level: Main
Area: 234.00 Square Feet
Dimensions: 13X18
Bedroom 2
Level: Main
Area: 234.00 Square Feet
Dimensions: 13X18
Bedroom 3
Level: Basement
Area: 315.00 Square Feet
Dimensions: 15X21
Family Room
Level: Basement
Area: 390.00 Square Feet
Dimensions: 15X26
Interior
Cooling
Central Air
Appliances
Electric Cooktop, Dishwasher, Dryer, Electric Water Heater, Exhaust Fan, Microwave, Oven, Refrigerator, Bar Fridge, Ice Maker, Washer
Window Features
Low Emissivity Windows, Vinyl Windows
Heating
Heat Pump
Construction
Year Built
Year Built: 1981
Home type
Single Family Residence
Foundation Details
Concrete Perimeter
Construction Materials
Wood Siding
Architectural Style
Ranch
Utilities & Energy
Basement
Finished, Full, Walk Out Access
Parking Features
Detached
Water Source
Private
Association Amenities
Basketball Court, Beach Access, Boating, Game Court Exterior, Gas, Marina, Park, Pickleball Court(s), Picnic Area, Playground, Security, Tennis Court(s)
Other Features
Lot Features
Rural Subdivision, Mature Trees
Subdivision Name
Lake Santee
Patio And Porch Features
Covered, Deck, Patio
Price History
| Date | Event | Price |
|---|---|---|
09/01/2026 Source: | Listed for Sale | $765,000 +2.14% $290/sqft |
09/01/2026 Source: | Price Increased | $749,000 +222.15% $284/sqft |
01/28/2022 Source: | Price Increased | $232,500 +52.96% $88/sqft |
04/08/2013 Source: | Price Decreased | $152,000 -12.79% $58/sqft |
04/08/2013 Source: | Sold | $174,300 $66/sqft |

Nearby Homes
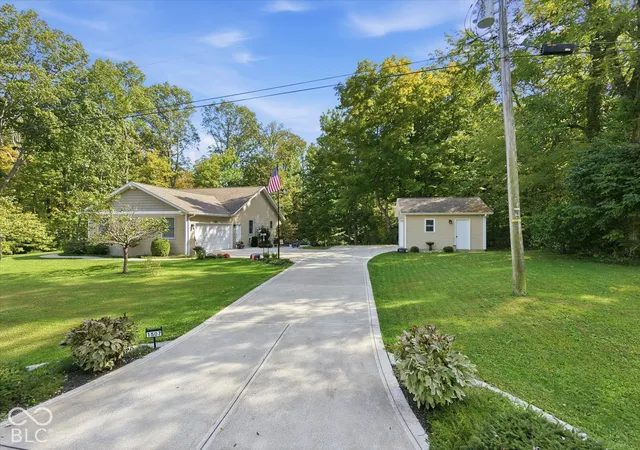
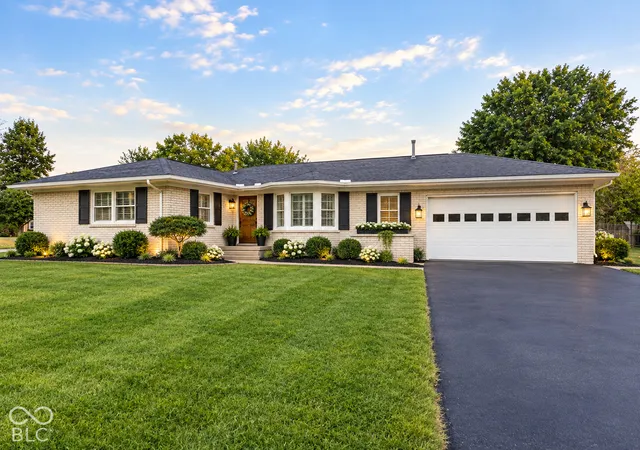
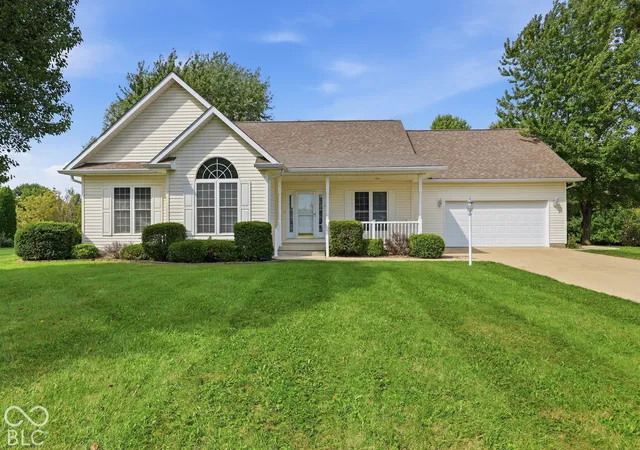
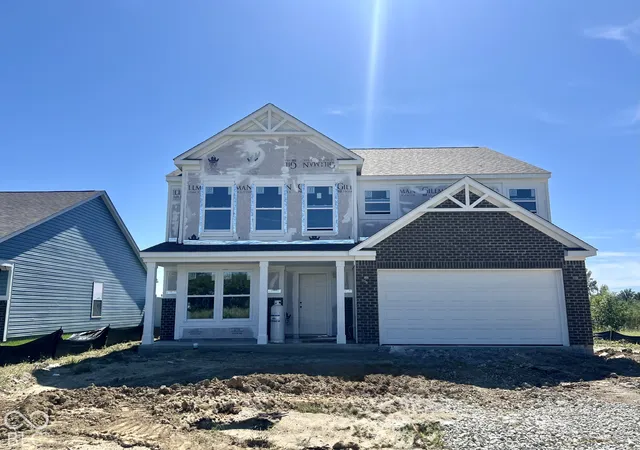
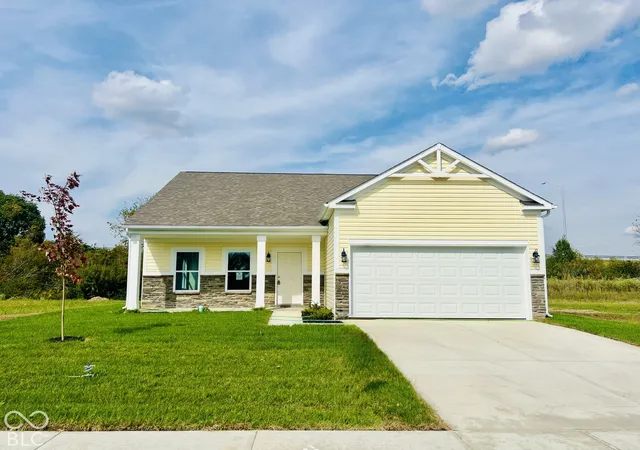
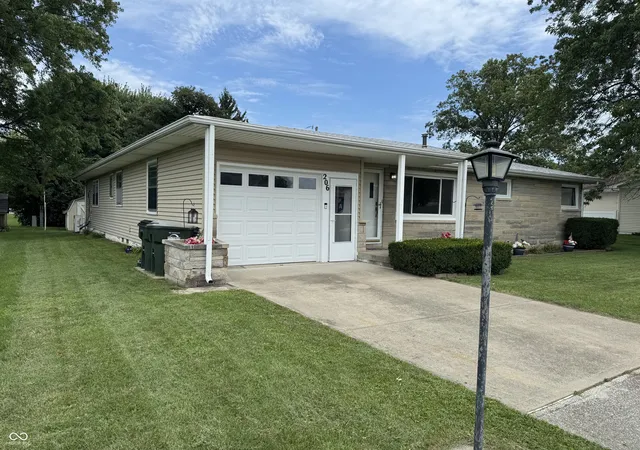
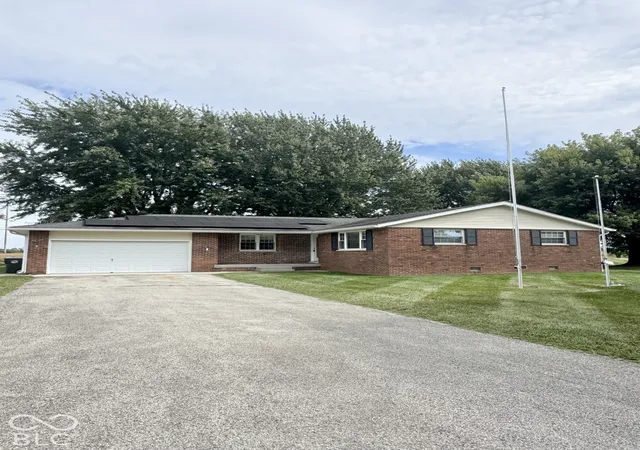
Find Homes by Property Features in Greensburg, IN

Based on information from MIBOR REALTOR® Association through Oct 07, 2026, 06:00AM. The Broker Listing Cooperative® listing service's Listing information is deemed reliable but is not guaranteed accurate by the Broker Listing Cooperative® listing service. All data is obtained from various sources and may not have been verified by broker or Broker Listing Cooperative listing service. Supplied Open House Information is subject to change without notice. All information should be independently reviewed and verified for accuracy. Properties may or may not be listed by the office/agent presenting the information.. All Rights Reserved. © 2026 MIBOR REALTOR® Association.
 Advertising Broker: Jonah Hartsburg | Hoosier Hub Realty