

- Overview
- Description
- Property Details
- Location
- Facts & Features
- Getting Around
- Nearby Homes
$675,000
Monthly Est:$3,360
 3 Beds

2 full baths
 1,253sqft
27 Tyler St, Malden, MA 02148
$675,000
$3,360/moEst:
Single Family Residence
Built in 1920
$-- HOA
0.07 acre lot
$539/sq.ft
Description
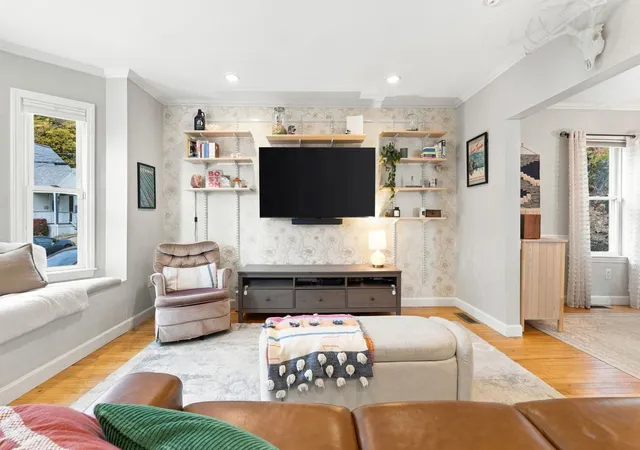
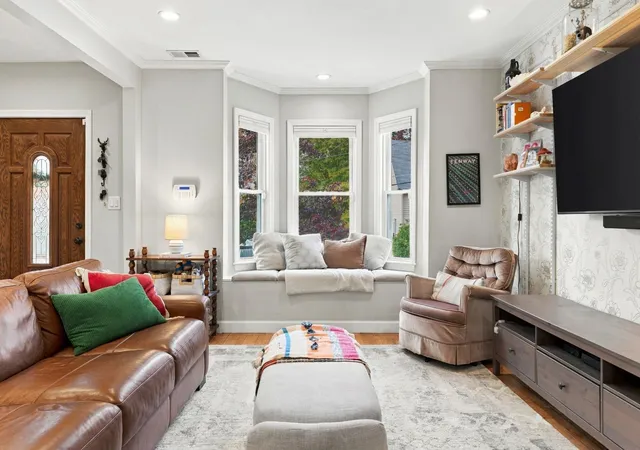
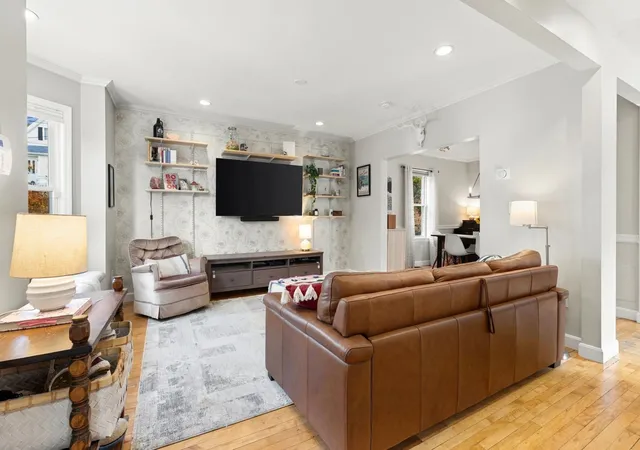
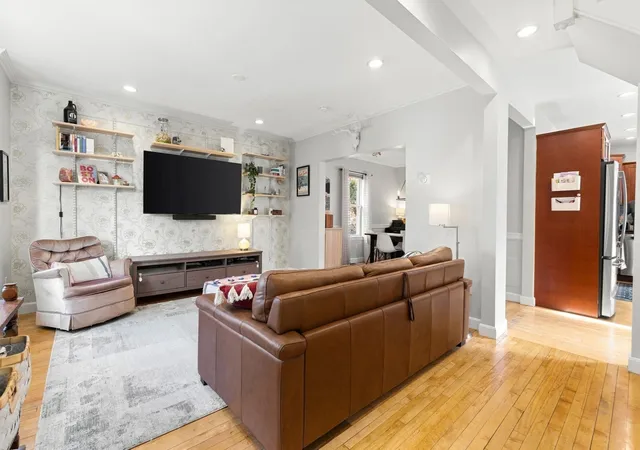
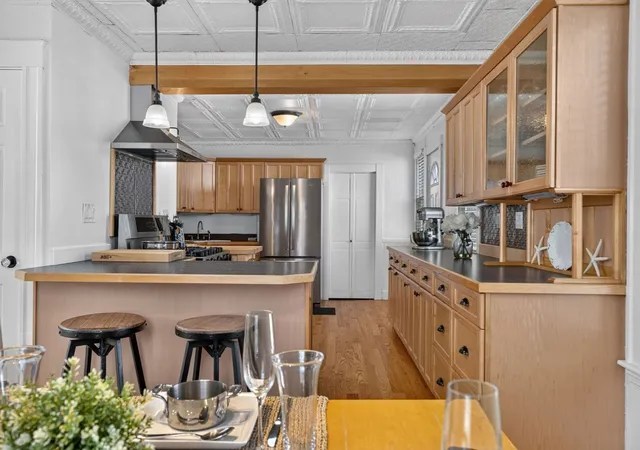
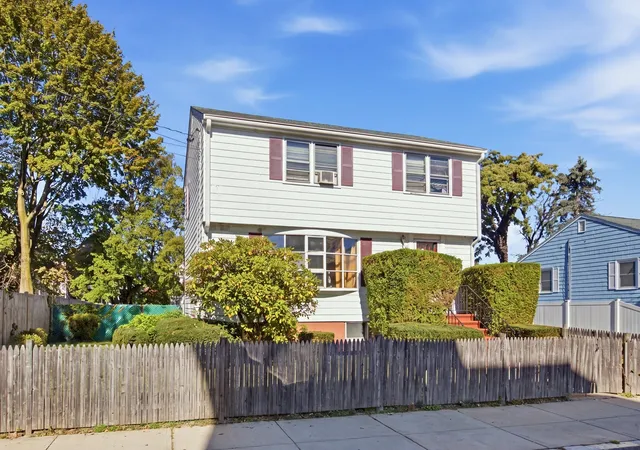
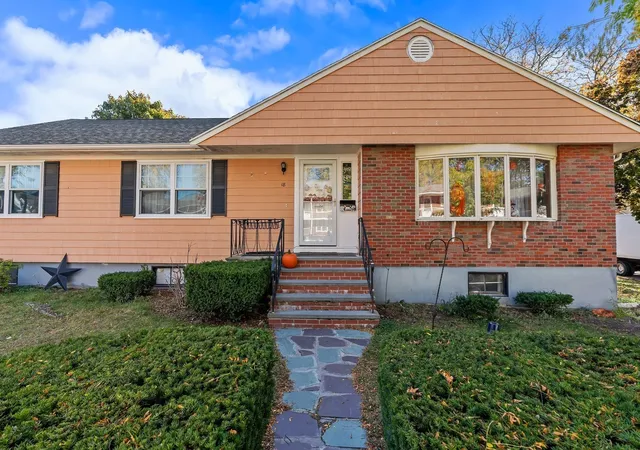
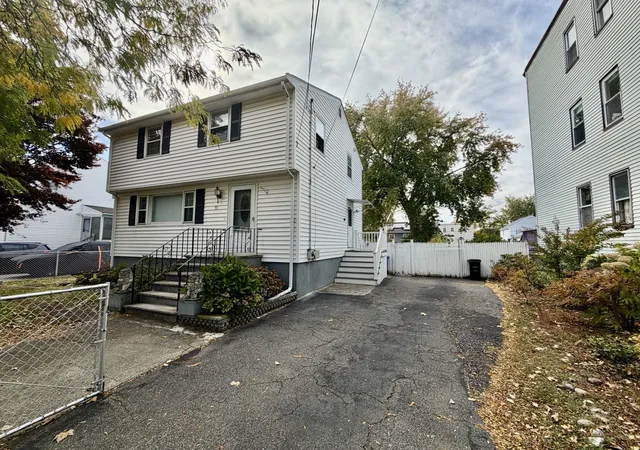
Perched above a leafy Malden street, 27 Tyler is the rare updated single family that kept the soul of the house. Sun pours through the bay windows of the open living room, where hardwood floors run back to a dining room made for long evenings. The kitchen is the heart of it: rich cherry cabinetry, a marble-tiled backsplash, stainless appliances, and an island where everyone gathers. Three bedrooms give everyone their own corner: a serene primary, a bunk room, and a third with real character. Two full baths keep mornings moving. Out front, the covered porch starts the day gently. Out back is the showstopper: a fenced brick patio and deck tucked against natural ledge, made for fire-pit nights, with the Boston skyline glowing on the horizon. Solar panels up top, off-street parking below, and nothing left to do but move in!
- Houzeo last checked: 9 hours ago
- Listing updated: November 9, 2026 at 8:05 am
- Listing Provided by: Daniel Resop (727) 612-6228 | William Raveis R.E. & Home Services (617) 266-5200
- Source: MLS Property Information Network-MA | MLS#:

Property Details
Status
Active
Type
Single Family Residence
No. of Stories
-
County
City
Neighborhood
--
Year Built
1920
HOA Fees
-
Finished Area
1,253 sqft
Lot Size
0.07 acre lot
Basement Area
- sqft
MLS Name
MLS Property Information Network
MLS Number
73599088
MLS Status
Active
Days on Market
13
Continue Your Journey in App
Find your dream home, receive real-time updates, and many more!
Location
Facts & Features
Rooms
Bedrooms & bathrooms
Bedrooms: 3
Bathrooms: 2
Interior
Exterior Features
Deck, Patio, Covered Patio/deck, Fenced Yard, City View(s)
Sewer
Public Sewer
Heating
Forced Air, Natural Gas
Cooling
Central Air
Construction
Year Built
Year Built: 1920
Home type
Single Family Residence
Foundation Details
Stone
Architectural Style
Colonial
Utilities & Energy
Water Source
Public
Basement
Unfinished
Parking Features
Paved Drive
Other Features
Disclosures
Ask Listing Agent About Solar Panel Details And List Of All Upgrades. During Very Heavy Rains Basement Floor Gets Damp.
Community Features
Public Transportation, Shopping, Park, Walk/jog Trails, Golf, Medical Facility, Laundromat, Bike Path, Private School, Public School, T Station
Patio And Porch Features
Deck, Patio, Covered
Price History
| Date | Event | Price |
|---|---|---|
11/05/2026 Source: | Listed for Sale | $675,000 +78.10% $539/sqft |
07/19/2017 Source: | Price Decreased | $379,000 -16.70% $302/sqft |
07/19/2017 Source: | Price Increased | $455,000 +56.90% $363/sqft |
07/25/2008 Source: | Sold | $289,999 +4.32% $231/sqft |
07/25/2008 Source: | Price Decreased | $278,000 -26.65% $222/sqft |

Show more
Find Homes by Property Features in Malden, MA

Based on information provided to and compiled by MLS Property Information Network, Inc. covering through Nov 18, 2026, 12:00PM. The property listing data and information, or the Images, set forth herein were provided to MLS Property Information Network, Inc. from third-party sources, including sellers, lessors and public records, and were compiled by MLS Property Information Network, Inc. The property listing data and information, and the Images, are for the personal, non-commercial use of consumers having a good faith interest in purchasing or leasing listed properties of the type displayed to them and may not be used for any purpose other than to identify prospective properties which such consumers may have a good faith interest in purchasing or leasing. MLS Property Information Network, Inc. and its subscribers disclaim any and all representations and warranties as to the accuracy of the property listing data and information, or as to the accuracy of any of the Images, set forth herein. All information provided is deemed reliable, but is not guaranteed to be accurate and should be independently verified. © 2026 MLS Property Information Network, Inc. All Rights Reserved.
 Advertising Broker: Derek Greene | The Greene Realty Group