- Overview
- Description
- Property Details
- Location
- HOA Management
- Facts & Features
- Getting Around
- Nearby Homes

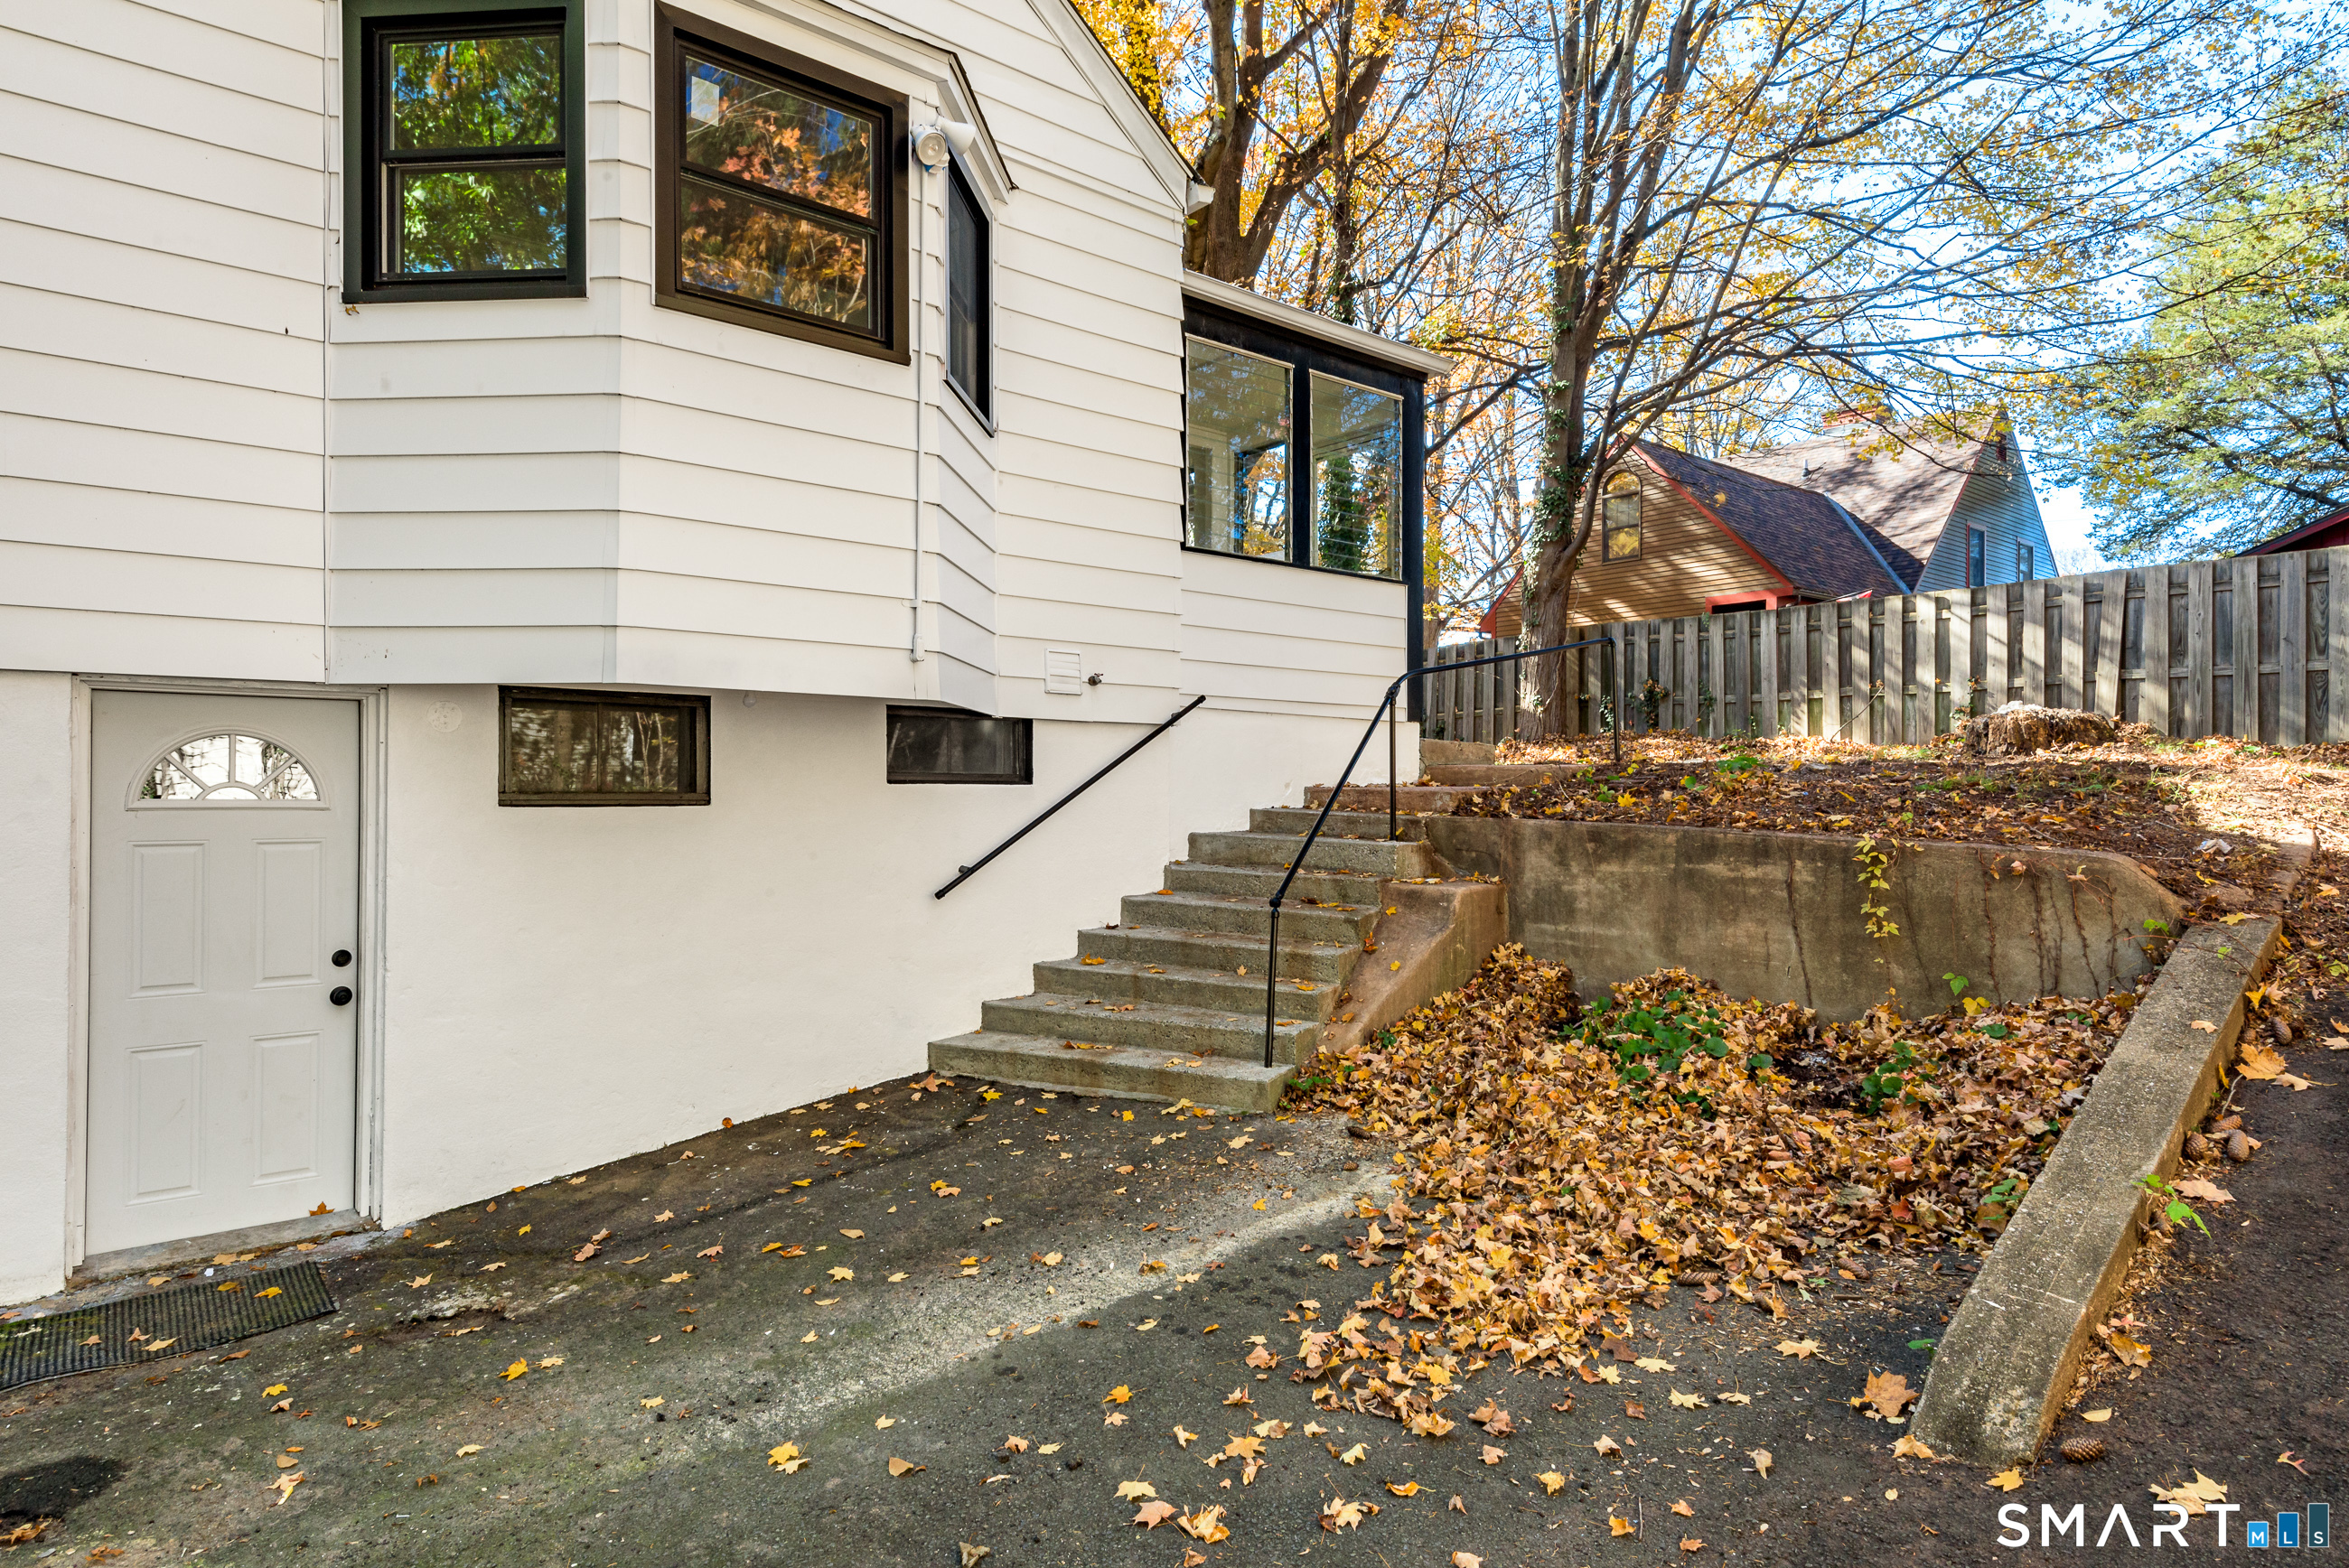

Street View
$349,900
Monthly Est:$1,742
 4 Beds
 3 Baths
2 full baths + 1 half bath
 1,846sqft
27 Vernon St, Hamden, CT 06518
$349,900
$1,742/moEst:
Get Pre-Approved
Single Family Residence
Built in 1950
$-- HOA
9,583.2 sqft lot
$190/sq.ft
Description
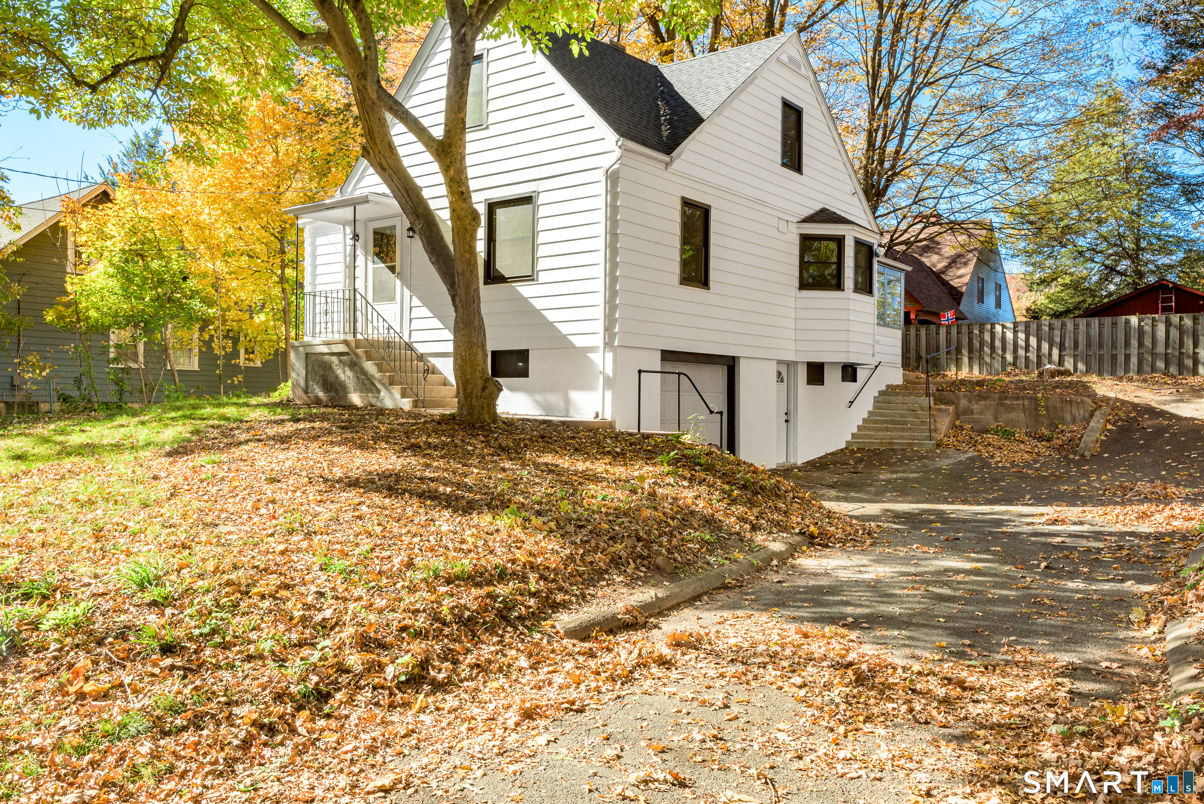
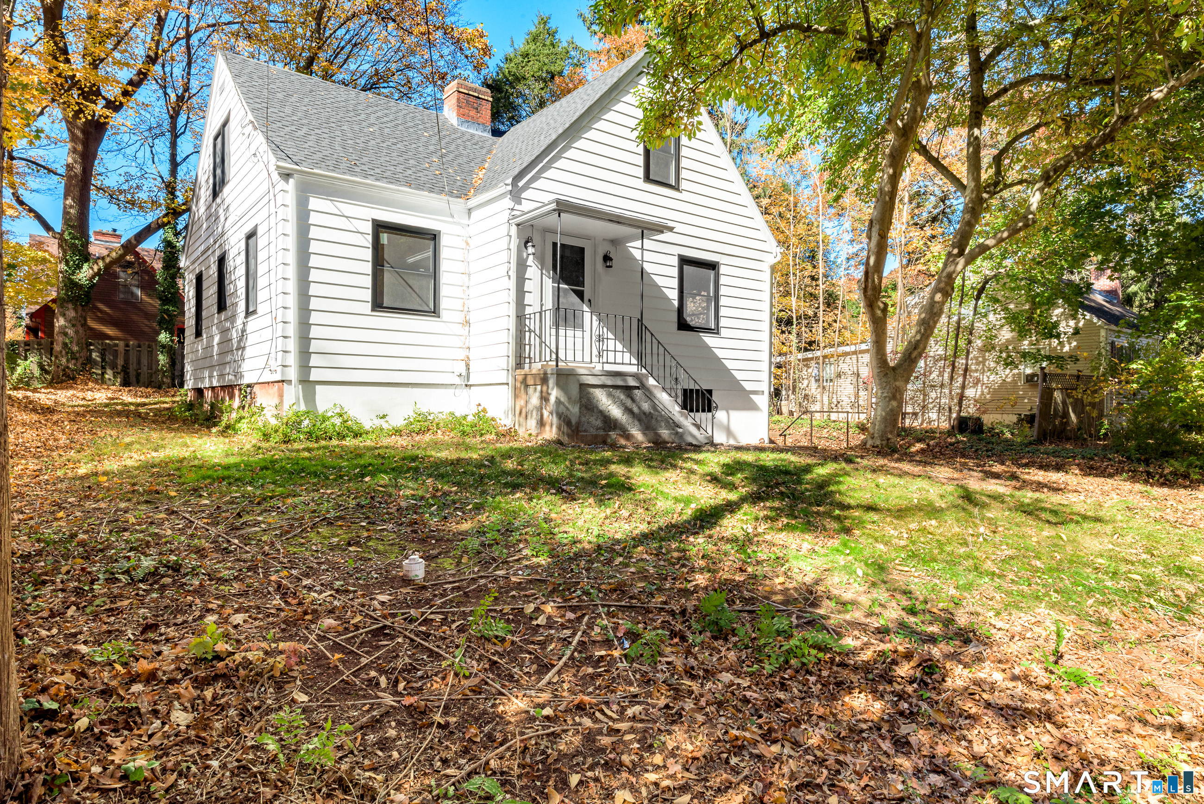
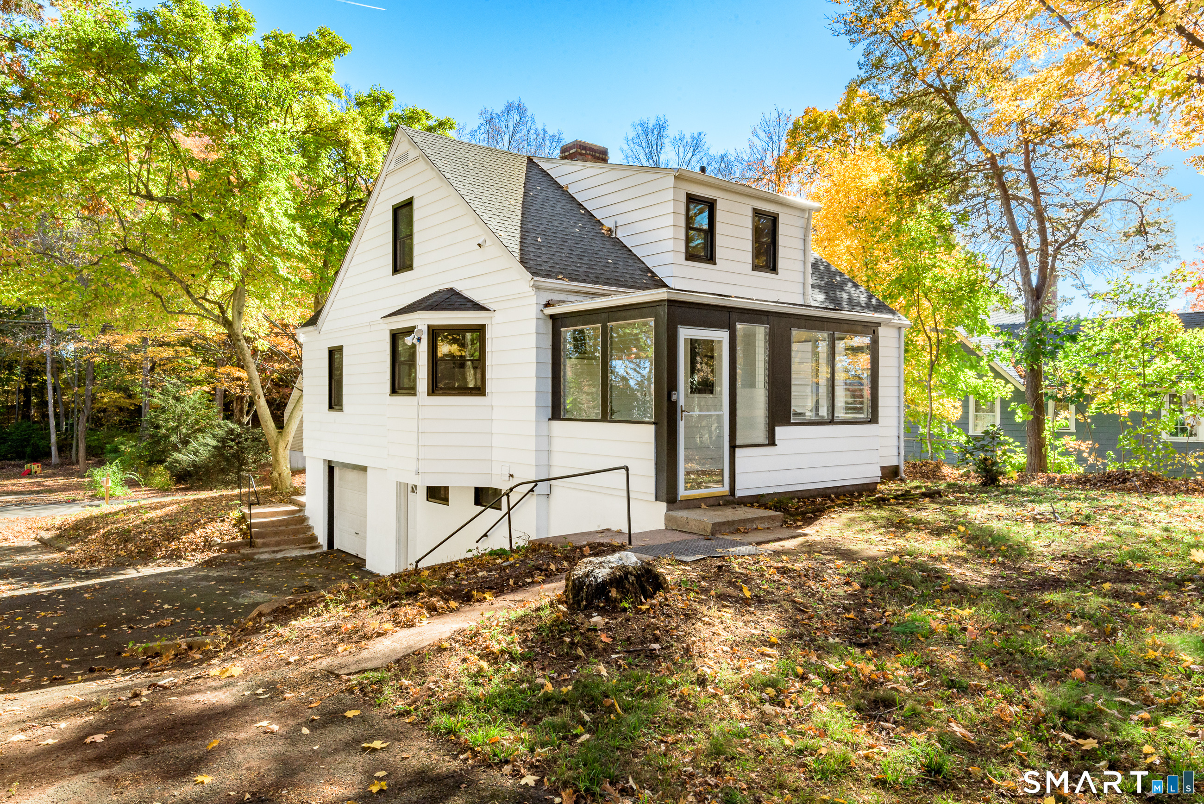
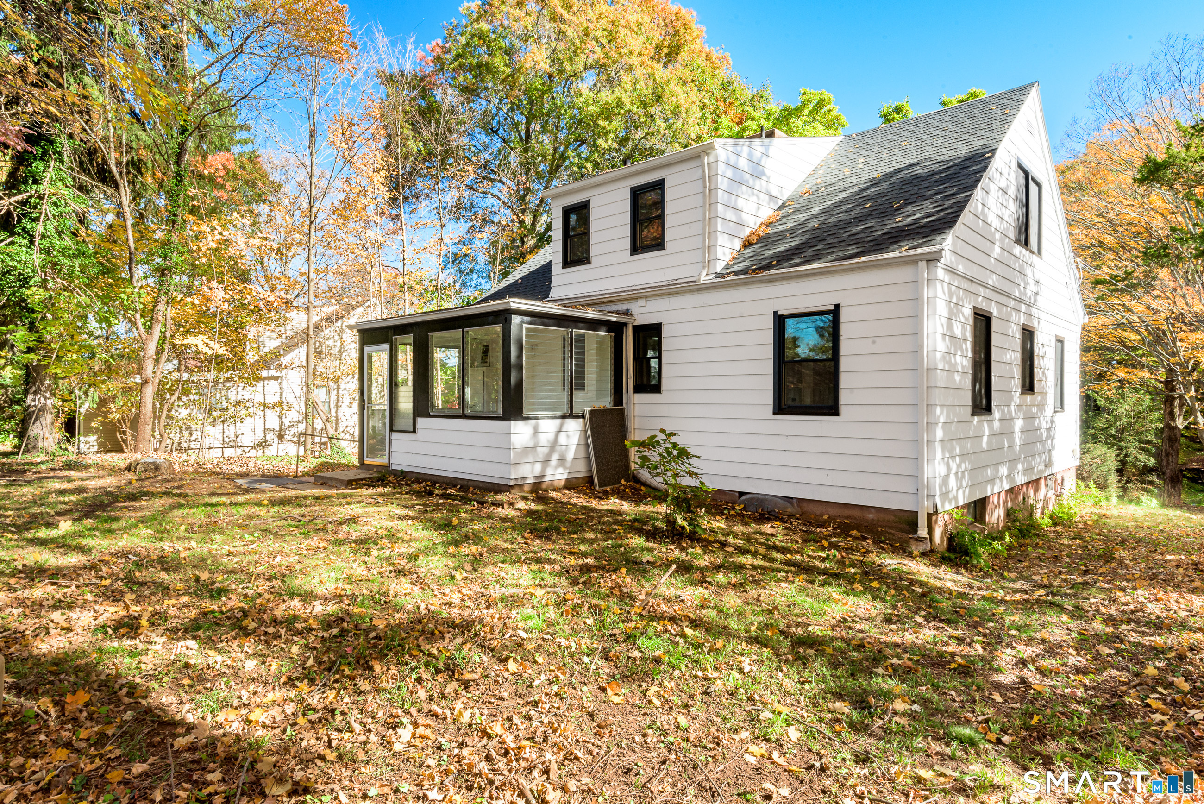
STUNNING FULLY RENOVATED SPRING GLEN CAPE - JUST IN TIME FOR THE HOLIDAYS! Welcome to 27 Vernon Street, where classic New England charm meets modern luxury in Hamden's desirable Spring Glen neighborhood! This beautifully renovated 4-bedroom, 2-bath Cape offers the look and feel of a brand-new home while preserving its timeless character. The transformation begins outside with striking new black Harvey windows, a new roof, fresh exterior paint, refreshed porch, and an opened-up yard following extensive tree clearing. Inside, discover gorgeous hardwood floors, fresh paint, updated doors and hardware, and a beautiful fireplace mantel. The stunning new kitchen features stylish cabinetry, quartz countertops, modern fixtures, and brand-new appliances. Both full bathrooms have been tastefully remodeled with beautiful finishes. Additional upgrades include newer HVAC equipment, water heater, generator hookup, and numerous thoughtful improvements. Need extra space? The approximately 540-square-foot finished lower-level features an additional kitchen area, bathroom, and versatile living space perfect for entertaining, recreation, or extended household needs. Conveniently located near shopping, dining, parks, and major commuter routes. Completely renovated, move-in ready, and just in time for the holidays! Don't miss this incredible Spring Glen opportunity. Schedule your showing today!
- Houzeo last checked: 9 minutes ago
- Listing updated: October 29, 2026 at 3:34 pm
- Listing Provided by: Wesley Jenks | Jenks Realty
- Source: SMART MLS-CT | MLS#: 24217854

Property Details
Status
Active
Type
Single Family Residence
No. of Stories
-
County
City
Neighborhood
--
Year Built
1950
HOA Fees
-
Finished Area
1,846 sqft
Lot Size
9,583.2 sqft lot
Basement Area
- sqft
MLS Name
SMART MLS
MLS Number
24217854
MLS Status
Active
Days on Market
1

Continue Your Journey in App
Find your dream home, receive real-time updates, and many more!
Continue Your Journey in App
Find your dream home, receive real-time updates, and many more!
Location
HOA Management
0
HOA Fees
$-/
Disclaimer: Amenities are based on third-party information and may vary; buyers must independently verify all amenities, as information is deemed reliable but not guaranteed.
Facts & Features
Rooms
Bedrooms & bathrooms
Bedrooms: 4
Bathrooms: 3
Interior
Appliances
Electric Cooktop, Dishwasher
Heating
Hot Water, Oil
Cooling
None
Sewer
Public Sewer Connected
Construction
Year Built
Year Built: 1950
Home type
Single Family Residence
Foundation Details
Concrete
Roof
Asphalt Shingle
Architectural Style
Cape Cod
Utilities & Energy
Basement
Full, Heated, Fully Finished, Liveable Space, Full With Walk Out
Parking Features
Attached Garage, Paved, Off Street Parking
Water Source
Public Water Connected
Laundry Features
Upper Level
Other Features
Subdivision Name
Spring Glen
Lot Features
Lightly Wooded, Level Lot
Price History
| Date | Event | Price |
|---|---|---|
10/29/2026 Source: | Listed for Sale | $349,900 -12.52% $190/sqft |
09/21/2026 Source: | Listing Removed | $399,999 $217/sqft |
09/02/2026 Source: | Listed for Sale | $399,999 $217/sqft |

Getting Around 27 Vernon St
Bike Score®

Somewhat Bikeable
28/100
Walk Score®

Car-Dependent
48/100
Data provided by Redfin
Nearby Homes
Find Homes by Property Features in Hamden, CT


Based on information provided to and compiled by the SMART MLS, Inc. through Oct 30, 2026, 02:15AM. IDX information is provided exclusively for consumers’ personal, non-commercial use. It may not be used for any purpose other than to identify prospective properties consumers may be interested in purchasing. The data is deemed reliable but is not guaranteed accurate by the MLS. ©2026 SMART MLS, Inc. All Rights Reserved.
 Advertising Broker: Derek Greene | The Greene Realty Group
