
- Overview
- Description
- Property Details
- Location
- HOA Management
- Facts & Features
- Getting Around


$11,150,000
Monthly Est:$55,498
 5 Beds
 5 Baths
4 full baths + 1 half bath
 4,600sqft
27 W 72nd Street #1410, New York City, NY 10023
$11,150,000
Get Pre-Approved
Apartment
Built in 1925
$7,853/mo HOA
-- sqft lot
$2,424/sq.ft
Description
A Rare Offering: Grand Duplex Residence with Terrace at The Olcott — Steps from Central Park
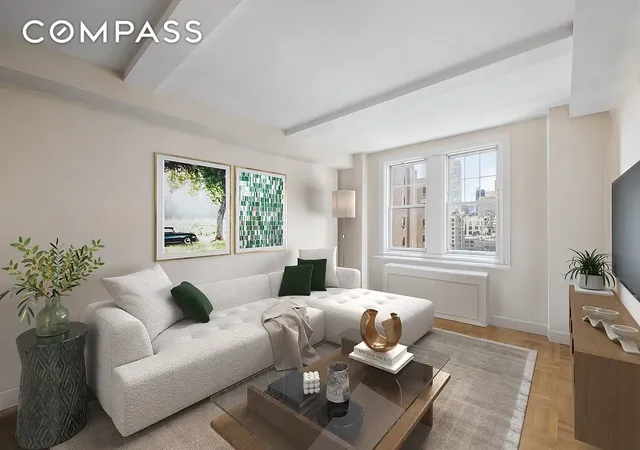
Welcome to a truly exceptional residence at The Olcott, one of the Upper West Side’s most distinguished full-service pre-war condominiums. Just moments from Central Park, this meticulously crafted duplex is approximately 4,600 square feet and offers the rare combination of expansive interior space, luxurious finishes, a nearly 800 SF private terrace, and the privacy and functionality of a townhouse — all within the comfort and security of a white-glove condominium.
Thoughtfully Designed for Elegant Living and Entertaining
This home was custom-built from raw space during The Olcott’s celebrated conversion, resulting in a one-of-a-kind layout with every modern convenience. Enter on the upper level into a grand entry gallery that leads to a dramatic oversized living room with a gas fireplace, a spacious dining room, and a sunlit, windowed eat-in chef’s kitchen outfitted with custom Italian cabinetry, premium appliances, and abundant pantry storage. Radiant heated limestone floors span the entire entertaining level, creating warmth and refinement throughout.
Three sets of glass doors open to a 794 SF terrace, complete with open views, perfect for indoor-outdoor living and entertaining. A media room, powder room, and a separate guest suite with private entrance and full bath complete the upper level, offering flexibility for guests or live-in staff.
Private Quarters Below: Comfort and Scale
A striking Italian-designed staircase leads to the home’s lower level, which houses four spacious bedrooms and three full bathrooms. The primary suite is a luxurious retreat, featuring a gas fireplace, dual walk-in closets/dressing rooms, home office and a five-fixture marble-clad bathroom. This floor also includes a laundry/utility area and generous storage throughout.
Smart, Seamless, and Move-In Ready
Designed for modern living, this home includes Crestron smart home controls, automated shades, zoned central air, built-in speakers, recessed lighting, and updated systems throughout — including all-new HVAC, windows, plumbing, and electrical. The residence enjoys four exposures, bathing every room in natural light.
Building Amenities and Lifestyle
The Olcott offers the charm of pre-war architecture with the convenience of modern condominium living. Amenities include:
24-hour doorman and concierge
State-of-the-art fitness center
Children’s playroom
Cold storage for grocery deliveries
Resident's lounge with catering kitchen
Bicycle storage
Private storage room included with this home
Unmatched Upper West Side Location
Situated just off Central Park, this prime location offers immediate access to Riverside Park, top schools, world-class cultural institutions, and the best of UWS dining and retail.
There is a monthly assessment of $2,645
Please note the listing comprises two distinct residences sold together (apartments 1410 and 1208).
Some listing images may be AI generated.
Equal Housing Opportunity.
- Houzeo last checked: 12 minutes ago
- Listing updated: October 19, 2026 at 7:21 pm
- Listing Provided by: Shlomi Reuveni (212) 362-0015 , Michelle Shulklapper (917) 716-9674 | Reuveni LLC (646) 779-9675
- Source: Rebny MLS-NY | MLS#: RLS20029466

This condo is in:
Property Details
Status
Active
Type
Townhouse
No. of Stories
15
County
City
Neighborhood
--
Year Built
1925
HOA Fees
$7853/mo
Finished Area
4,600 sqft
Lot Size
-- sqft lot
Basement Area
- sqft
MLS Name
Rebny MLS
MLS Number
RLS20029466
Days on Market
513

Continue Your Journey in App
Find your dream home, receive real-time updates, and many more!
Continue Your Journey in App
Find your dream home, receive real-time updates, and many more!
Location
HOA Management
N/A
HOA Fees
$7,852.86/ Monthly
Disclaimer: Amenities are based on third-party information and may vary; buyers must independently verify all amenities, as information is deemed reliable but not guaranteed.
Facts & Features
Rooms
Bedrooms & bathrooms
Bedrooms: 5
Bathrooms: 5
Interior
Appliances
Dryer, Washer
Cooling
Central Air
Interior Features
Dining Area, Kitchen Window, Pantry
Exterior Features
Building Storage, Private Outdoor Space Under60sqft
Construction
Year Built
Year Built: 1925
Home type
Apartment
Architectural Style
Prewar
Utilities & Energy
Laundry Features
Building Washer Dryer Install Allowed, Building Multiple Locations, Common Area, In Unit
Other Features
Subdivision Name
Upper West Side
Patio And Porch Features
Terrace
Price History
| Date | Event | Price |
|---|---|---|
05/13/2026 Source: | Price Decreased | $11,150,000 -4.29% $2,424/sqft |
06/06/2025 Source: | Listed for Sale | $11,650,000 $2,533/sqft |

Find Homes by Property Features in New York City, NY


The real estate listing data marked with this icon comes from the IDX program of the RLS at REBNY Listing Service (RLS). Listing information for certain New York City properties provided courtesy of the Real Estate Board of New York's Residential Listing Service (the "RLS") through Nov 01, 2026, 08:15PM. Information deemed reliable but not guaranteed. Information is provided exclusively for consumers' personal, non-commercial use, and may not be used for any purpose other than the identification of potential properties for purchase. The information contained in this listing has not been verified by the RLS and should be verified by the consumer. The listing information provided here is for the consumer's personal, non-commercial use. Retransmission, redistribution or copying of this listing information is strictly prohibited except in connection with a consumer's consideration of the purchase and/or sale of an individual property. This listing information is not verified for authenticity or accuracy and is not guaranteed and may not reflect all real estate activity in the market. Buyer to verify all information. © 2026 The Real Estate Board of New York, Inc. All rights reserved.
 Advertising Broker: Derek Greene | The Greene Realty Group
