- Overview
- Description
- Property Details
- Location
- Facts & Features
- Getting Around
- Nearby Homes
 Hot
Hot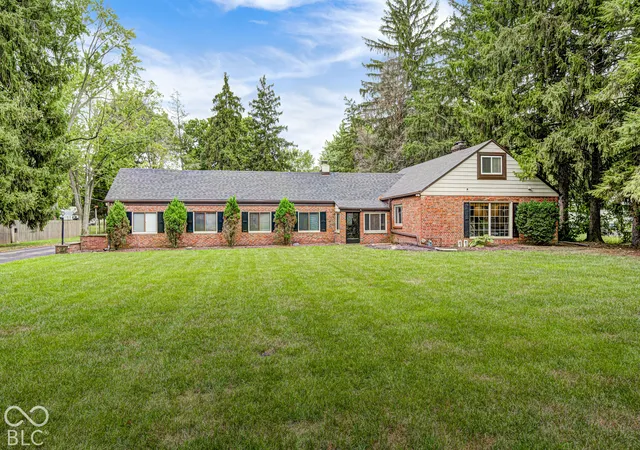
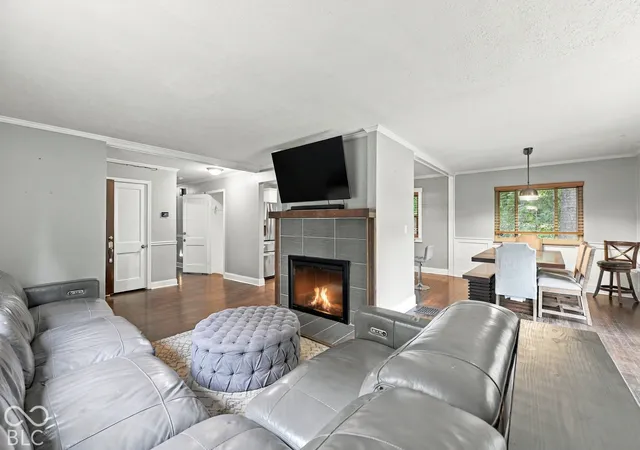

Street View
$575,000
Monthly Est:$2,862
 5 Beds
 3 Baths
3 full baths
 3,459sqft
27 W Roberts Rd, Indianapolis, IN 46217
$575,000
$2,862/moEst:
Get Pre-Approved
Single Family Residence
Built in 1936
$-- HOA
1 acre lot
$166/sq.ft
Description
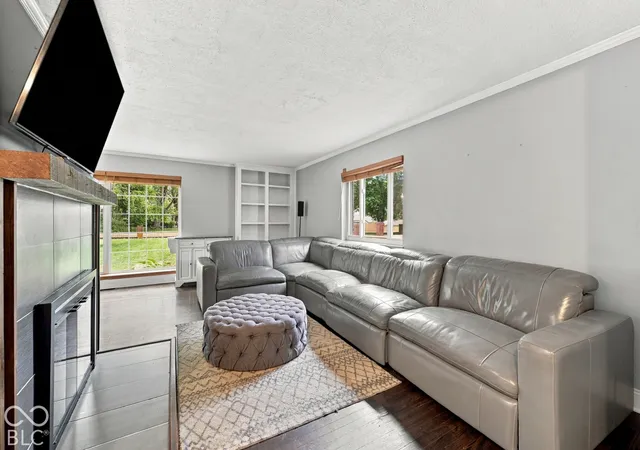
A rare opportunity to enjoy a homestead lifestyle in the city! Set on one acre among mature trees, this property offers room to grow, gather and enjoy the outdoors while keeping highways, schools, shopping, dining and everyday commutes close at hand. The spacious lawn, custom chicken coop and inviting outdoor living area with a fire pit make it easy to garden, entertain or simply unwind in a setting that feels tucked away from it all. Picture mornings under the trees, fresh eggs from your own backyard and evenings spent around the fire with friends and family. The 3,193-square-foot primary home offers four bedrooms, two full baths, a welcoming living area with a fireplace and a bright kitchen with white cabinetry and stainless steel appliances. A partially finished basement provides even more room to spread out. The nearly 1,000-square-foot bonus room opens up an exceptional range of possibilities. Previously used as a church space and equipped with audio equipment, it could be reimagined as a home office, homeschool room, creative studio, fitness area, gathering space or an in-home salon or spa. Its generous size gives you the freedom to shape the space around the way you live and work, with room to accommodate projects, clients or a crowd. Additional living quarters with bedroom, office, a full bath, kitchen and laundry create flexibility for multigenerational living, extended stays or guests who appreciate their own space. Whether you envision loved ones living nearby, a place to work from home or more room for life's changing needs, this property offers options that are hard to find within the city. An oversized two car garage adds parking and storage. Connected to municipal utilities, the property also has a well. Enjoy the privacy and possibilities of an acre of land with the convenience of city living just beyond the trees. PEACE OF MIND: Main house has a new roof, new HVAC and professionally waterproofed basement with transferrable warranty. READY for YOU!
- Houzeo last checked: 12 hours ago
- Listing updated: September 29, 2026 at 11:33 pm
- Listing Provided by: Amber Lents | Keller Williams Indy Metro NE (317) 564-7100
- Source: Metropolitan Indianapolis Board of REALTORS (MIBOR) MLS-IN | MLS#: 22128218

Property Details
Status
Active
Type
Single Family Residence
No. of Stories
-
County
City
Neighborhood
Year Built
1936
HOA Fees
-
Finished Area
3,459 sqft
Lot Size
1 acre lot
Basement Area
- sqft
MLS Name
Metropolitan Indianapolis Board of REALTORS (MIBOR) MLS
MLS Number
22128218
MLS Status
Active
Days on Market
12
Cumulative Days on Market
5

Continue Your Journey in App
Find your dream home, receive real-time updates, and many more!
Download App
Continue Your Journey in App
Find your dream home, receive real-time updates, and many more!
Location
Facts & Features
Rooms
Bedrooms & bathrooms
Bedrooms: 5
Bathrooms: 3
Living Room
Level: Main
Area: 304.00 Square Feet
Dimensions: 19x16
Dining Room
Level: Main
Area: 81.00 Square Feet
Dimensions: 9x9
Kitchen
Level: Main
Area: 221.00 Square Feet
Dimensions: 17x13
Master Bedroom
Level: Main
Area: 368.00 Square Feet
Dimensions: 23x16
Bedroom 2
Level: Main
Area: 99.00 Square Feet
Dimensions: 11x9
Bedroom 3
Level: Upper
Area: 121.00 Square Feet
Dimensions: 11x11
Bedroom 4
Level: Upper
Area: 154.00 Square Feet
Dimensions: 14x11
Play Room
Level: Main
Area: 756.00 Square Feet
Dimensions: 42x18
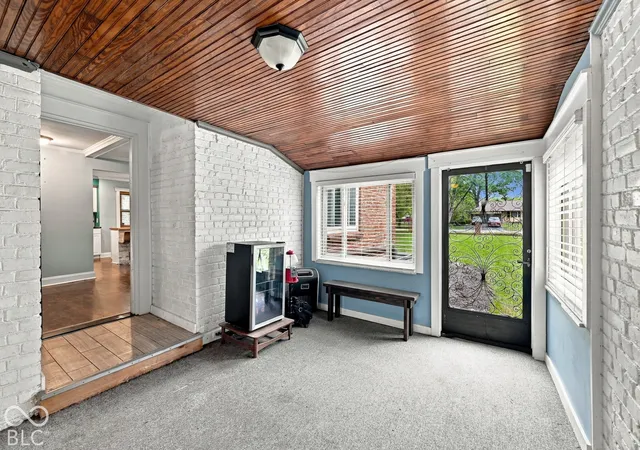
Sun Room
Level: Main
Area: 299.00 Square Feet
Dimensions: 23x13
Play Room
Level: Basement
Area: 286.00 Square Feet
Dimensions: 26x11
Bedroom 5
Level: Main
Area: 204.00 Square Feet
Dimensions: 17x12
Interior
Appliances
Dishwasher, Dryer, Disposal, Microwave, Gas Oven, Refrigerator, Washer, Water Purifier, Water Softener Owned
Interior Features
Attic Access, Bath Sinks Double Main, Kitchen Island, In Law Floorplan, Pantry, Walk In Closet(s), Wood Work Stain/painted
Heating
Forced Air, Natural Gas
Window Features
Vinyl Windows
Cooling
Central Air
Exterior Features
Carriage/guest House, Fire Pit
Flooring
Hardwood
Construction
Year Built
Year Built: 1936
Home type
Single Family Residence
Foundation Details
Block
Construction Materials
Brick
Property Condition
Updated/remodeled
Architectural Style
Ranch, Traditional
Utilities & Energy
Electric
200+ Amp Service
Utilities
Cable Available, Electricity Connected, Natural Gas Connected, Sewer Connected, Water Connected
Security Features
Smoke Detector(s)
Water Source
Public
Parking Features
Detached, Garage Door Opener
Pool Features
Above Ground
Basement
Partially Finished
Fireplace Features
Basement, Living Room, Non Functional, Wood Burning
Laundry Features
In Basement
Other Features
Lot Features
Mature Trees
Subdivision Name
No Subdivision
Patio And Porch Features
Patio, Porch
Price History
| Date | Event | Price |
|---|---|---|
09/25/2026 Source: | Listed for Sale | $575,000 +15.00% $166/sqft |
03/15/2024 Source: | Price Decreased | $500,000 -4.76% $145/sqft |
06/14/2023 Source: | Price Increased | $525,000 +104.36% $152/sqft |
10/20/2018 Source: | Price Decreased | $256,900 -3.02% $74/sqft |
07/27/2018 Source: | Price Increased | $264,900 +184.84% $77/sqft |

Show more
Nearby Homes
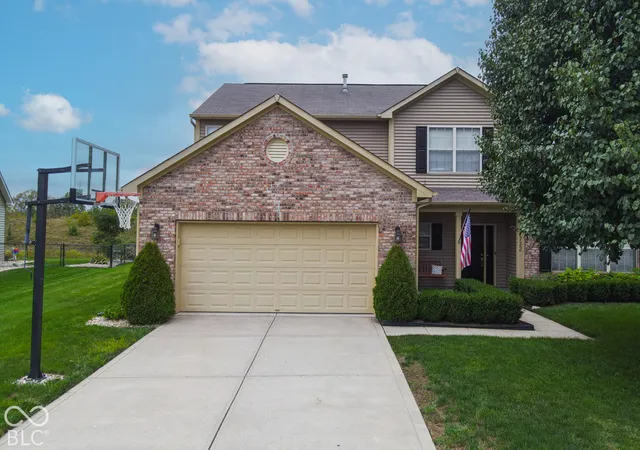
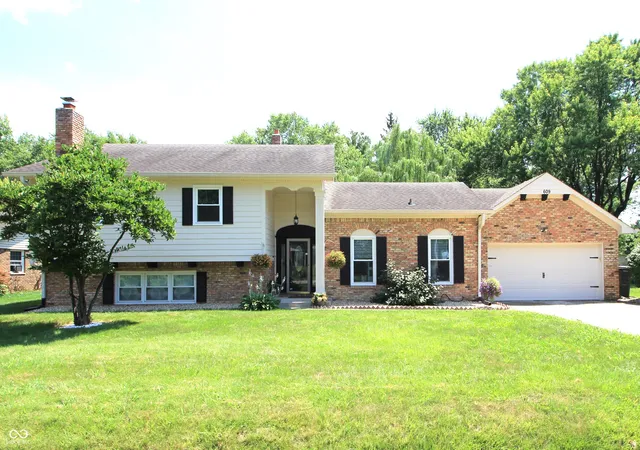
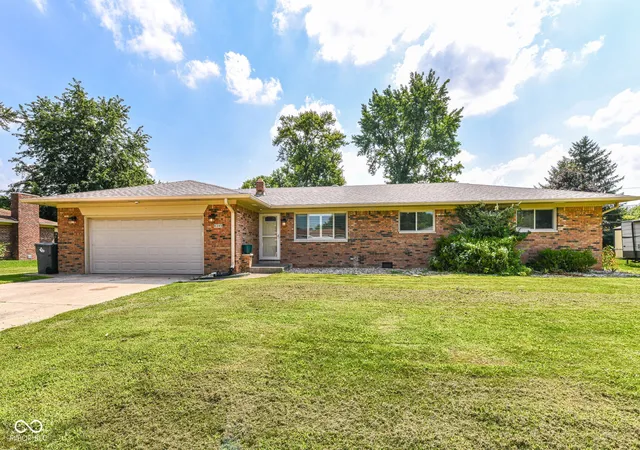
Find Homes by Property Features in Indianapolis, IN

Based on information from MIBOR REALTOR® Association through Oct 07, 2026, 06:00AM. The Broker Listing Cooperative® listing service's Listing information is deemed reliable but is not guaranteed accurate by the Broker Listing Cooperative® listing service. All data is obtained from various sources and may not have been verified by broker or Broker Listing Cooperative listing service. Supplied Open House Information is subject to change without notice. All information should be independently reviewed and verified for accuracy. Properties may or may not be listed by the office/agent presenting the information.. All Rights Reserved. © 2026 MIBOR REALTOR® Association.
 Advertising Broker: Jonah Hartsburg | Hoosier Hub Realty