
- Overview
- Description
- Property Details
- Location
- HOA Management
- Facts & Features
- Getting Around
- Nearby Homes

Street View
$349,900
Monthly Est:$1,742
 1 Bed
 1 Bath
1 full bath
 800sqft
27 Walden Ct #J, Yorktown Heights, NY 10598
$349,900
$1,742/moEst:
Get Pre-Approved
Condominium
Built in 1977
$378/mo HOA
6.13 acres lot
$437/sq.ft
Description
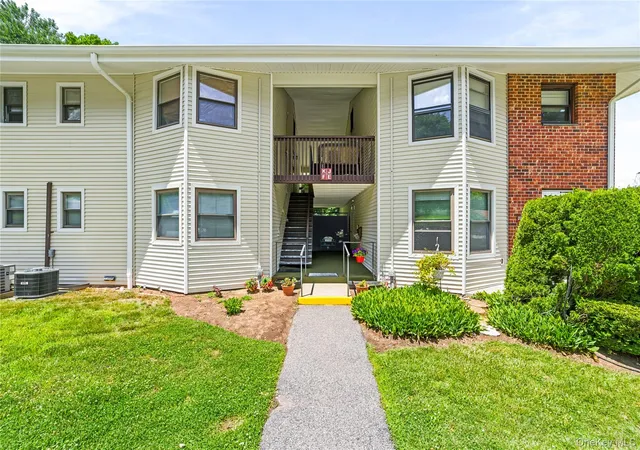
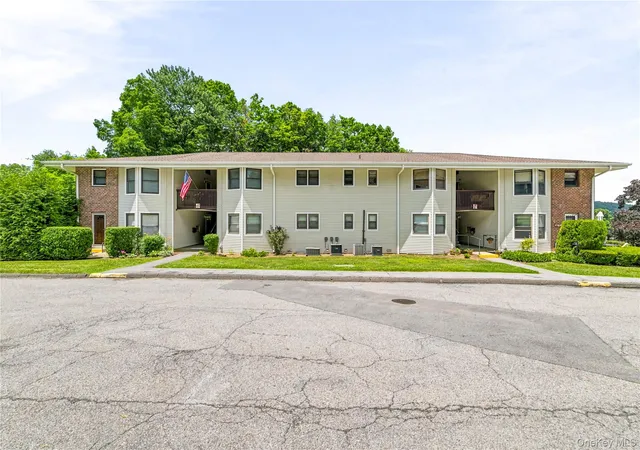
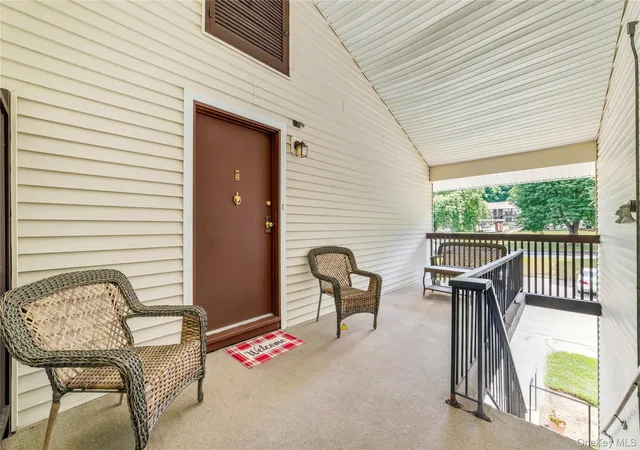
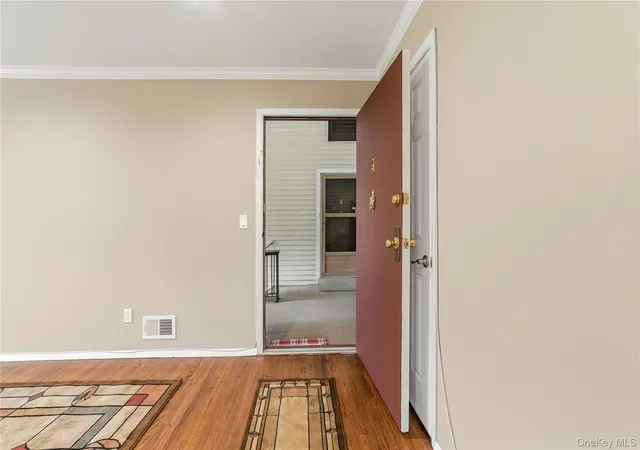
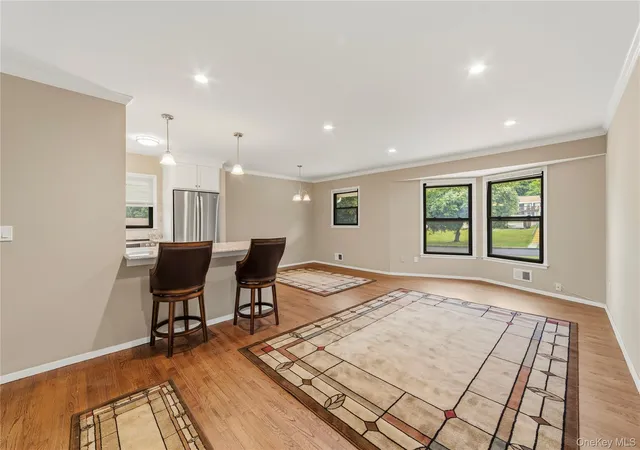
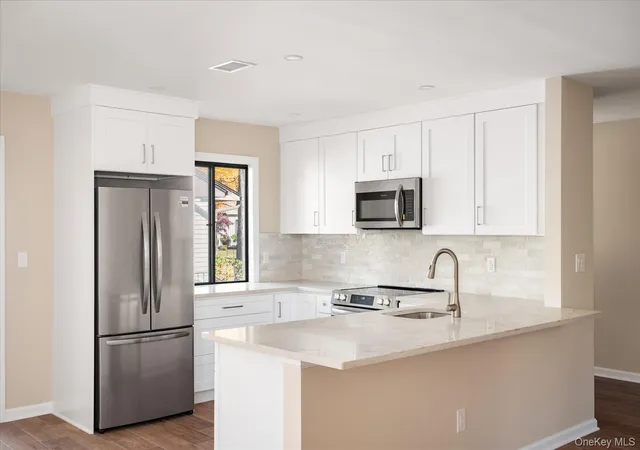
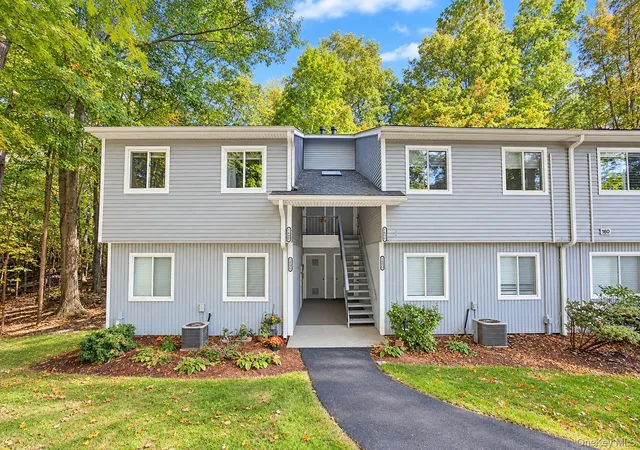
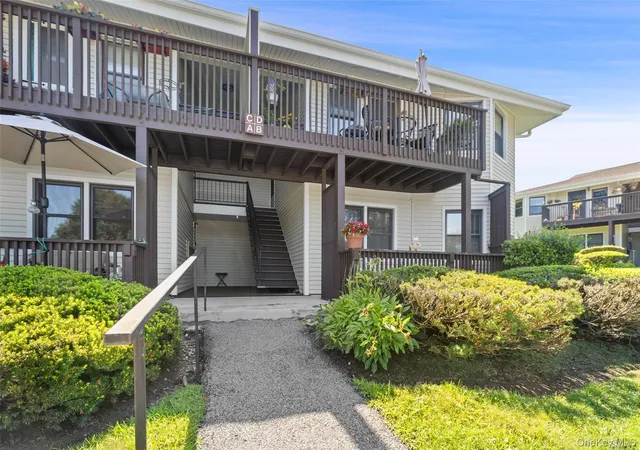
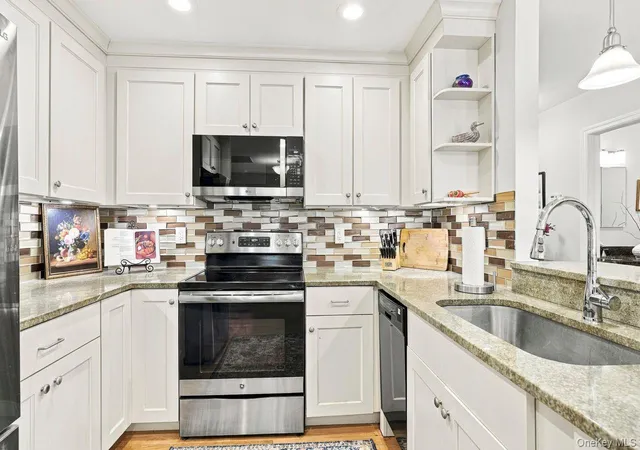
Move right in to this Special One bedroom One Bath Stunning Condo! Shows like a model... The Spacious Living area with Open floor plan with designer finishings from the hardwood like floors to the custom closets. The Kitchen is every chefs dream, everything upscale and new. The quartz counter top with peninsula and island seating for two or three is custom from top to bottom. The custom white cabinetry is of the highest quality, and the stainless appliances are new. The window in the kitchen allows for a light and airy feel. The fixtures are current and contemporary and provide the exact amount of ambience. The open floor plan of this condo will meet and exceed all your expectations. The full bathroom design with vanity and extra bonus cabinet for all your storage needs. So much attention to every detail, from the designer fixtures to the color scheme. Matching designer floor and shower tiles. The Bedroom is big enough to fit a King size bed plus dressers, night tables, bureau, all of your furnishings will fit. The custom closet with built ins and the dressing area with an additional closet is sure to please. This condo has natural and neutral colors to suit everyone's taste. BONUS is the spacious outdoor covered seating area, the seating area furniture as shown is included. This is outdoor living at its best with your own space. Jefferson Village offers so many amenities for your enjoyment in this age oriented 55+ active adult community: clubhouse, tennis, pickleball, outdoor pool, gardening, darts, shuffleboard, dances, meetings, fitness room & classes, trips, year round and more, so many activities for everyone.
- Houzeo last checked: 11 minutes ago
- Listing updated: September 13, 2026 at 5:24 am
- Listing Provided by: Barbara J. Nicotra Burroni (914) 960-1272 | Houlihan Lawrence Inc. (914) 962-4900
- Source: OneKey MLS-NY as distributed by MLS GRID | MLS#: 1017630

This condo is in:
 Fitness Center
 Recreation Facilities
 Swimming Pool
 Bar & Lounge
 Grounds Maintenance
 Picnic & Parks
Property Details
Status
Active
Type
Condominium
No. of Stories
-
County
City
Neighborhood
--
Year Built
1977
HOA Fees
$378/mo
Finished Area
800 sqft
Lot Size
6.13 acres lot
Basement Area
- sqft
MLS Name
OneKey MLS
MLS Number
1017630
MLS Status
Active
Days on Market
131
Cumulative Days on Market
79

Continue Your Journey in App
Find your dream home, receive real-time updates, and many more!
Continue Your Journey in App
Find your dream home, receive real-time updates, and many more!
Location
HOA Management
N/A
HOA Fees
$378/ Monthly
Amenities
 Amenities and services may be covered by one or multiple associations and service providers.
 Tennis
 Lawn Care
 Maintenance
 Snow Removal
 Gym
 Parking
 Club House
 Pool
 Grounds Care
Common Area Maintenance
Recreation Facilities
Lounge
Exterior Maintenance
Disclaimer: Amenities are based on third-party information and may vary; buyers must independently verify all amenities, as information is deemed reliable but not guaranteed.
Facts & Features
Rooms
Bedrooms & bathrooms
Bedroom: 1
Bathroom: 1
Interior
Heating
Forced Air
Cooling
Central Air
Interior Features
Breakfast Bar, Built In Features, Ceiling Fan(s), Granite Counters, Open Floorplan, Washer/dryer Hookup
Flooring
Carpet, Ceramic Tile, Combination, Hardwood, Laminate
Sewer
Public Sewer
Appliances
Dishwasher, Dryer, Electric Range, Microwave, Refrigerator, Stainless Steel Appliance(s), Washer, Indirect Water Heater
Construction
Year Built
Year Built: 1977
Home type
Condominium
Construction Materials
Vinyl Siding
Property Condition
Actual
Architectural Style
Garden
Utilities & Energy
Utilities
Cable Available, Electricity Connected, Phone Available, Sewer Connected, Trash Collection Public, Underground Utilities, Water Connected
Laundry Features
In Bathroom
Pool Features
Community, In Ground, Outdoor Pool
Association Amenities
Clubhouse, Fitness Center, Landscaping, Lounge, Maintenance, Maintenance Grounds, Parking, Pool, Recreation Facilities, Snow Removal, Tennis Court(s)
Parking Features
Assigned, Common, Parking Lot
Water Source
Public
Other Features
Subdivision Name
Jefferson Village
Patio And Porch Features
Covered
Community Features
Clubhouse, Curbs, Fitness Center, Pool, Sidewalks, Tennis Court(s)
Price History
| Date | Event | Price |
|---|---|---|
06/26/2026 Source: | Listed for Sale | $375,000 +7.17% $469/sqft |
06/26/2026 Source: | Price Increased | $349,900 +24031.03% $437/sqft |
08/25/2017 Source: | Sold | $1,450 $2/sqft |

Nearby Homes
Find Homes by Property Features in Yorktown Heights, NY


Based on information from OneKey MLS® through Nov 05, 2026, 07:02PM as submitted to and distributed by MLS GRID. All data is obtained from various sources and may not have been verified by broker or MLS GRID. Supplied Open House Information is subject to change without notice. All information should be independently reviewed and verified for accuracy. Properties may or may not be listed by the office/agent presenting the information. IDX information is provided exclusively for consumers’ personal non-commercial use. It may not be used for any purpose other than to identify prospective properties consumers may be interested in purchasing. The data is deemed reliable but is not guaranteed by MLS GRID. The use of the MLS GRID Data may be subject to an end-user license agreement prescribed by the Member Participant’s applicable MLS, if any, and as amended from time to time. © 2026 OneKey MLS. All rights reserved.
 Advertising Broker: Derek Greene | The Greene Realty Group
