The Greene Realty
Powered by 
- 15
- Overview
- Description
- Property Details
- Location
- HOA Management
- Facts & Features
- Getting Around
- Nearby Homes

Street View
$2,900,000
Monthly Est:$14,434
 4 Beds
 5 Baths
4 full baths + 1 half bath
 3,468sqft
27 Walden St #2, Cambridge, MA 02140
$2,900,000
$14,434/moEst:
Get Pre-Approved
Single Family Residence
Built in 1871
$500/mo HOA
0.16 acre lot
$836/sq.ft
Description
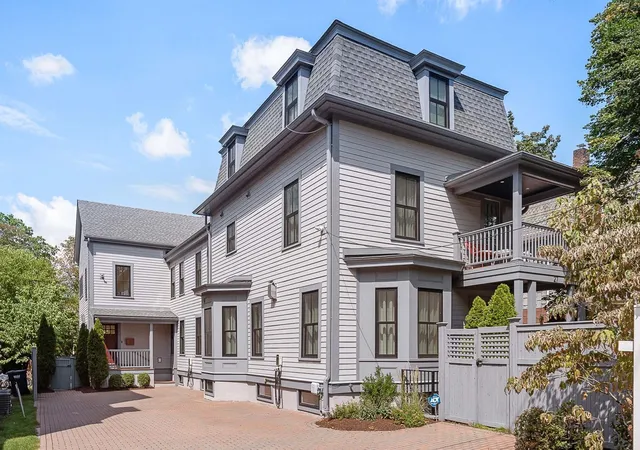
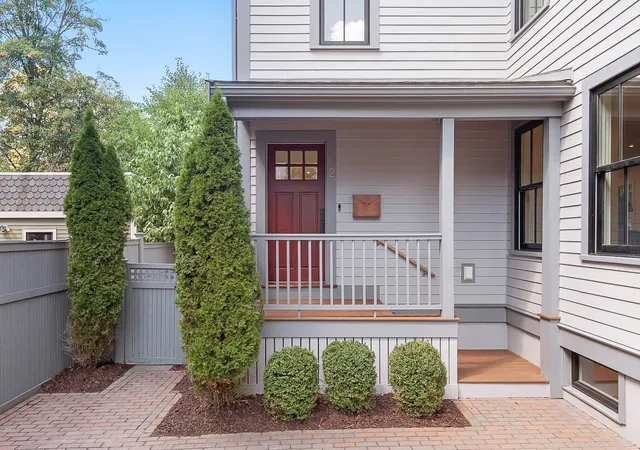
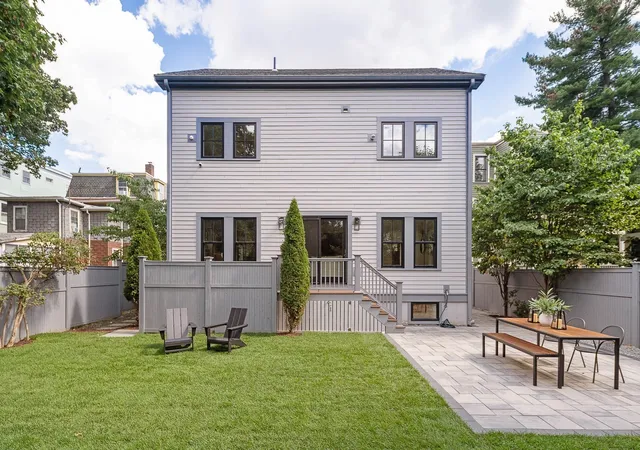
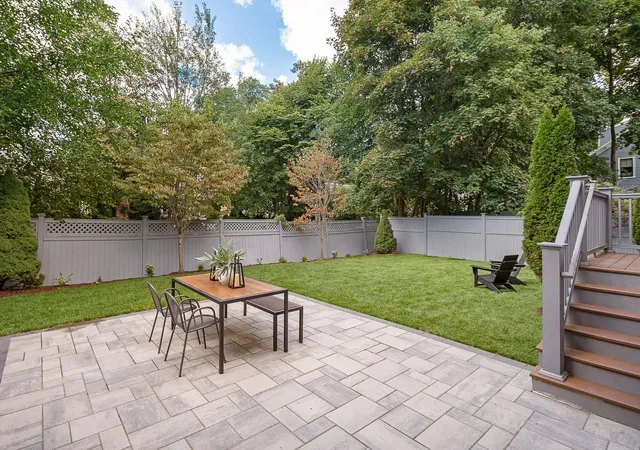
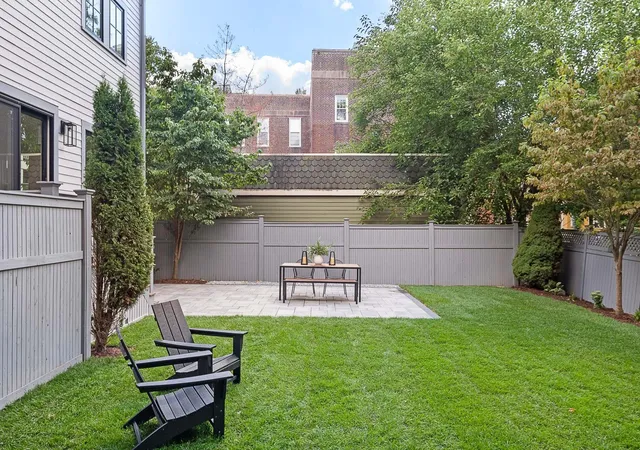
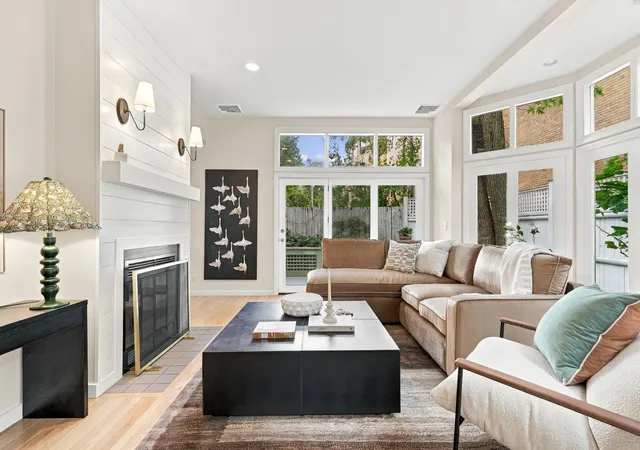
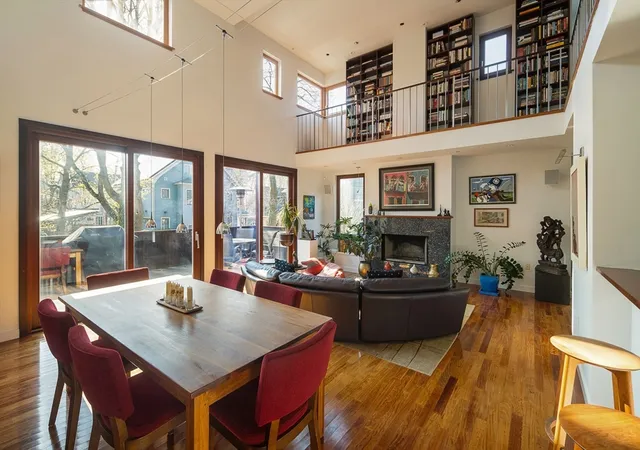
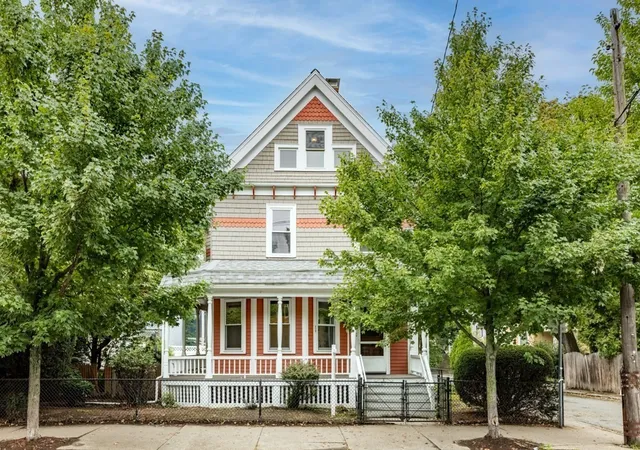
Rarely does Porter Square offer this: 3,468 sq ft of contemporary living on four finished levels and a private, fully fenced backyard, newly landscaped with an expansivepaver patio. Inside, the open living/dining space is anchored by a linear gas fireplace framed by custom built-ins, with a sunlit sitting area, white oak floors, and slidersopening directly to the backyard. The chef's kitchen pairs Sub-Zero and Wolf appliances with a waterfall quartz island, European-style cabinetry, and a glass backsplash.Upstairs, the primary suite features double closets and a spa-inspired bath with freestanding tub, rain shower, and dual vanity; two additional bedrooms and a full bathcomplete the level. The third floor is its own private suite: a fourth bedroom with separate living area and full bath. The finished lower level offers a family room, dedicatedoffice, full bath, and laundry. Thoughtful amenities include six zones of central A/C, heated bathroom floors, EV charging, and two deeded off-street parking spaces. All justsix minutes on foot to Porter Square, nine to Davis Square, and 1.1 miles to Harvard. The space and privacy of a suburban home, in the heart of Cambridge.
- Houzeo last checked: 7 minutes ago
- Listing updated: September 21, 2026 at 7:05 am
- Listing Provided by: |
- Source: MLS Property Information Network-MA | MLS#: 73579186

Property Details
Status
Active
Type
Single Family Residence
No. of Stories
-
County
City
Neighborhood
Year Built
1871
HOA Fees
$500/mo
Finished Area
3,468 sqft
Lot Size
0.16 acre lot
Basement Area
- sqft
MLS Name
MLS Property Information Network
MLS Number
73579186
MLS Status
Active
Days on Market
41

Continue Your Journey in App
Find your dream home, receive real-time updates, and many more!
Continue Your Journey in App
Find your dream home, receive real-time updates, and many more!
Location
HOA Management
N/A
HOA Fees
$500/ Monthly
Disclaimer: Amenities are based on third-party information and may vary; buyers must independently verify all amenities, as information is deemed reliable but not guaranteed.
Facts & Features
Rooms
Bedrooms & bathrooms
Bedrooms: 4
Bathrooms: 5
Interior
Cooling
Central Air
Appliances
Gas Water Heater, Oven, Dishwasher, Microwave, Range, Refrigerator, Freezer, Washer, Dryer, Wine Refrigerator
Heating
Central, Hydro Air
Sewer
Public Sewer
Construction
Year Built
Year Built: 1871
Home type
Single Family Residence
Architectural Style
Carriage House
Foundation Details
Other
Roof
Asphalt/composition Shingles
Construction Materials
Frame
Utilities & Energy
Electric
200+ Amp Service
Basement
Full, Finished
Parking Features
Shared Driveway, Off Street, Deeded
Water Source
Public
Other Features
Disclosures
Self Managed Association. Hoa Fee Covers Master Insurance, City Water Bill, And Other Miscellaneous Expenses. Taxes Do Not Reflect Residential Exemption. Buyer And Buyer's Agent To Perform Their Own Due Diligence. Please Email Offer As A Single Pdf.
Lot Features
Level
Community Features
Public Transportation, Shopping, Park, Public School, T Station, University
Price History
| Date | Event | Price |
|---|---|---|
09/09/2026 Source: | Listed for Sale | $2,900,000 +111438.46% $836/sqft |
06/08/2016 Source: | Price Increased | $2,600 +8.33% $1/sqft |
12/26/2012 Source: | Price Increased | $2,400 +4.35% $1/sqft |
12/26/2012 Source: | Price Decreased | $2,300 -8.00% $1/sqft |
09/09/2011 Source: | Sold | $2,500 $1/sqft |

Nearby Homes



Find Homes by Property Features in Cambridge, MA

Based on information provided to and compiled by MLS Property Information Network, Inc. covering through Oct 29, 2026, 08:45PM. The property listing data and information, or the Images, set forth herein were provided to MLS Property Information Network, Inc. from third-party sources, including sellers, lessors and public records, and were compiled by MLS Property Information Network, Inc. The property listing data and information, and the Images, are for the personal, non-commercial use of consumers having a good faith interest in purchasing or leasing listed properties of the type displayed to them and may not be used for any purpose other than to identify prospective properties which such consumers may have a good faith interest in purchasing or leasing. MLS Property Information Network, Inc. and its subscribers disclaim any and all representations and warranties as to the accuracy of the property listing data and information, or as to the accuracy of any of the Images, set forth herein. All information provided is deemed reliable, but is not guaranteed to be accurate and should be independently verified. © 2026 MLS Property Information Network, Inc. All Rights Reserved.
 Advertising Broker: Derek Greene | The Greene Realty Group
