The Greene Realty
Powered by 
- 0
- 2
- Overview
- Description
- Property Details
- Location
- HOA Management
- Facts & Features
- Getting Around
- Nearby Homes

Street View
$449,721
Monthly Est:$2,238
 4 Beds
 1 Bath
1 full bath
 1,231sqft
27 Wave Ave #C, Revere, MA 02151
$449,721
$2,238/moEst:
Get Pre-Approved
Condominium
Built in 1900
$-- HOA
-- sqft lot
$365/sq.ft
Description
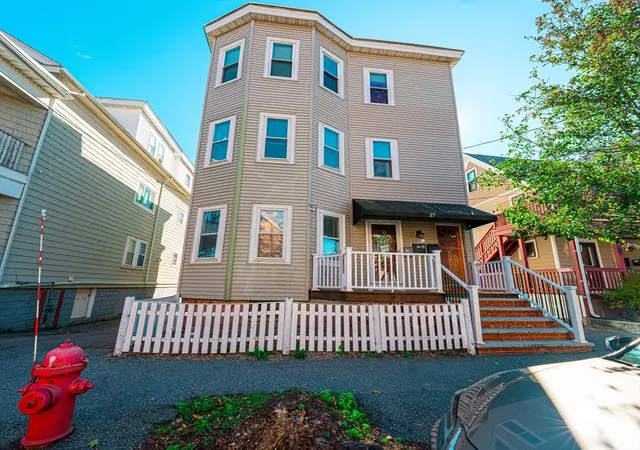
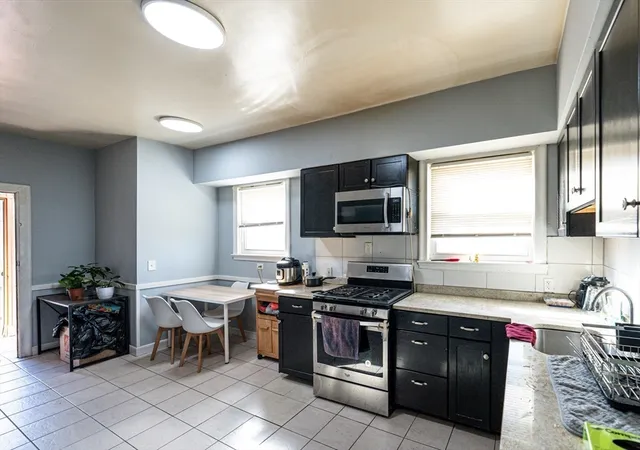
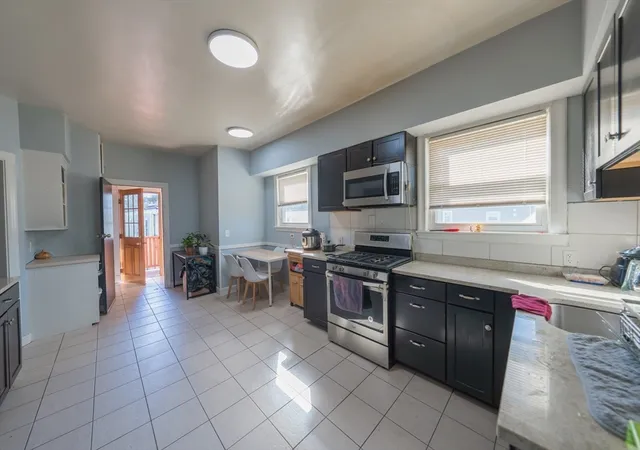
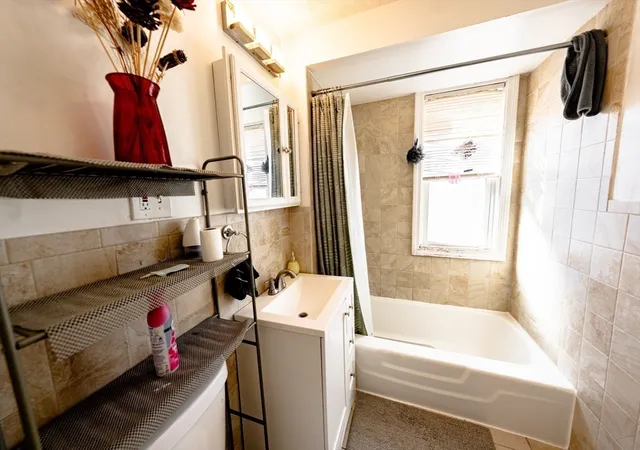
Beautifully maintained 4-bedroom top-floor condo in a prime Revere location! Just steps to Beachmont Station, Revere Beach, and the Suffolk Downs redevelopment. This bright and spacious home offers ample closet space, hardwood floors, and 1 deeded parking spot. Enjoy private basement storage and exclusive roof deck rights with potential for stunning views. Recent updates include new windows, Mass Save insulation, new roof, central A/C, and a redone front deck. All units are owner-occupied, ensuring pride of ownership. Currently Tenant-at-Will, will vacate prior to closing. Low condo fee- $250. Don’t miss this opportunity- easy to show!
- Houzeo last checked: 8 minutes ago
- Listing updated: September 6, 2026 at 7:07 am
- Listing Provided by: Michael Anthony Ramos (617) 230-2660 | United Brokers (781) 629-2258
- Source: MLS Property Information Network-MA | MLS#: 73549523

Part of

Property Details
Status
Active
Type
Condominium
No. of Stories
3
County
City
Neighborhood
Year Built
1900
HOA Fees
-
Finished Area
1,231 sqft
Lot Size
-- sqft lot
Basement Area
- sqft
MLS Name
MLS Property Information Network
MLS Number
73549523
MLS Status
Active
Days on Market
87

Continue Your Journey in App
Find your dream home, receive real-time updates, and many more!
Download App
Continue Your Journey in App
Find your dream home, receive real-time updates, and many more!
Location
HOA Management
N/A
HOA Fees
$250/
Amenities
 Amenities and services may be covered by one or multiple associations and service providers.
 Insurance
 Maintenance
 Water
Water
 Laundry
 Reserve Funds
Disclaimer: Amenities are based on third-party information and may vary; buyers must independently verify all amenities, as information is deemed reliable but not guaranteed.
Facts & Features
Rooms
Bedrooms & bathrooms
Bedrooms: 4
Bathroom: 1
Interior
Sewer
Public Sewer
Cooling
Wall Unit(s)
Flooring
Wood, Tile, Hardwood
Heating
Central, Forced Air
Exterior Features
Porch, Deck, Balcony, Fenced Yard, Satellite Dish, Rain Gutters
Appliances
Range, Dishwasher, Microwave, Refrigerator
Utilities & Energy
Water Source
Public
Basement
Y
Utilities
For Gas Range
Association Amenities
Hot Water, Laundry
Other Features
Patio And Porch Features
Porch, Deck
Price History
| Date | Event | Price |
|---|---|---|
09/02/2026 Source: | Price Decreased | $449,721 -2.18% $365/sqft |
07/14/2026 Source: | Listed for Sale | $459,721 -3.20% $373/sqft |
01/31/2026 Source: | Listing Removed | $474,900 $386/sqft |
01/17/2026 Source: | Price Decreased | $474,900 -5.00% $386/sqft |
12/02/2025 Source: | Listed for Sale | $499,900 +19.10% $406/sqft |

Show more
Nearby Homes


Find Homes by Property Features in Revere, MA

Based on information provided to and compiled by MLS Property Information Network, Inc. covering through Oct 10, 2026, 04:15PM. The property listing data and information, or the Images, set forth herein were provided to MLS Property Information Network, Inc. from third-party sources, including sellers, lessors and public records, and were compiled by MLS Property Information Network, Inc. The property listing data and information, and the Images, are for the personal, non-commercial use of consumers having a good faith interest in purchasing or leasing listed properties of the type displayed to them and may not be used for any purpose other than to identify prospective properties which such consumers may have a good faith interest in purchasing or leasing. MLS Property Information Network, Inc. and its subscribers disclaim any and all representations and warranties as to the accuracy of the property listing data and information, or as to the accuracy of any of the Images, set forth herein. All information provided is deemed reliable, but is not guaranteed to be accurate and should be independently verified. © 2026 MLS Property Information Network, Inc. All Rights Reserved.
 Advertising Broker: Derek Greene | The Greene Realty Group