
- Overview
- Description
- Property Details
- Location
- HOA Management
- Facts & Features
- Getting Around


Street View
$6,950,000
Monthly Est:$34,593
 3 Beds
 4 Baths
3 full baths + 1 half bath
 2,425sqft
27 Wooster St #4B, New York City, NY 10013
$6,950,000
Get Pre-Approved
Apartment
Built in 2013
$4,454/mo HOA
9,120 sqft lot
$2,866/sq.ft
Description
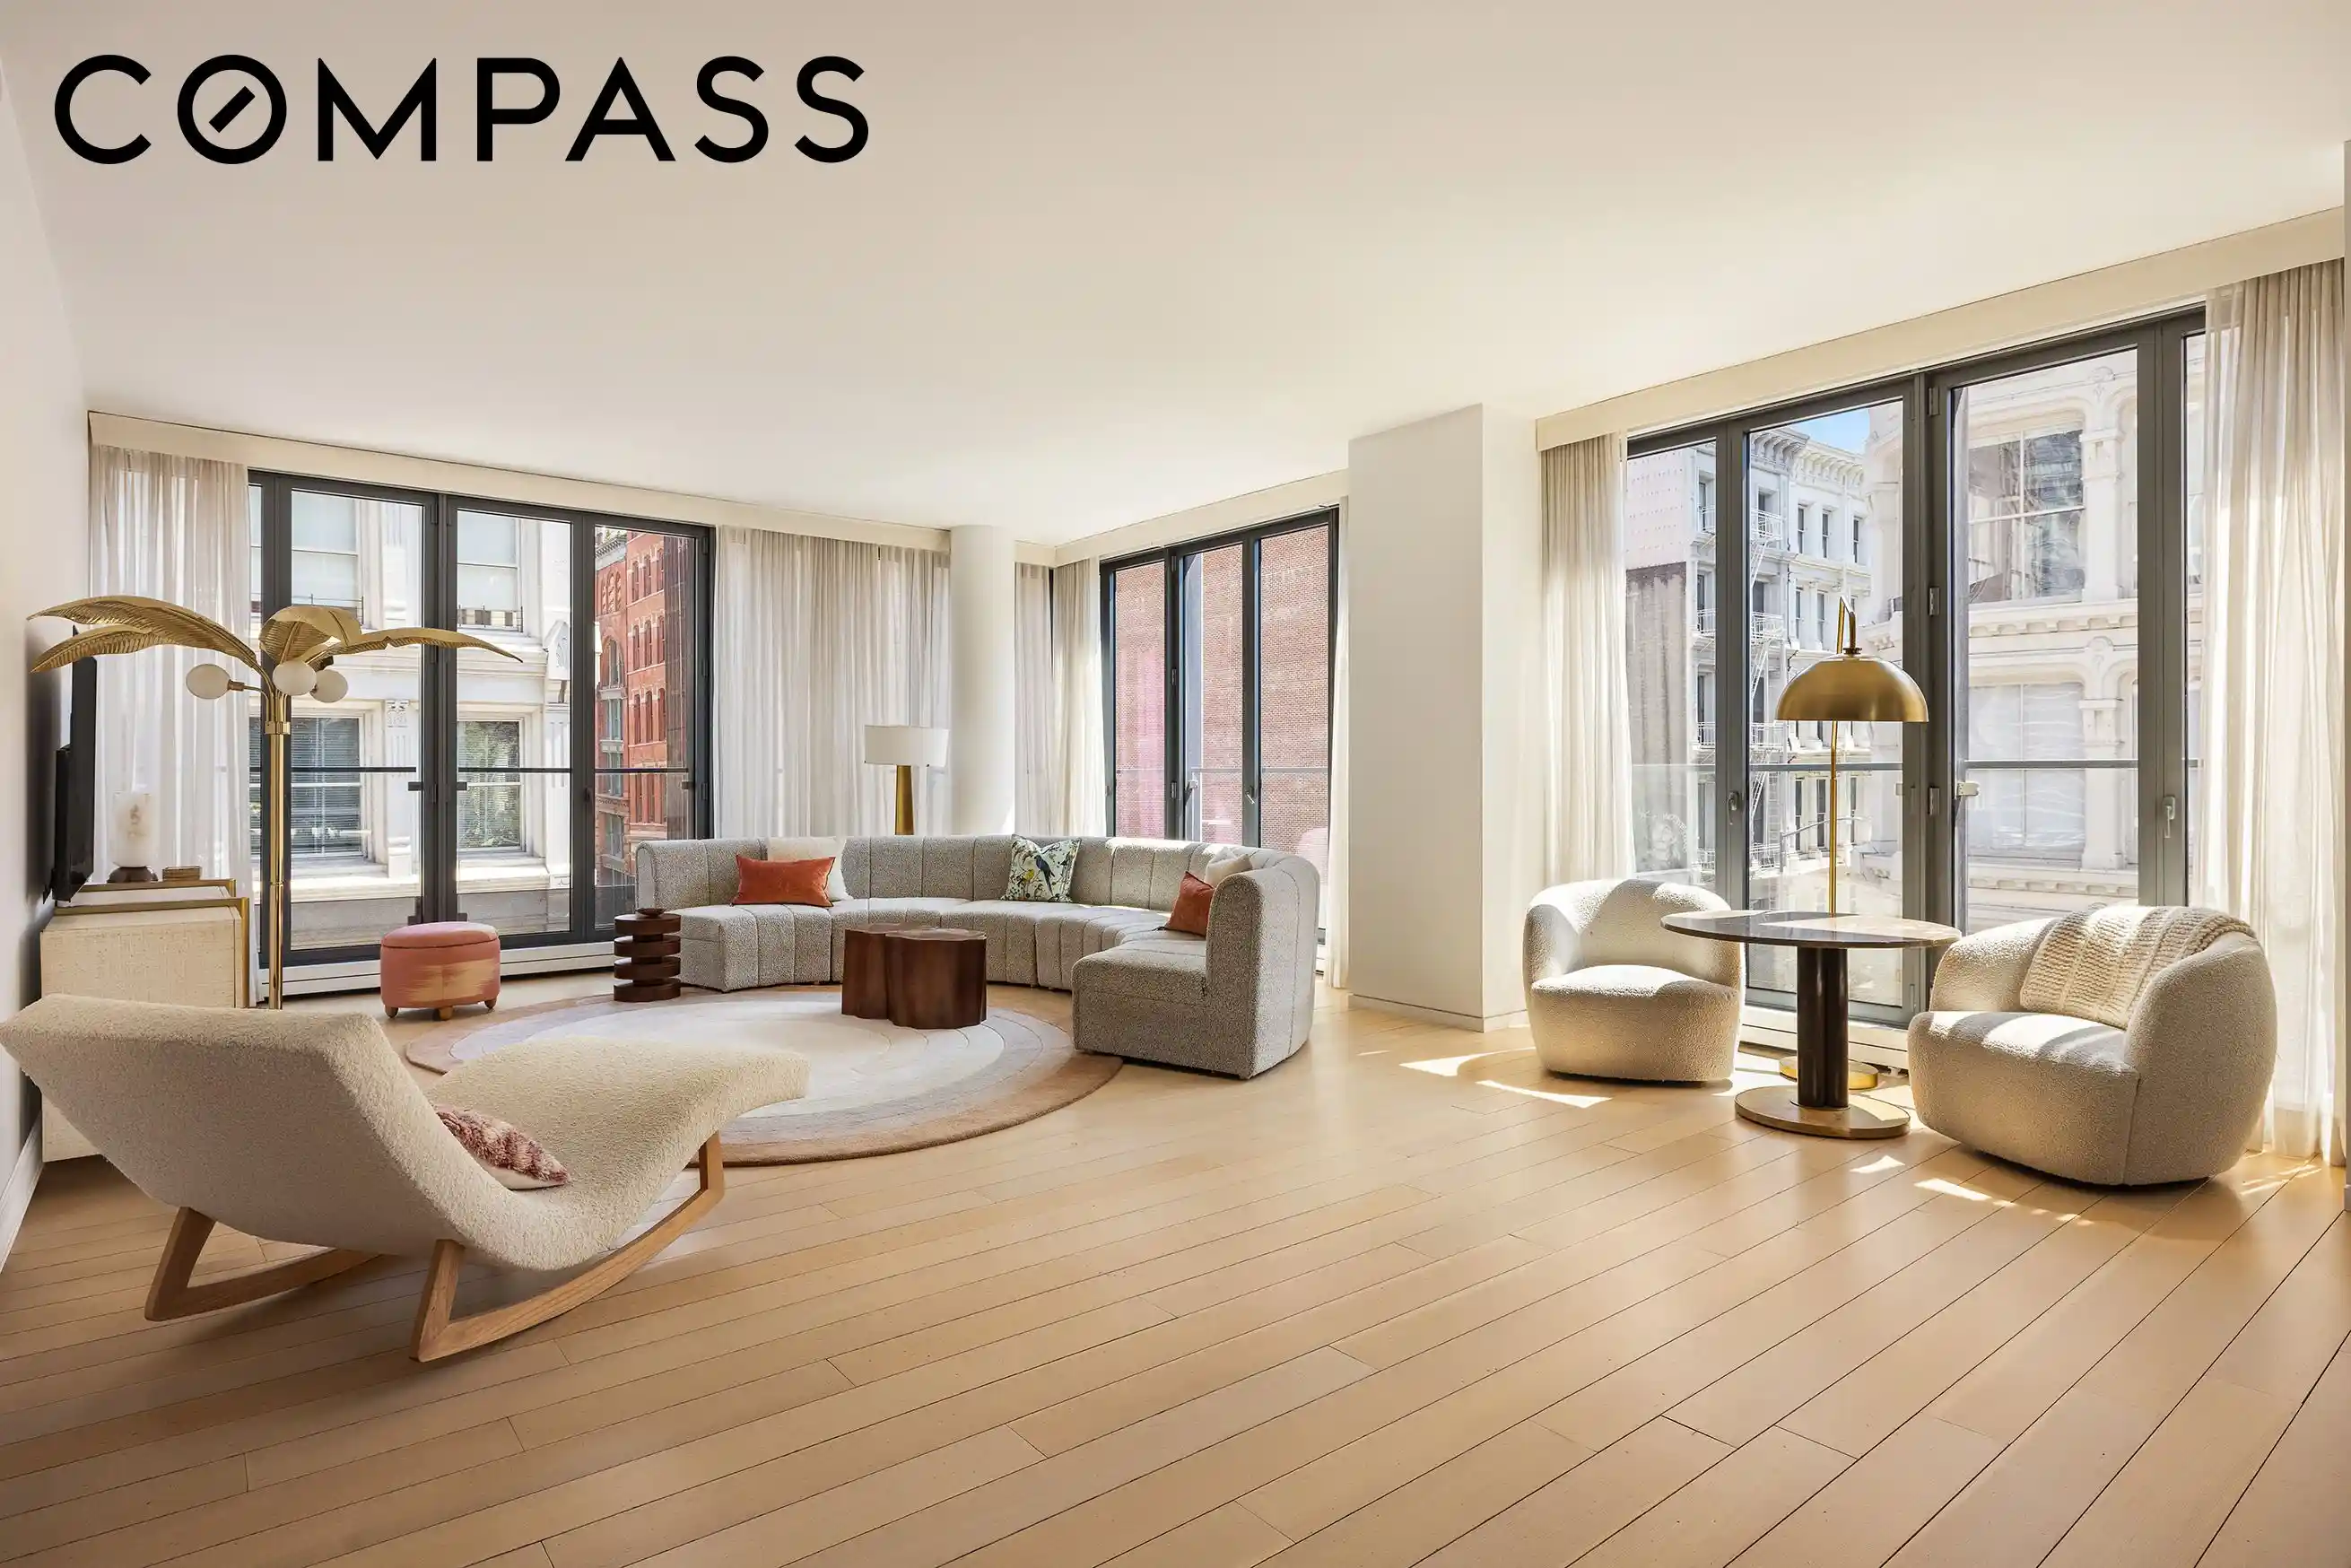
This perfectly scaled three-bedroom, three-and-one-half-bathroom Soho apartment is the first re-sale of this impeccable Soho Modern Classic Condominium home by esteemed architects, Kohn Pederson Fox Associates, discreetly located and convenient to all things wonderful about Soho as well as Tribeca to the South and Hudson Square - or Google-Disney-ville - to the West.
The understated elegant 24-hour attended lobby welcomes you home: a large key-locked elevator opens directly into the apartment with interiors designed by Thomas Juul-Hansen, an AD 100 designer of note, revealing a gracious entry gallery that leads you to a true Soho collector's item: a living room with three sides of light - to the North, East, and South - via floor-to-ceiling windows and French doors - truly a magical moment unlike any other. The large adjoining kitchen has been exquisitely appointed with Smallbone of Devizes cabinetry and Wolf, Miele, and Sub Zero appliances.
A separated, private wing houses a generously scaled primary bedroom suite that comes complete with a sumptuous en suite master bathroom beautifully fitted with marble slab floors and walls, bleached zebrawood cabinetry, a Toto Neorest toilet, Lefroy Brooks fixtures, and double rain-shower heads with a steam-shower. The walk-in closet is equally impressive. This quiet sanctuary is set back from the street and offers privacy and solitude as well as beautiful light and multiple exposures. There are two additional bedroom suites with wonderful light and closet space, and a powder room, as well as a laundry closet. Additional features include expandable, smart-home technology that controls lighting, HVAC, and window treatments. Ducted central air-conditioning, abundant closet space, and wide-plank oak hardwood floors feature throughout.
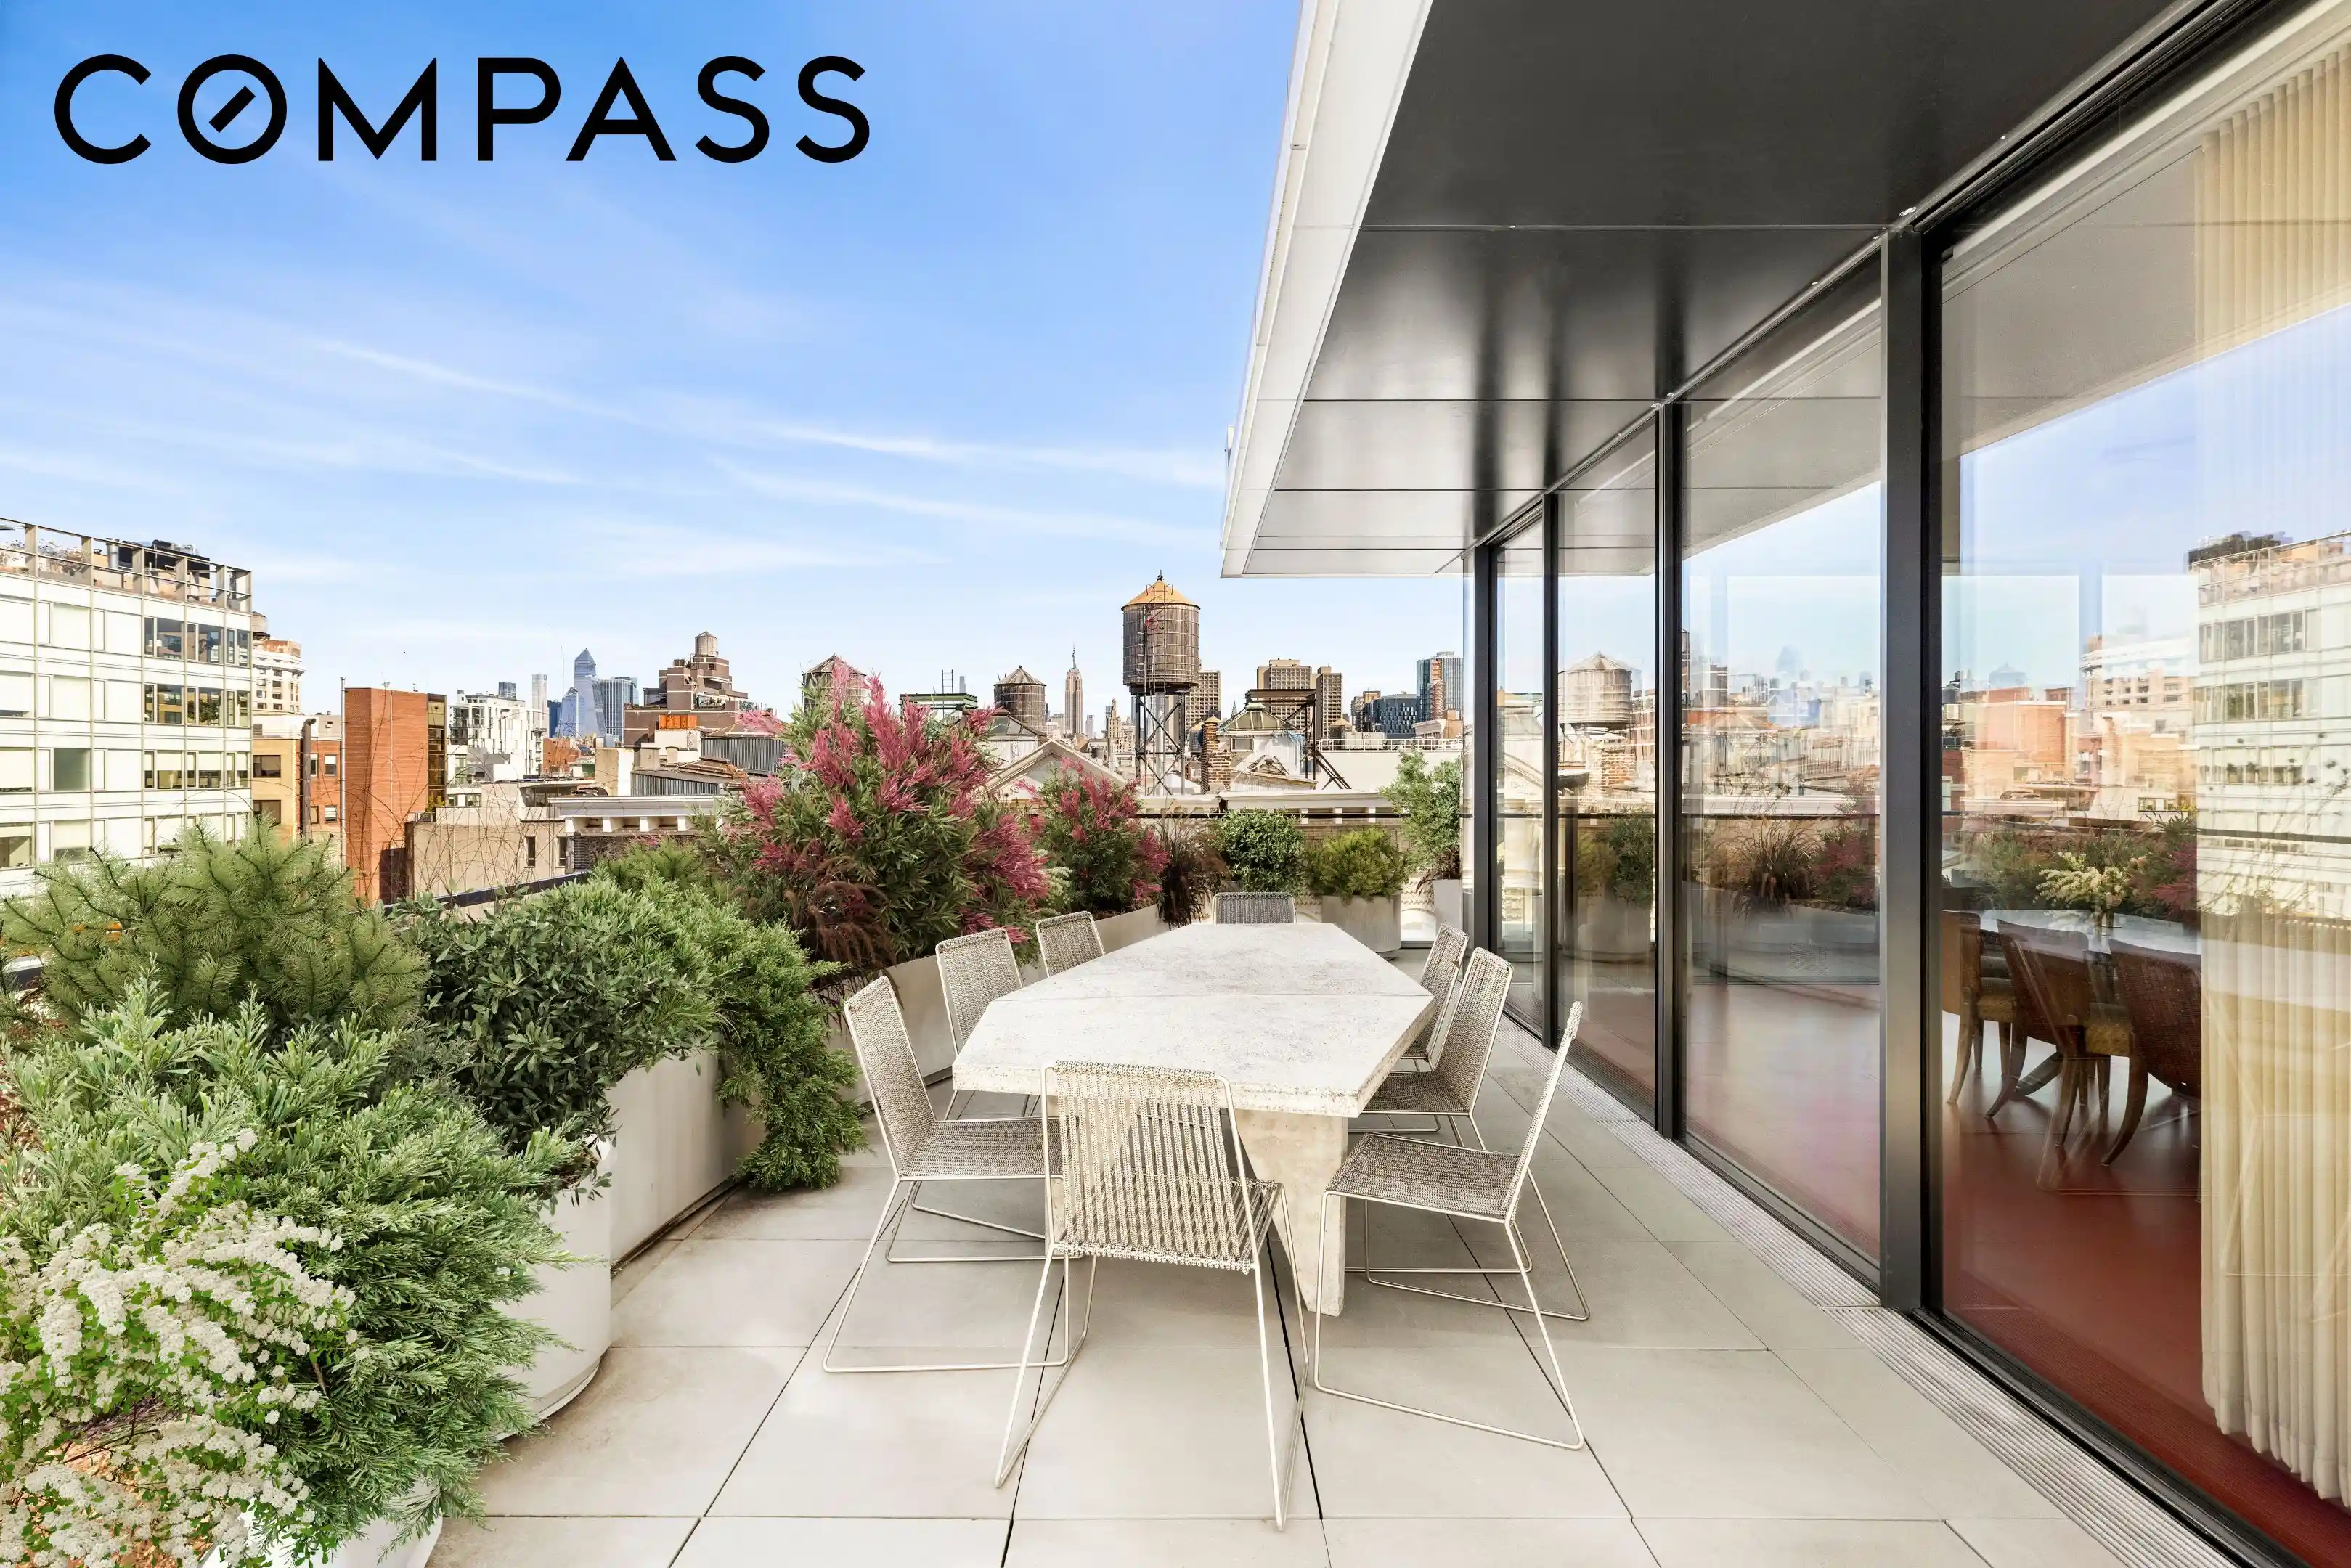
This instant classic blends seamlessly within the SoHo-Cast Iron Historic District. The building features a 24-hour attended lobby, cold storage, and a fitness room. This building is not subject to A.I.R. rules and embraces all of the splendor of Soho's retail, restaurant, and cultural offerings as well as being conveniently positioned close to multiple transportation options and the Hudson River Park. A capital contribution equal to one month’s common charges is due by the purchaser at closing.
Please note there is a monthly assessment of $253.34 thru 2026 to replenish the building reserves.
Working Capital Contribution: Amount equivalent to one (1) month's Common Charges paid by purchaser
- Houzeo last checked: 0 minutes ago
- Listing updated: October 25, 2026 at 4:43 pm
- Listing Provided by: Leonard Steinberg (646) 375-1932 , Amy Mendizabal (305) 546-5464 | Compass (212) 913-9058
- Source: Rebny MLS-NY | MLS#: RLS20109337

This condo is in:
Property Details
Status
Active
Type
Condominium
No. of Stories
8
County
City
Neighborhood
--
Year Built
2013
HOA Fees
$4454/mo
Finished Area
2,425 sqft
Lot Size
9,120 sqft lot
Basement Area
- sqft
MLS Name
Rebny MLS
MLS Number
RLS20109337
Days on Market
78

Continue Your Journey in App
Find your dream home, receive real-time updates, and many more!
Continue Your Journey in App
Find your dream home, receive real-time updates, and many more!
Location
HOA Management
N/A
HOA Fees
$4,453.88/ Monthly
Disclaimer: Amenities are based on third-party information and may vary; buyers must independently verify all amenities, as information is deemed reliable but not guaranteed.
Facts & Features
Rooms
Bedrooms & bathrooms
Bedrooms: 3
Bathrooms: 4
Interior
Appliances
Double Oven, Dishwasher, Range Hood, Wine Cooler
Flooring
Hardwood
Heating
Central
Interior Features
High Ceilings, Recessed Lighting, Walk In Closets
Window Features
Double Pane Windows
Cooling
Central Air
Utilities & Energy
Laundry Features
In Unit, See Remarks
Parking Features
Garage
Other Features
Subdivision Name
So Ho
Price History
| Date | Event | Price |
|---|---|---|
08/13/2026 Source: | Listed for Sale | $6,950,000 +9.45% $2,866/sqft |
03/07/2016 Source: | Sold | $6,350,000 $2,619/sqft |

Find Homes by Property Features in New York City, NY


The real estate listing data marked with this icon comes from the IDX program of the RLS at REBNY Listing Service (RLS). Listing information for certain New York City properties provided courtesy of the Real Estate Board of New York's Residential Listing Service (the "RLS") through Oct 31, 2026, 09:00PM. Information deemed reliable but not guaranteed. Information is provided exclusively for consumers' personal, non-commercial use, and may not be used for any purpose other than the identification of potential properties for purchase. The information contained in this listing has not been verified by the RLS and should be verified by the consumer. The listing information provided here is for the consumer's personal, non-commercial use. Retransmission, redistribution or copying of this listing information is strictly prohibited except in connection with a consumer's consideration of the purchase and/or sale of an individual property. This listing information is not verified for authenticity or accuracy and is not guaranteed and may not reflect all real estate activity in the market. Buyer to verify all information. © 2026 The Real Estate Board of New York, Inc. All rights reserved.
 Advertising Broker: Derek Greene | The Greene Realty Group
