
- Overview
- Description
- Property Details
- Location
- HOA Management
- Facts & Features
- Getting Around



$30,000,000
Monthly Est:$149,321
 5 Beds
 5 Baths
4 full baths + 2 half baths
 6,700sqft
27 Wooster St #PH, New York City, NY 10013
$30,000,000
Get Pre-Approved
Apartment
Built in 2013
$12,366/mo HOA
9,120 sqft lot
$4,478/sq.ft
Description
Extraordinary 6,700sf Non-A.I.R. Soho Penthouse With Wraparound Terraces, Private Swimming Pool, Parking And Panoramic Views
This may be the most important penthouse ever to come to the market in Soho, verifiably the only one of its kind. Virtually impossible to replicate, this T-shaped collector-grade, pristine duplex home is nestled in a discrete section of Soho, one of Downtown Manhattan's most desired neighborhoods. It is engulfed in dramatic, humanly scaled views with mesmerizing light all day, all year round in four directions.
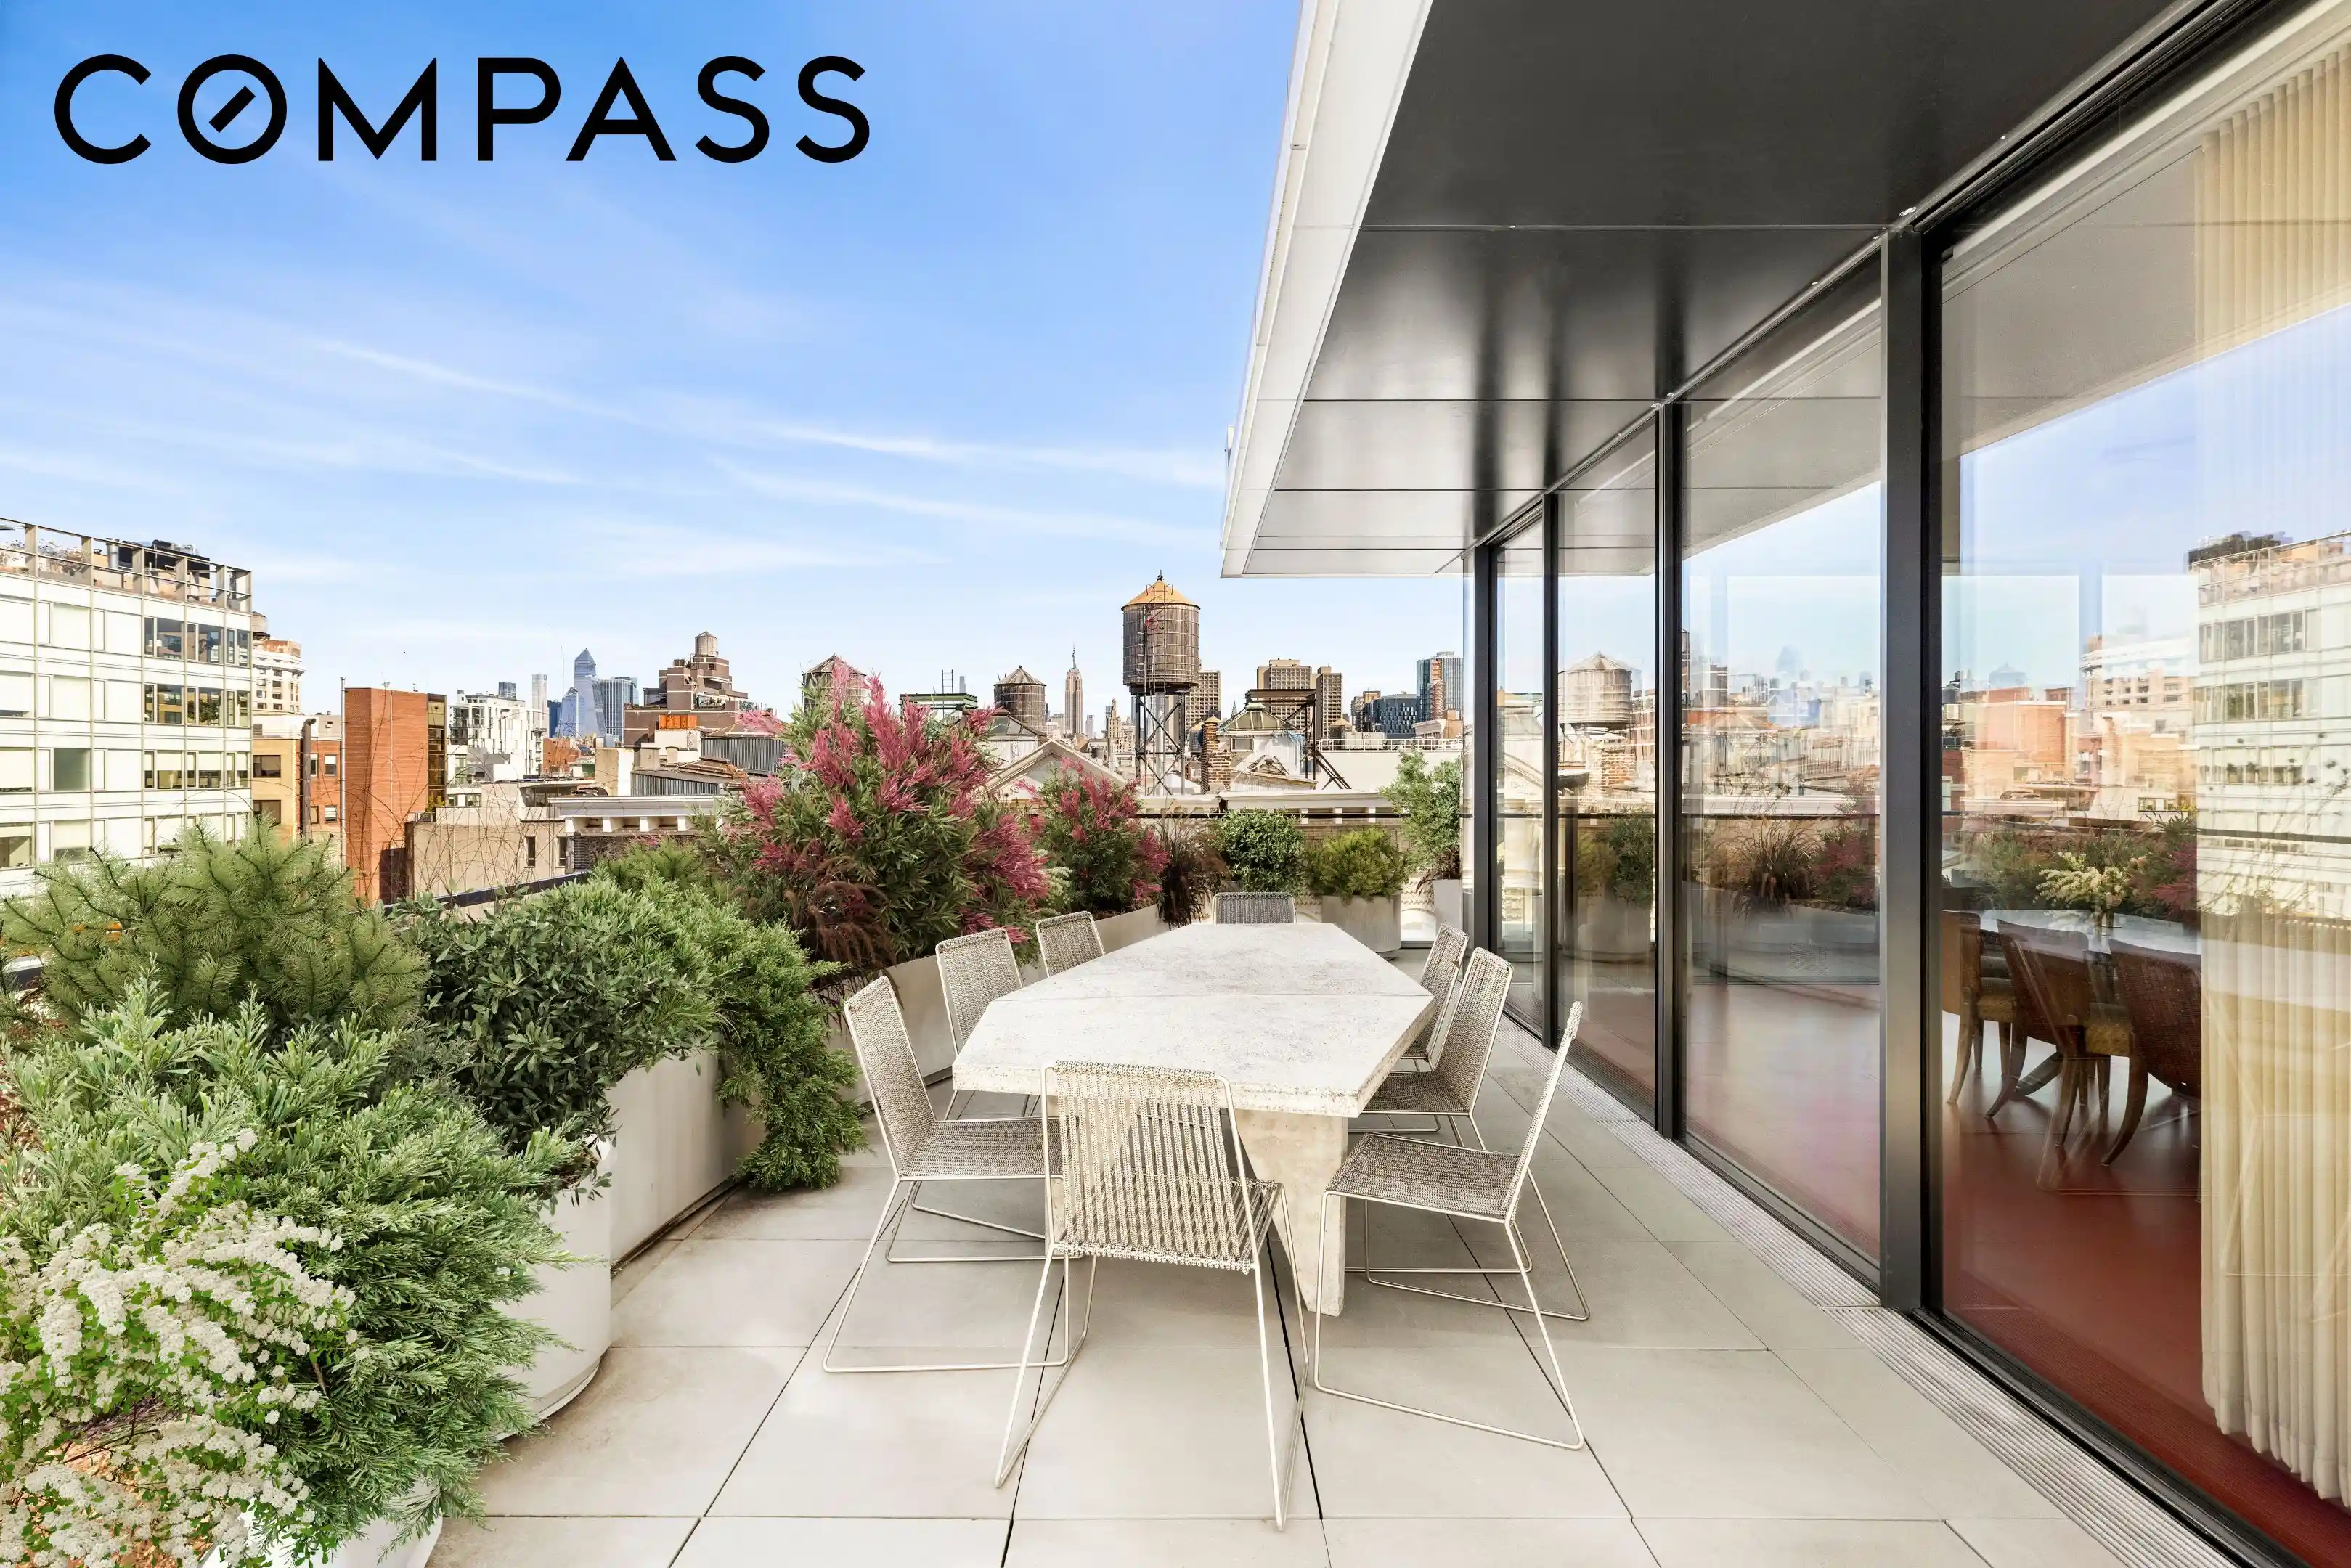
Perched atop a newly constructed Kohn Pederson Fox architectural landmark, this expansive 6,700sf duplex penthouse boasts open, protected views North, South, East, and West via approximately 500 linear feet of floor-to-ceiling windows and doors that lead onto remarkable wraparound 3,140SF of terraces exquisitely landscaped by legendary designer Piet Oudolf....that lead to the ultimate amenity: a private, full-sized 30ft swimming pool that floats above historically landmarked Soho. While there is tremendous value in protecting the architectural splendor of this neighborhood, it is the height restrictions that benefit all, bathing the cobbled streets with light all year round.
Bought pre-construction as a raw space, an extensive, multi-year-long renovation, using the finest materials and craftsmanship, has produced an international-quality home of the very highest order, designed by Caplan Colaku, whose award-winning practice ranges from residential work — renovations and new-buildings — to collaborations with artists, and designs for galleries and museums. This prize residence easily accommodates 4-5 bedroom suites with multiple living rooms to entertain on a lavish scale, or live intimately with a wood-burning fireplace centered in the upstairs living room that features floor-to-ceiling windows surrounded by terraces. Each bathroom features unique, rare, museum-quality natural stone slabs, and the very highest level of fixtures and appointments. The kitchen and additional wet bar are of a professional caliber that allow for seamless entertaining on a grand scale. The craftsman-quality millwork is equally impressive. Ducted, zoned climate control and humidification systems, and sophisticated integrated lighting systems deliver the perfect environment for an extensive art collection.
This immaculately managed, pristine building delivers all expected modern-day comforts, including a 24-hour doorman, self-parking garage, and a large gym with natural daylight.
This home represents a caliber of real estate that rarely becomes available in a lifetime. Everything is within moments of your front door: from the Hudson River Park and new Hudson Square Disney and Google Headquarters to the West to Tribeca a few blocks South, every conceivable world-class restaurant, boutique, hotel, museum, etc is an equally important aspect of this magical setting, a true, authentic New York experience.
CC & Taxes include the Parking Space costs.
Working Capital Contribution: Yes, one month of common charges due by purchaser at closing
- Houzeo last checked: 3 hours ago
- Listing updated: October 25, 2026 at 4:43 pm
- Listing Provided by: Leonard Steinberg (646) 375-1932 , Herve J Senequier (646) 780-7594 | Compass (212) 913-9058
- Source: Rebny MLS-NY | MLS#: RLS20094812

This condo is in:
Property Details
Status
Active
Type
Condominium
No. of Stories
8
County
City
Neighborhood
--
Year Built
2013
HOA Fees
$12366/mo
Finished Area
6,700 sqft
Lot Size
9,120 sqft lot
Basement Area
- sqft
MLS Name
Rebny MLS
MLS Number
RLS20094812
Days on Market
155

Continue Your Journey in App
Find your dream home, receive real-time updates, and many more!
Continue Your Journey in App
Find your dream home, receive real-time updates, and many more!
Location
HOA Management
N/A
HOA Fees
$12,366.22/ Monthly
Disclaimer: Amenities are based on third-party information and may vary; buyers must independently verify all amenities, as information is deemed reliable but not guaranteed.
Facts & Features
Rooms
Bedrooms & bathrooms
Bedrooms: 5
Bathrooms: 5
Interior
Interior Features
Wet Bar, Built In Features, High Ceilings, His And Hers Closets, Recessed Lighting, Sound System, Soaking Tub, Bar, Walk In Closets
Cooling
Central Air
Appliances
Dishwasher, Stainless Steel Appliances
Window Features
Double Pane Windows
Exterior Features
Private Outdoor Space Over60sqft
Utilities & Energy
Parking Features
Garage
Laundry Features
In Unit, See Remarks
Fireplace Features
Other
Other Features
Subdivision Name
So Ho
Patio And Porch Features
Wrap Around
Price History
| Date | Event | Price |
|---|---|---|
06/01/2026 Source: | Listed for Sale | $30,000,000 $4,478/sqft |

Find Homes by Property Features in New York City, NY


The real estate listing data marked with this icon comes from the IDX program of the RLS at REBNY Listing Service (RLS). Listing information for certain New York City properties provided courtesy of the Real Estate Board of New York's Residential Listing Service (the "RLS") through Nov 04, 2026, 12:45PM. Information deemed reliable but not guaranteed. Information is provided exclusively for consumers' personal, non-commercial use, and may not be used for any purpose other than the identification of potential properties for purchase. The information contained in this listing has not been verified by the RLS and should be verified by the consumer. The listing information provided here is for the consumer's personal, non-commercial use. Retransmission, redistribution or copying of this listing information is strictly prohibited except in connection with a consumer's consideration of the purchase and/or sale of an individual property. This listing information is not verified for authenticity or accuracy and is not guaranteed and may not reflect all real estate activity in the market. Buyer to verify all information. © 2026 The Real Estate Board of New York, Inc. All rights reserved.
 Advertising Broker: Derek Greene | The Greene Realty Group
