- Overview
- Description
- Property Details
- Location
- HOA Management
- Facts & Features
- Getting Around
- Nearby Homes


$2,368,888
Monthly Est:$11,791
 4 Beds
 4 Baths
1 full bath + 1 half bath
 2,863sqft
270 Besame Ct, Las Vegas, NV 89138
$2,368,888
$11,791/moEst:
Get Pre-Approved
Single Family Residence
Built in 2016
$168/mo HOA
0.18 acre lot
$827/sq.ft
Description
SELLER WILL CONSIDER A 3-2-1 INTEREST RATE BUYDOWN WITH AN ACCEPTABLE OFFER! CRAFTED TO CAPTURE THE CITY. DESIGNED TO COMMAND IT. The views are already here. The final vision is yours to create. YOUR OPPORTUNITY TO CUSTOMIZE THE SUMMERLIN DREAM HOME YOU'VE ALWAYS ENVISIONED! A dramatic entry reveals breathtaking sightlines through the home to an architectural POOL & SPA crowned by a FLOATING FIRE FEATURE, with the glittering LAS VEGAS STRIP beyond. The magazine-worthy kitchen showcases a monumental TAJ MAHAL WATERFALL ISLAND, FLOOR-TO-CEILING WHITE OAK CABINETRY, hidden BUTLER'S KITCHEN, 60-INCH REFRIGERATOR, 48-INCH PROFESSIONAL RANGE, statement hood & premium appliances. An expansive serving bar flows into the breakfast nook, where a dramatic ACCORDION WINDOW seamlessly connects indoor & outdoor living. The PRIMARY RETREAT opens directly to the backyard, capturing spectacular CITY & STRIP VIEWS. A sculptural SOAKING TUB rests beneath a FLOOR-TO-CEILING STONE FEATURE WALL with a floating faucet emerging from the tile, complemented by an OVERSIZED WALK-IN SHOWER. Beyond the glass, a PRIVATE RESORT awaits! A BRAND-NEW CUSTOM POOL & ELEVATED SPA feature cascading waterfalls & mesmerizing FIRE-AND-WATER FEATURES against the illuminated skyline. A COVERED OUTDOOR LOUNGE with BUILT-IN BBQ & TV creates the ultimate setting for entertaining beneath the Las Vegas lights. The 3-CAR GARAGE includes a BRAND-NEW GOLF CART & VEHICLE LIFT, offering functionality equivalent to a 4-car garage. An extraordinary opportunity to personalize a luxury residence with ICONIC STRIP VIEWS in coveted SUMMERLIN. Photos are for inspiration only. Home is under construction. INCLUDES GGRE TEAM INVESTMENTS LEGACY WORKMANSHIP WARRANTY!
- Houzeo last checked: 7 minutes ago
- Listing updated: October 8, 2026 at 6:30 pm
- Listing Provided by: Joshua F. Galindo (702) 300-8484 DRE #B.1001607 | Galindo Group Real Estate (702) 501-9963
- Source: Las Vegas REALTORS (LVR) MLS-NV | MLS#: 2804563

- Originating MLS: GLVAR
Property Details
Status
Active
Type
Single Family Residence
No. of Stories
1
County
City
Neighborhood
Year Built
2016
HOA Fees
$168/mo
Finished Area
2,863 sqft
Lot Size
0.18 acre lot
Basement Area
- sqft
MLS Name
Las Vegas REALTORS (LVR) MLS
MLS Number
2804563
MLS Status
Active
Days on Market
70

Continue Your Journey in App
Find your dream home, receive real-time updates, and many more!
Download App
Continue Your Journey in App
Find your dream home, receive real-time updates, and many more!
Location
HOA Management
Montecito
HOA Fees
$108/ Monthly
N/A
HOA Fees
$60/ Monthly
Amenities
 Amenities and services may be covered by one or multiple associations and service providers.
 Security Gate
 Insurance
 Maintenance
 Taxes
Taxes
 CommonAreas
Disclaimer: Amenities are based on third-party information and may vary; buyers must independently verify all amenities, as information is deemed reliable but not guaranteed.
Facts & Features
Rooms
Bedrooms & bathrooms
Bedrooms: 4
Bathrooms: 4
Interior
Exterior Features
Built In Barbecue, Barbecue, Patio, Private Yard, Irrigation Sprinklers
Sewer
Public Sewer
Interior Features
Bathroomon Main Level, Bedroom On Main Level, Ceiling Fans, Primary Downstairs, Programmable Thermostat
Heating
Central, Gas, Multiple Heating Units, Zoned
Flooring
Luxury Vinyl Plank
Appliances
Dryer, Dishwasher, Energy Star Qualified Appliances, Disposal, Gas Range, Microwave, Refrigerator, Washer
Cooling
Central Air, Electric, Two Units, Window Units
Window Features
Double Pane Windows
Construction
Year Built
Year Built: 2016
Home type
Single Family Residence
Property Condition
Resale
Architectural Style
One Story
Roof
Tile
Construction Materials
Drywall
Utilities & Energy
Association Amenities
Gated
Water Source
Public
Utilities
Underground Utilities
Laundry Features
Gas Dryer Hookup, Laundry Room
Fireplace Features
Electric, Great Room
Parking Features
Attached, Epoxy Flooring, Finished Garage, Garage, Golf Cart Garage, Garage Door Opener, Inside Entrance, Private, Storage, Tandem, Workshop In Garage
Pool Features
Gas Heat, Heated, In Ground, Private, Pool Spa Combo
Security Features
Gated Community
Electric
Photovoltaics None
Other Features
Disclosures
Principal Is Real Estate Licensed, Covenants Restrictions Disclosure
Lot Features
Drip Irrigation Bubblers, Desert Landscaping, Landscaped, Synthetic Grass, Sprinklers Timer, Less Than Quarter Acre
Subdivision Name
Montecito At Summerlin Village 23b Amd
Patio And Porch Features
Covered, Patio
Price History
| Date | Event | Price |
|---|---|---|
07/30/2026 Source: | Listed for Sale | $2,368,888 +3.08% $827/sqft |
07/20/2026 Source: | Off Market | $2,298,000 -0.04% $803/sqft |
06/23/2026 Source: | Listed for Sale | $2,299,000 +0.04% $803/sqft |
06/23/2026 Source: | Price Increased | $2,298,000 +75.42% $803/sqft |
05/28/2026 Source: | Sold | $1,310,000 -6.36% $458/sqft |

Show more
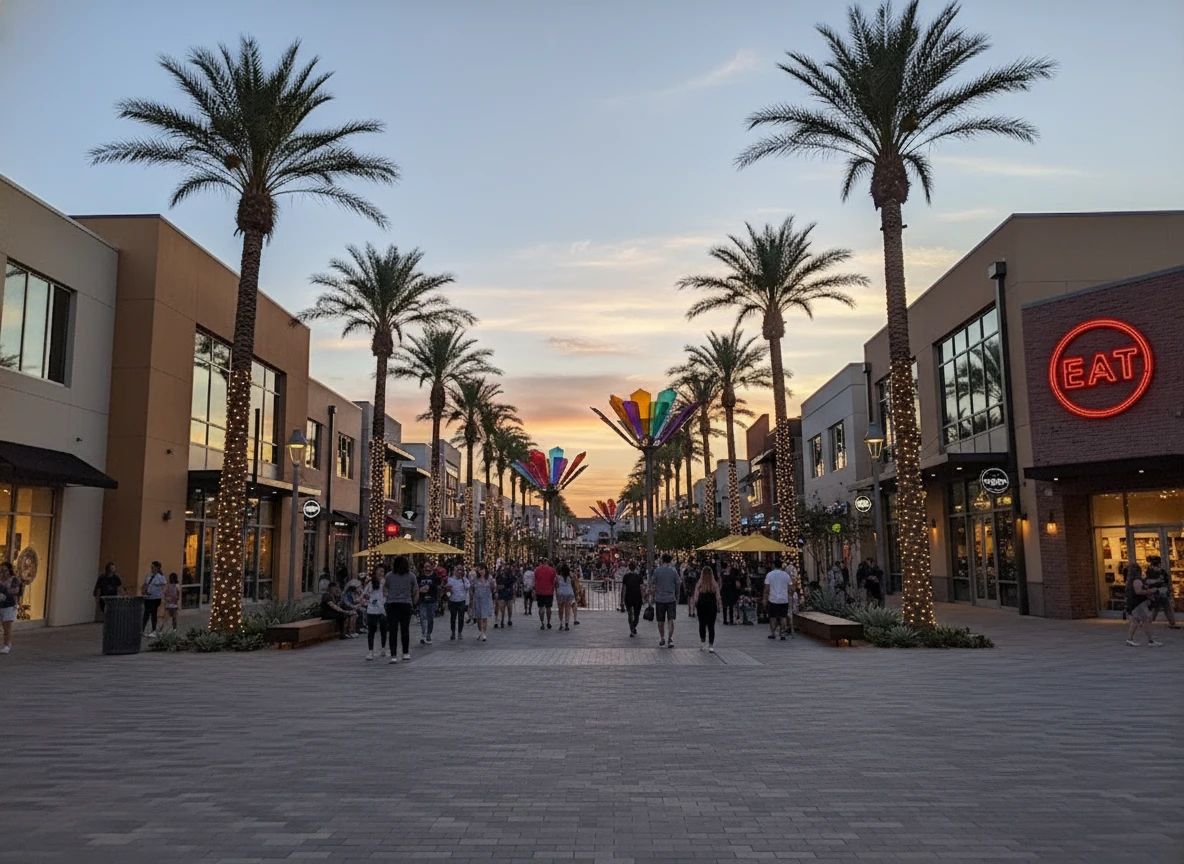
Summerlin West Ranks #2 in Las Vegas, NV

Homes

Rental Prices

Median Home Price
Nearby Homes


Find Homes by Property Features in Las Vegas, NV
Nearby New Homes For Sale


Based on information from the Greater Las Vegas Association of REALTORS® Multiple Listing Service through Oct 08, 2026, 10:00PM. The data relating to real estate for sale on this web site comes in part from the INTERNET DATA EXCHANGE Program of the Greater Las Vegas Association of REALTORS® MLS. Real estate listings held by brokerage firms other than this site owner are marked with the IDX logo. GLVAR MLS deems information reliable but not guaranteed. Copyright 2026 of the Greater Las Vegas Association of REALTORS® MLS. All rights reserved.
 Advertising Broker: Jared Andrew English | Congress Realty, Inc