- Overview
- Description
- Property Details
- Location
- Facts & Features
- Getting Around
- Nearby Homes



$479,000
Monthly Est:$2,384
 4 Beds
 2 Baths
2 full baths
 2,876sqft
270 Bluff View Ct, Aledo, TX 76008
$479,000
$2,384/moEst:
Get Pre-Approved
Single Family Residence
Built in 1996
$-- HOA
0.4 acre lot
$167/sq.ft
Description
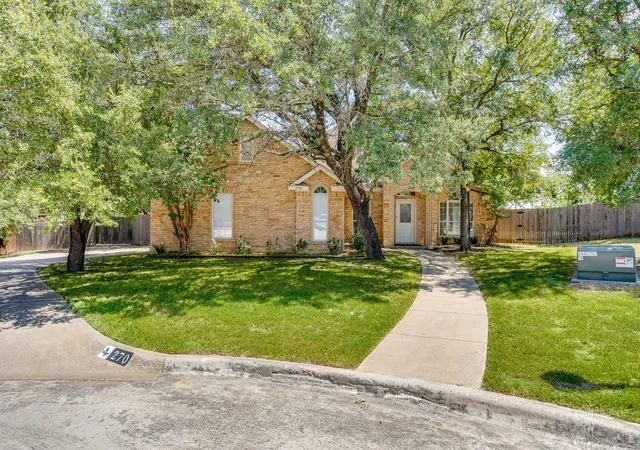
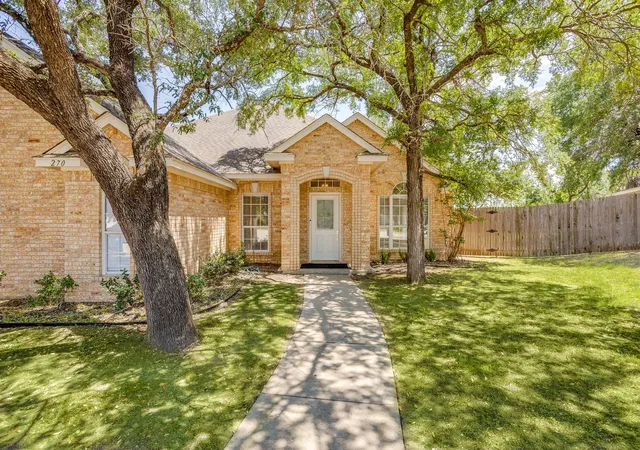
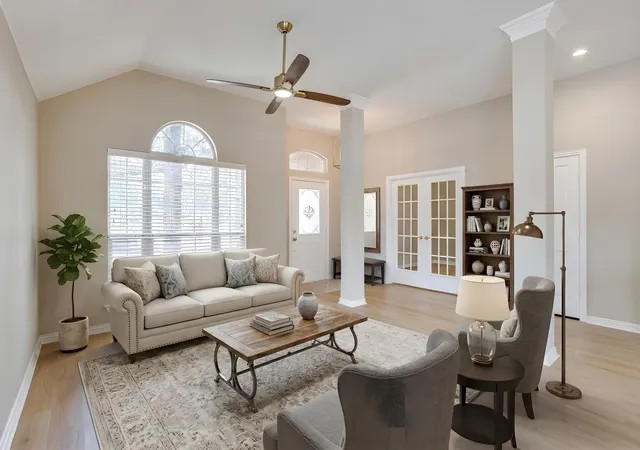
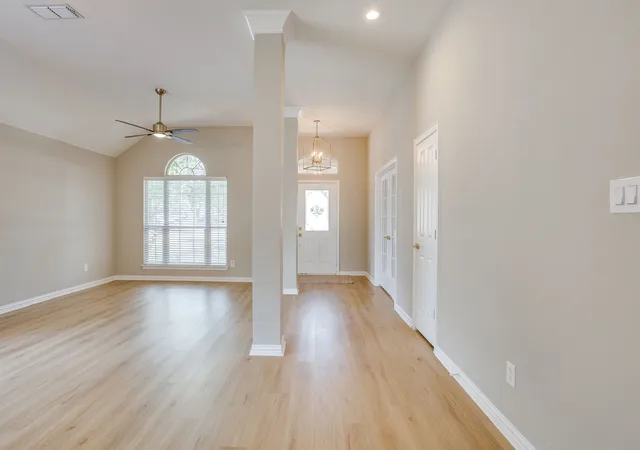
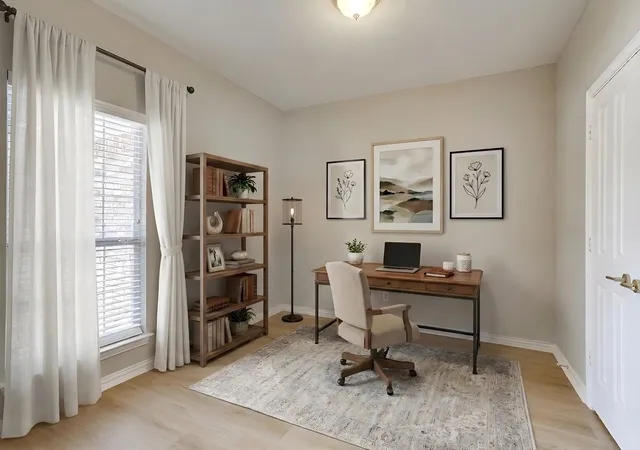
OFFERING A 1% LENDER CREDIT to help with closing costs or rate buydown with preferred lender! Tucked away on a quiet cul-de-sac and situated on an oversized lot, this beautifully updated home is one of the largest you'll find in the neighborhood, offering stunning updates and a flexible floor plan and NO HOA. The remodeled kitchen serves as the heart of the home, featuring an oversized island, quartz countertops, designer two-tone cabinetry, subway tile backsplash, double ovens, brushed gold fixtures, abundant storage, and a sunny breakfast area overlooking the backyard. Open to the family room with a cozy fireplace, it's the perfect gathering space for family and friends. A separate living room, formal dining room, private office with French doors, and an upstairs game room provide versatile living spaces. Both the office and the upstairs game room feature closets, allowing either space to easily serve as a 4th bedroom. The split primary suite offers a private retreat with a fully renovated ensuite bath complete with dual quartz vanities, a soaking tub accented by designer vertical tile, a frameless glass shower with stylish hexagon tile, and brushed gold fixtures. The secondary bathrooms have also been tastefully updated with coordinating designer touches, while the laundry room is equally impressive with quartz countertops, a utility sink, and extensive upper cabinetry. Outside, the oversized backyard offers endless possibilities with plenty of room to play, entertain, or even add a pool. A separate double gated entrance provides convenient RV or boat parking and additional storage. Located in the heart of Aledo, this move-in-ready home is just minutes from shopping and restaurants and less than one mile from Vandagriff Elementary and Aledo Middle School. Priced to sell, and considerably lower than taxable appraised value!
- Houzeo last checked: 10 minutes ago
- Listing updated: September 11, 2026 at 10:04 pm
- Listing Provided by: Tracy Wiley (817) 600-5157 | League Real Estate (817) 523-9113
- Source: NTREIS MLS-TX | MLS#: 21364026

Property Details
Status
Active
Type
Single Family Residence
No. of Stories
2
County
City
Neighborhood
--
Year Built
1996
HOA Fees
-
Finished Area
2,876 sqft
Lot Size
0.4 acre lot
Basement Area
- sqft
MLS Name
NTREIS MLS
MLS Number
21364026
MLS Status
Active
Cumulative Days on Market
64

Continue Your Journey in App
Find your dream home, receive real-time updates, and many more!
Download App
Continue Your Journey in App
Find your dream home, receive real-time updates, and many more!
Location
Facts & Features
Rooms
Bedrooms & bathrooms
Bedrooms: 4
Bathrooms: 2
FullBath
Level: First
Area: 56.00 Square Feet
Dimensions: 8 x 7
GameRoom
Level: Second
Area: 270.00 Square Feet
Dimensions: 15 x 18
LivingRoom
Level: First
Area: 144.00 Square Feet
Dimensions: 12 x 12
FamilyRoom
Level: First
Area: 272.00 Square Feet
Dimensions: 17 x 16
Kitchen
Level: First
Area: 180.00 Square Feet
Dimensions: 12 x 15
Bedroom
Level: First
Area: 110.00 Square Feet
Dimensions: 10 x 11
Office
Level: First
Area: 100.00 Square Feet
Dimensions: 10 x 10
DiningRoom
Level: First
Area: 132.00 Square Feet
Dimensions: 12 x 11
BreakfastRoomNook
Level: First
Area: 100.00 Square Feet
Dimensions: 10 x 10
Bedroom
Level: First
Area: 132.00 Square Feet
Dimensions: 11 x 12
PrimaryBedroom
Level: First
Area: 255.00 Square Feet
Dimensions: 15 x 17
Interior
Cooling
Central Air, Ceiling Fans
Appliances
Double Oven, Dishwasher, Electric Cooktop, Electric Oven, Disposal, Microwave, Refrigerator, Vented Exhaust Fan
Interior Features
Chandelier, Decorative Designer Lighting Fixtures, Double Vanity, Eat In Kitchen, High Speed Internet, Kitchen Island, Open Floorplan, Pantry, Natural Woodwork, Walk In Closets, Wired For Sound
Flooring
Carpet, Luxury Vinyl Plank
Exterior Features
Lighting
Sewer
Public Sewer
Heating
Central, Electric
Construction
Year Built
Year Built: 1996
Home type
Single Family Residence
Foundation Details
Slab
Roof
Composition
Architectural Style
Traditional, Detached
Utilities & Energy
Utilities
Sewer Available, Water Available
Pool Features
None
Fireplace Features
Living Room
Parking Features
Additional Parking, Direct Access, Garage, Garage Door Opener, Inside Entrance, Kitchen Level, Oversized, Garage Faces Side, Boat, Rv Access Parking
Water Source
Public
Other Features
Lot Features
Back Yard, Cul De Sac, Lawn
Patio And Porch Features
Covered
Subdivision Name
Villages Of Aledo Ph
Price History
| Date | Event | Price |
|---|---|---|
08/06/2026 Source: | Price Decreased | $479,000 -2.04% $167/sqft |
07/21/2026 Source: | Price Decreased | $489,000 -2.18% $170/sqft |
07/08/2026 Source: | Listed for Sale | $499,900 +4.36% $174/sqft |
07/08/2026 Source: | Off Market | $479,000 -4.18% $167/sqft |
07/08/2026 Source: | Price Increased | $499,900 +17.62% $174/sqft |

Show more
Nearby Homes


Find Homes by Property Features in Aledo, TX
Nearby New Homes For Sale

Based on information from the North Texas Real Estate Information Systems, Inc., through Oct 10, 2026, 02:30PM. Information is provided exclusively for consumers’ personal, non-commercial use. It may not be used for any purpose other than to identify prospective properties consumers may be interested in purchasing. Data is deemed reliable but is not guaranteed accurate. This website may not include listings or property addresses of sellers who have directed their listing brokers to withhold their listing or their property address from display on the Internet. ©2026 North Texas Real Estate Information Systems, Inc. All Rights Reserved.
 Advertising Broker: Michelle Brecker | Pathway To Home Realty