- Overview
- Description
- Property Details
- Location
- HOA Management
- Facts & Features
- Getting Around
- Nearby Homes

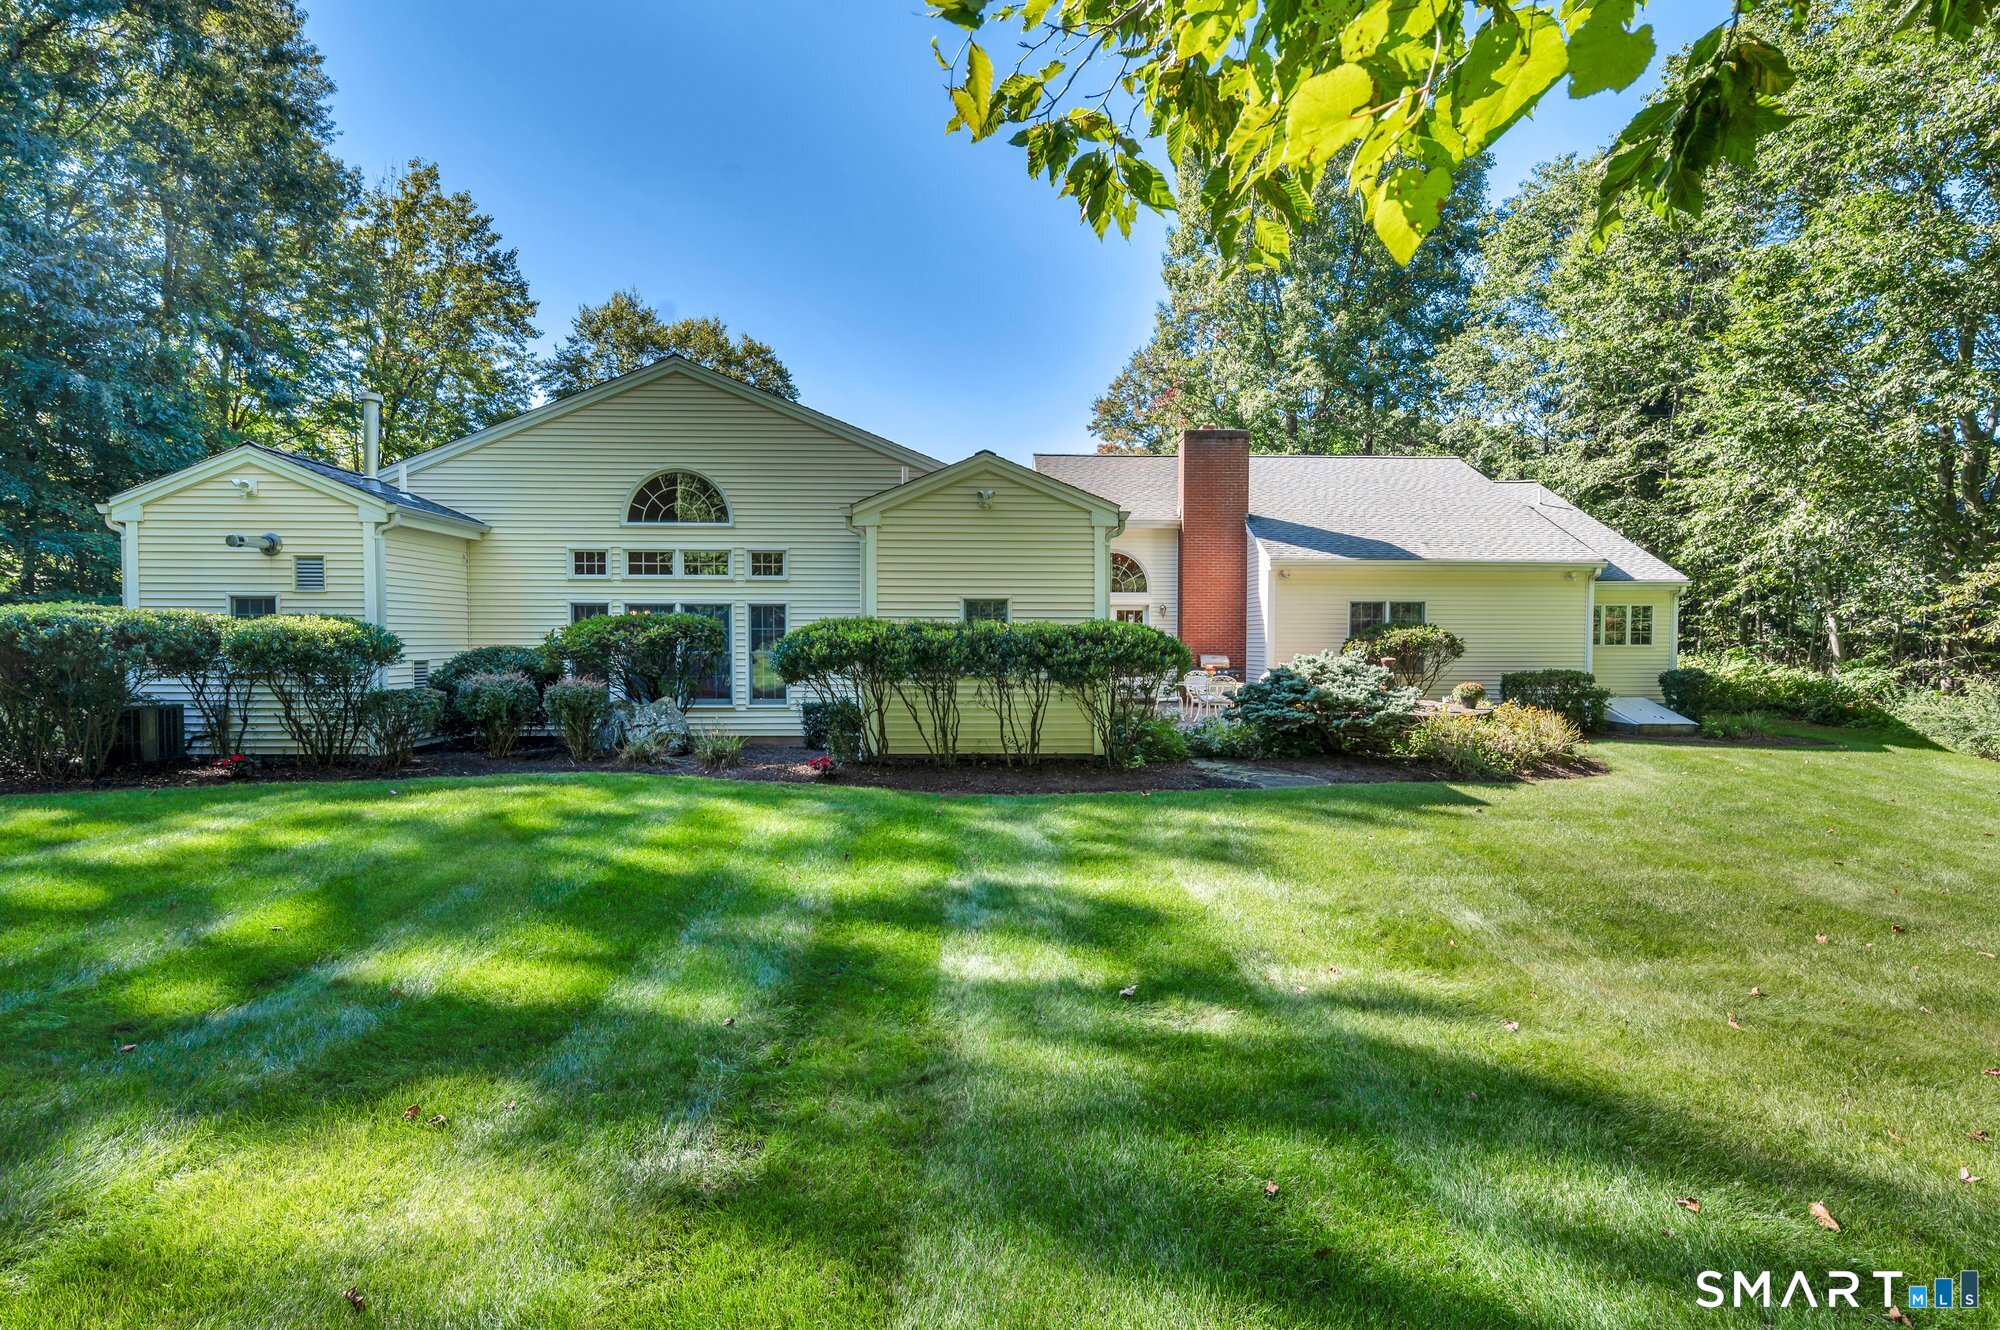

Street View
$895,000
Monthly Est:$4,455
 3 Beds
 5 Baths
3 full baths + 2 half baths
 4,957sqft
270 Copper Ridge Rd, Southington, CT 06489
$895,000
$4,455/moEst:
Get Pre-Approved
Single Family Residence
Built in 1999
$-- HOA
3.4 acres lot
$181/sq.ft
Description
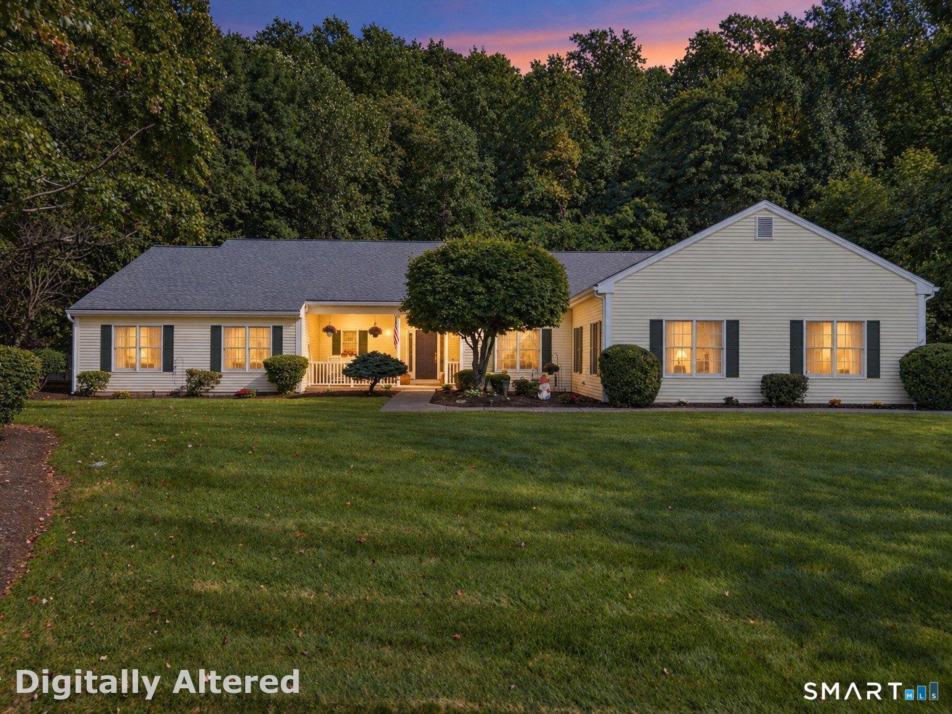
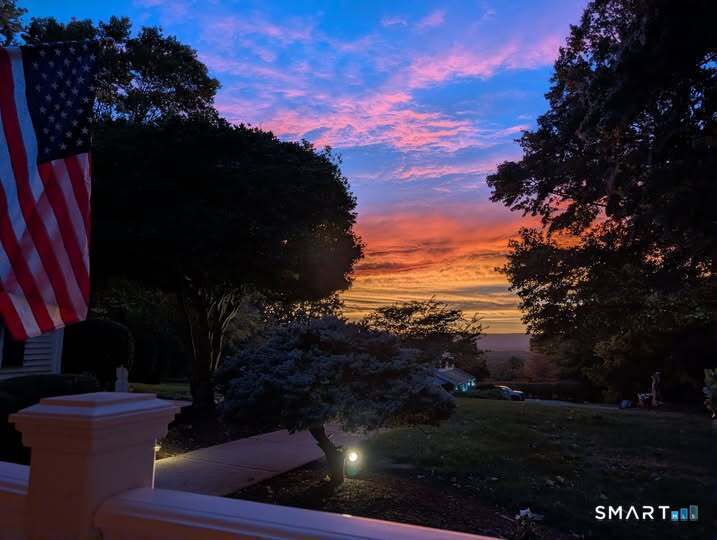
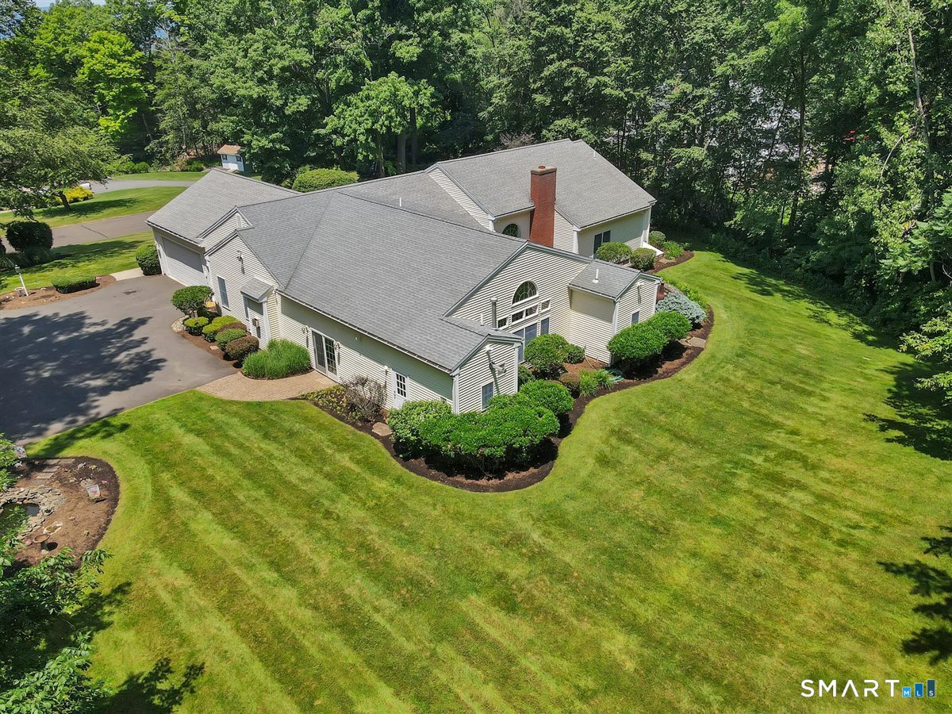
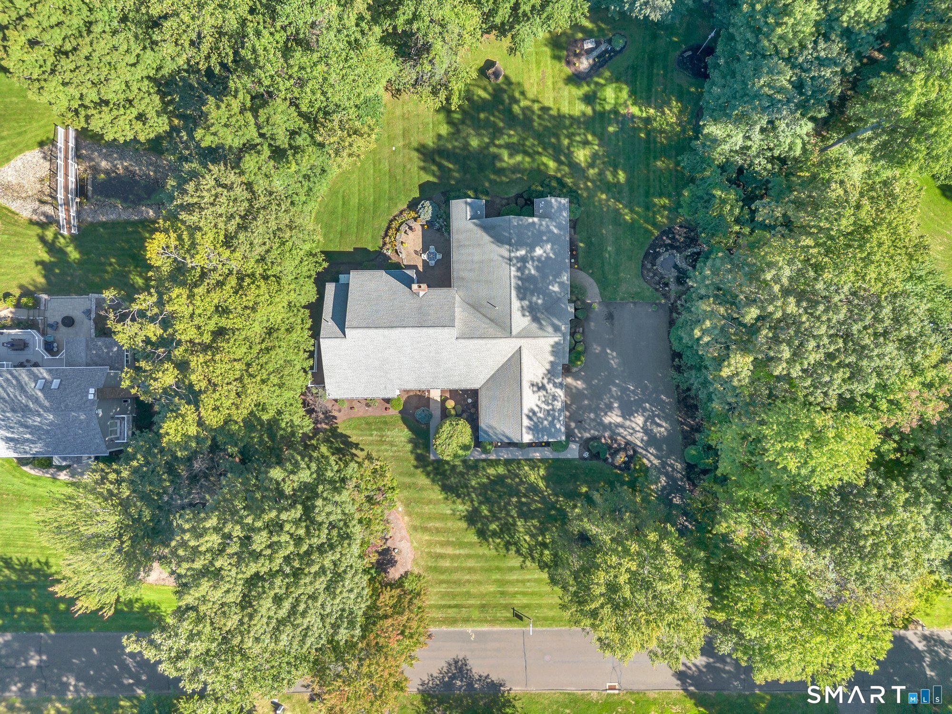
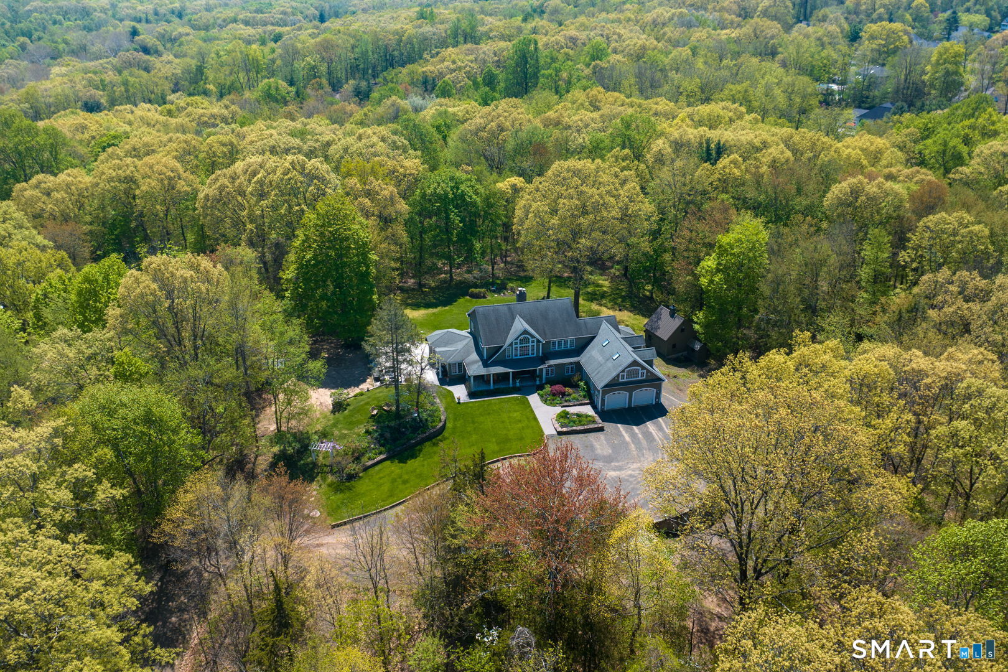
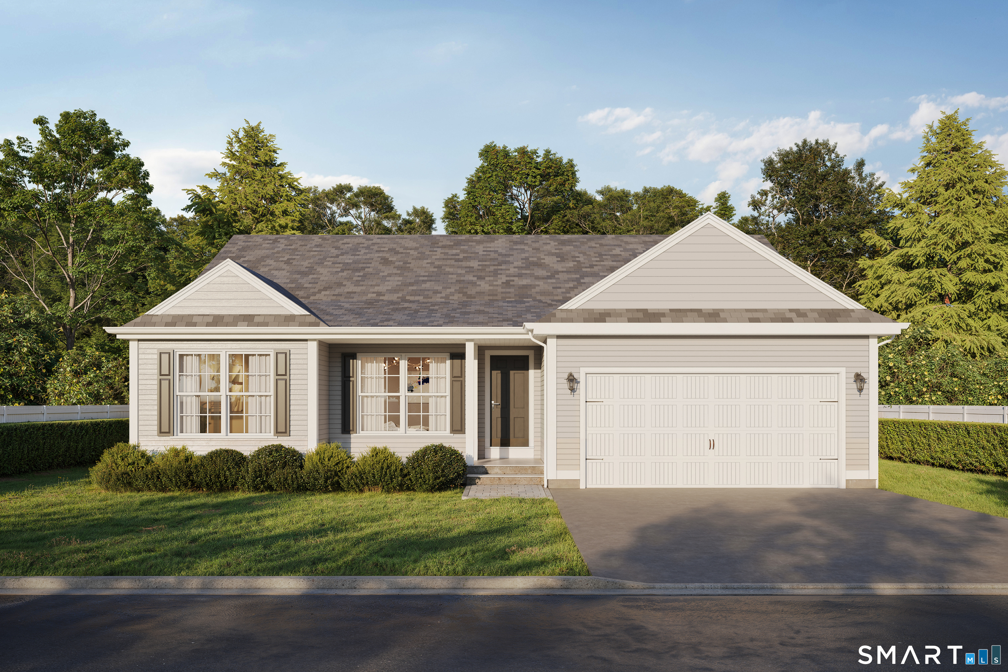
What a wonderful time to make this sprawling ranch your home! Experience the beauty of autumn as the surrounding landscape comes alive with gorgeous, vibrant foliage. Built by Delahunty Builders, a name locally recognized for exceptional craftsmanship, this custom-built ranch will surprise you from the moment you step inside the two-story vaulted foyer. You'll be impressed by the high ceilings, wide hallways, spacious rooms, and a floor plan that just keeps going! Freshly painted throughout, refinished hardwood floors, and new luxury vinyl plank flooring in two bedrooms add to its move-in-ready appeal. The recently remodeled indoor pool room brings year-round fun...Summer never ends here! The spacious kitchen offers abundant cabinetry, a large island, huge pantry, dining area, and gas fireplace. The finished lower-level features new LED recessed lighting, surround sound, a full kitchen, full bath, and two flexible rooms ideal for guests, office space, or multigenerational living needs. The home also offers thoughtfully integrated ramps and accessibility features, generator-ready electrical, irrigation, central vacuum, security system, gas piping in the garage for future heat, oversized 2-car garage, and a 4' wide heated path extending down the driveway to the street. Nestled on a peaceful cul-de-sac in an established, sought-after Southington neighborhood with breathtaking sunsets. This is a home designed to be enjoyed year-round! Schedule your private showing today.
- Houzeo last checked: 7 minutes ago
- Listing updated: October 21, 2026 at 1:57 pm
- Listing Provided by: Sandie Casner | Berkshire Hathaway NE Prop.
- Source: SMART MLS-CT | MLS#: 24208263

Property Details
Status
Active
Type
Single Family Residence
No. of Stories
-
County
City
Neighborhood
--
Year Built
1999
HOA Fees
-
Finished Area
4,957 sqft
Lot Size
3.4 acres lot
Basement Area
- sqft
MLS Name
SMART MLS
MLS Number
24208263
MLS Status
Active
Days on Market
35

Continue Your Journey in App
Find your dream home, receive real-time updates, and many more!
Download App
Continue Your Journey in App
Find your dream home, receive real-time updates, and many more!
Location
HOA Management
0
HOA Fees
$-/
Disclaimer: Amenities are based on third-party information and may vary; buyers must independently verify all amenities, as information is deemed reliable but not guaranteed.
Facts & Features
Rooms
Bedrooms & bathrooms
Bedrooms: 3
Bathrooms: 5
Interior
Interior Features
Audio System, Auto Garage Door Opener, Cable Pre Wired, Central Vacuum, Security System
Exterior Features
Gutters, Lighting, French Doors, Patio, Shed, Porch, Deck, Stone Wall, Underground Sprinkler
Sewer
Public Sewer Connected
Appliances
Gas Cooktop, Oven/range, Wall Oven, Microwave, Refrigerator, Freezer, Dishwasher, Disposal, Washer, Dryer
Cooling
Central Air, Zoned
Heating
Natural Gas
Construction
Year Built
Year Built: 1999
Home type
Single Family Residence
Foundation Details
Concrete
Architectural Style
Ranch
Roof
Asphalt Shingle
Utilities & Energy
Water Source
Private Well
Pool Features
Heated, Alarm, Vinyl, Indoor Pool
Parking Features
Attached Garage, Driveway
Basement
Full, Heated, Partially Finished, Full With Hatchway
Other Features
Lot Features
Lightly Wooded, Treed, Level Lot, Sloping Lot, On Cul De Sac, Professionally Landscaped
Subdivision Name
N/a
Price History
| Date | Event | Price |
|---|---|---|
09/20/2026 Source: | Listed for Sale | $895,000 -9.14% $181/sqft |
09/17/2026 Source: | Listing Removed | $985,000 $199/sqft |
07/17/2026 Source: | Listed for Sale | $985,000 $199/sqft |
07/10/2026 Source: | Coming Soon | $985,000 $199/sqft |

Nearby Homes


Find Homes by Property Features in Southington, CT


Based on information provided to and compiled by the SMART MLS, Inc. through Oct 25, 2026, 07:15PM. IDX information is provided exclusively for consumers’ personal, non-commercial use. It may not be used for any purpose other than to identify prospective properties consumers may be interested in purchasing. The data is deemed reliable but is not guaranteed accurate by the MLS. ©2026 SMART MLS, Inc. All Rights Reserved.
 Advertising Broker: Derek Greene | The Greene Realty Group
