- Overview
- Description
- Property Details
- Location
- Facts & Features
- Getting Around
- Nearby Homes



$875,900
Monthly Est:$4,360
 4 Beds
 4 Baths
3 full baths + 1 half bath
 4,360sqft
270 Evergreen Dr, Brandon, MS 39042
$875,900
$4,360/moEst:
Get Pre-Approved
Single Family Residence
Built in 2012
$-- HOA
2.25 acres lot
$201/sq.ft
Description
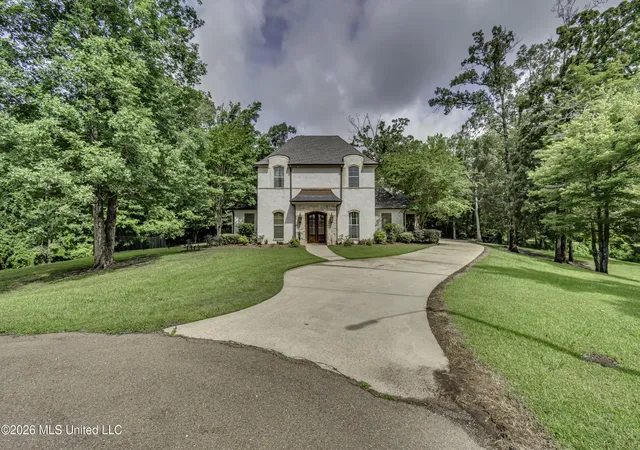
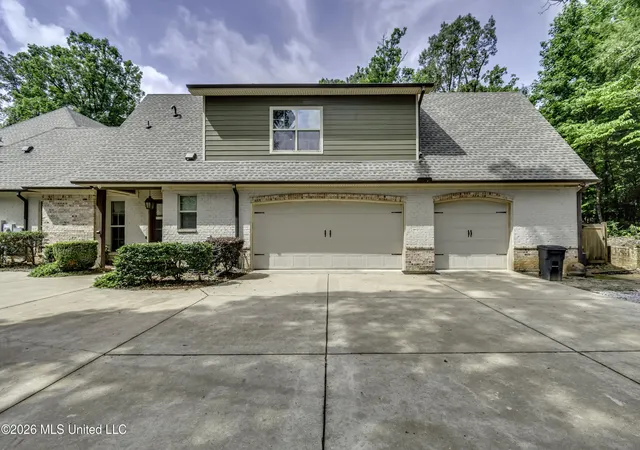
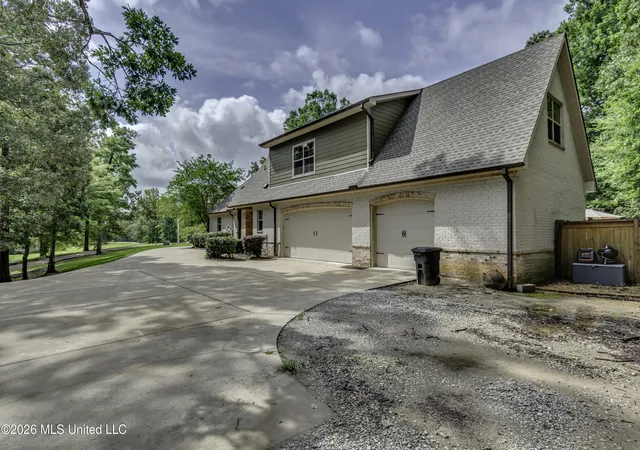
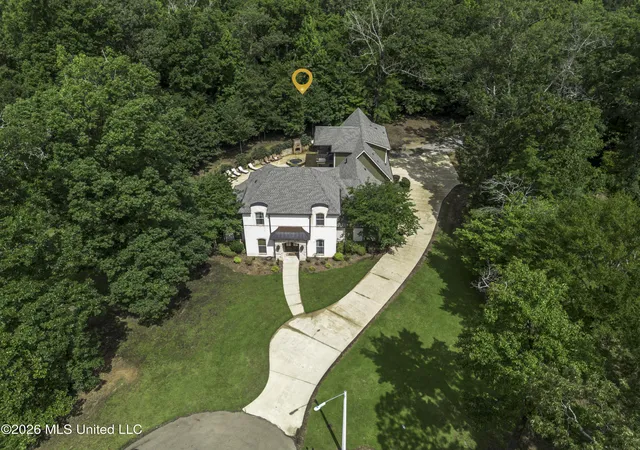
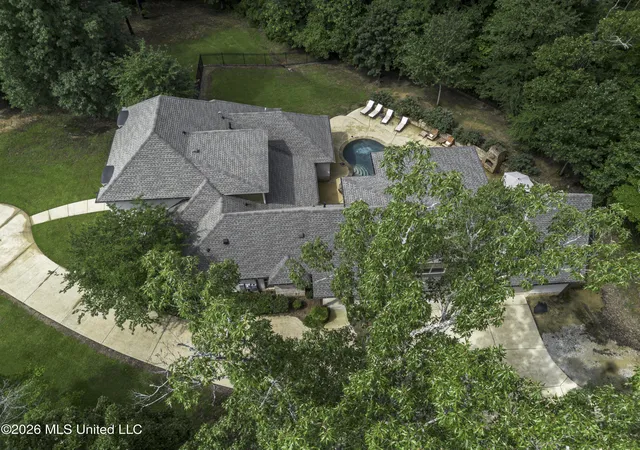
This is a must-see property!!! Located on 2.25 acres at the end of a cul-de-sac this beauty has all the bells and whistles! You will experience that WOW factor as soon as you walk in with all the gorgeous brick accents and archways. Open plan offers a separate dining room, large family area with gas fireplace. Heart of pine flooring in all main rooms and master bdrm. Super large kitchen with beautiful granite countertops and butcher block island. Double ovens, separate ice maker, built in microwave and gas stove with pot filler. Off the kitchen is spacious keeping room. Wet bar with wine cooler and awesome sized pantry. Off the kitchen is the laundry room with sink and nice folding area. Separate butler/friend entrance. 1/2 bath off the 3 car garage. Mud lockers. 1st set of stairs leads up to a large bonus room that could also be a bedroom. Balcony off the bonus overlooks the backyard and pool area. Another bedroom off bonus would be a perfect gathering area. Full size bath and closet along with wet bar. Primary bedroom is nicely sized and leads into the large primary bath. Two entrances into beautiful tile shower with double shower heads. Amazing vanity space on each side with tub located in center. The closets.... OH MY! You will LOVE!!! So much space!! The office is in a very private area off the primary suite. HEATED pool and hot tub with waterfall. Outdoor fireplace and lots of room for entertaining. Great privacy in the back as well. This home is a hidden gem plus so many extras like a wired home generator, spray foam insulation, surround sound inside and out, roof is only 5 years old, walk through attic, - having that way out in the country feel but not far from all the luxuries of being close to town. Schedule your appointment to see today - you will not be disappointed!
- Houzeo last checked: 8 minutes ago
- Listing updated: November 6, 2026 at 7:39 pm
- Listing Provided by: Kay Shelton (601) 383-3080 DRE #B21651 | Back Porch Realty, LLC (769) 233-8011
- Source: MLS United-MS | MLS#: 4153786

Property Details
Status
Active
Type
Single Family Residence
No. of Stories
-
County
City
Neighborhood
--
Year Built
2012
HOA Fees
-
Finished Area
4,360 sqft
Lot Size
2.25 acres lot
Basement Area
- sqft
MLS Name
MLS United
MLS Number
4153786
MLS Status
Active
Days on Market
137

Continue Your Journey in App
Find your dream home, receive real-time updates, and many more!
Continue Your Journey in App
Find your dream home, receive real-time updates, and many more!
Location
Facts & Features
Rooms
Bedrooms & bathrooms
Bedrooms: 4
Bathrooms: 4
Interior
Heating
Central, Fireplace(s), Hot Water, Natural Gas
Interior Features
Bar, Bookcases, Ceiling Fan(s), Crown Molding, Double Vanity, Entrance Foyer, Granite Counters, High Ceilings, Natural Woodwork, Pantry, Primary Downstairs, Storage, Walk In Closet(s), Wet Bar, Other, Kitchen Island
Exterior Features
Balcony, Lighting
Window Features
Vinyl
Appliances
Built In Refrigerator, Convection Oven, Cooktop, Dishwasher, Disposal, Double Oven, Exhaust Fan, Gas Cooktop, Ice Maker, Instant Hot Water, Microwave, Self Cleaning Oven, Tankless Water Heater, Water Heater, Wine Cooler
Cooling
Central Air
Flooring
Carpet, Tile, Wood
Sewer
Septic Tank
Construction
Year Built
Year Built: 2012
Home type
Single Family Residence
Architectural Style
French Acadian
Foundation Details
Slab
Roof
Architectural Shingles
Property Condition
Move In Ready
Construction Materials
Brick
Utilities & Energy
Security Features
Prewired, Security System, Smoke Detector(s)
Water Source
Community
Laundry Features
Electric Dryer Hookup
Fireplace Features
Living Room
Pool Features
Gunite, Heated, In Ground
Parking Features
Attached, Garage Door Opener, Paved, Storage, Concrete
Utilities
Electricity Available, Natural Gas Available, Water Available
Other Features
Disclosures
None
Lot Features
Cul De Sac
Community Features
None
Subdivision Name
Evergreen
Patio And Porch Features
Patio
Price History
| Date | Event | Price |
|---|---|---|
06/24/2026 Source: | Price Decreased | $875,900 -2.67% $201/sqft |
06/24/2026 Source: | Listed for Sale | $899,900 $206/sqft |

Nearby Homes
Find Homes by Property Features in Brandon, MS
Nearby New Homes For Sale


Based on information from MLS United, LLC. through Nov 08, 2026, 06:00AM. IDX information is provided exclusively for consumers' personal, non-commercial use, that it may not be used for any purpose other than to identify prospective properties consumers may be interested in purchasing, and that the data is deemed reliable but is not guaranteed accurate by the MLS. © 2026 MLS United, LLC. All Rights Reserved.
 Advertising Broker: Daniel Demers | Sell Your Home Services
