Realty Solution
Powered by 
- 18
- Overview
- Description
- Property Details
- Location
- Facts & Features
- Getting Around
- Nearby Homes


Listed by: Jan Fiore (562) 697-2241 DRE #01262942 | Coldwell Banker Diamond (562) 694-8777
$2,500,000
Monthly Est:$12,443
 5 Beds
 5 Baths
3 full baths + 2 half baths
 4,509sqft
270 Flowerfield, La Habra Heights, CA 90631
$2,500,000
$12,443/moEst:
Get Pre-Approved
Single Family Residence
Built in 1998
$-- HOA
1.14 acres lot
$554/sq.ft
Description
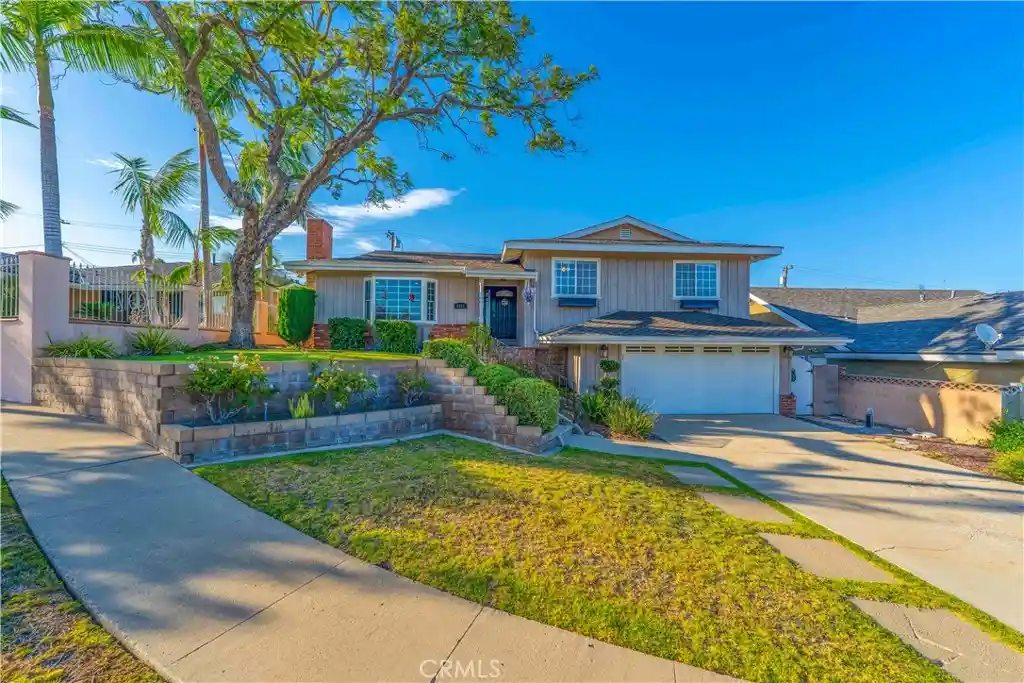
Welcome to a gracious Mediterranean hilltop villa, where every room offers expansive and stunning views. Los Angeles architect Lazaros Papademetropoulos, AIA designed the main house, and Ernie Ybarra designed the mother-in-law suite. Step into the bright and elegant foyer through carved solid wood doors with a large arched transom window. Natural light and great views adorn the living room. The spacious formal dining room features a travertine fireplace (gas), an empire-style chandelier, and a pine cathedral ceiling. French doors open onto a wrap-around veranda. A chef’s kitchen features a Viking 48-inch range with double ovens and a Viking hood, complete with custom-built American Black Cherry cabinetry by master woodworkers. The great-sized great room boasts a solid pine vaulted ceiling, Brazilian cherry floors, French doors and balconies with views to Catalina. A large primary suite features pine vaulted ceilings, a tall window, and french doors open onto a large balcony overlooking the local hills. Walk-in closet with lots of built-in shelves and drawers. Primary en-suite features rare and beautiful Italian Breccia Pernice marble counters on twin vanities, a double-headed shower, a soaking tub with a view into the treetops, a separate water closet, and travertine floors. Preserve your wine collection in a walk-in temperature controlled wine cellar that holds over 1000 bottles and has freeform slate flooring. A two car garage is extra deep for toys and equipment and includes a separate locked tool room. Step into your own private oasis perched on a quiet gentle hill, this one-acre plus retreat offers more than just a home, it is a gardener's haven. The property features 19 mature fruit trees, productive, organic vegetable herb gardens, and a hillside with maturing California Redwoods. This property is located in the prestigious Flowerfield community, which is the only gated community in La Habra Heights.
- Houzeo last checked: 6 minutes ago
- Listing updated: October 3, 2026 at 10:15 pm
- Source: California Regional MLS-CA | MLS#: PW26101072

Property Details
Status
Active
Type
Single Family Residence
No. of Stories
2
County
City
Neighborhood
--
Year Built
1998
HOA Fees
-
Finished Area
4,509 sqft
Lot Size
1.14 acres lot
Basement Area
- sqft
MLS Name
California Regional MLS
MLS Number
PW26101072
MLS Status
Active
Days on Market
165
Cumulative Days on Market
138

Continue Your Journey in App
Find your dream home, receive real-time updates, and many more!
Continue Your Journey in App
Find your dream home, receive real-time updates, and many more!
Location
Facts & Features
Rooms
Bedrooms & bathrooms
Bedrooms: 5
Bathrooms: 5
Interior
Heating
Central
Appliances
Six Burner Stove, Dishwasher, Gas Oven, Gas Range, Vented Exhaust Fan
Interior Features
Breakfast Bar, Separate Formal Dining Room, Wine Cellar
Cooling
Central Air
Flooring
Carpet, Tile, Wood
Sewer
Septic Tank
Construction
Year Built
Year Built: 1998
Home type
Single Family Residence
Roof
Tile
Utilities & Energy
Laundry Features
Inside, Laundry Room
Utilities
Cable Connected, Electricity Connected, Natural Gas Connected, Phone Connected, Water Connected
Parking Features
Door Multi, Driveway, Garage, Paved, Garage Faces Side
Pool Features
None
Fireplace Features
Dining Room, Living Room
Security Features
Gated Community
Other Features
Patio And Porch Features
Concrete, Open, Patio
Lot Features
Zero To One Unit Acre, Horse Property, Irregular Lot, Lot Over40000sqft, Landscaped, Level, Yard
Community Features
Suburban, Gated
Price History
| Date | Event | Price |
|---|---|---|
05/18/2026 Source: | Listed for Sale | $2,500,000 $554/sqft |

Nearby Homes

Find Homes by Property Features in La Habra Heights, CA


Based on information from California Regional Multiple Listing Service, Inc. as of Oct 31, 2026, 08:30AM and /or other sources. All data, including all measurements and calculations of area, is obtained from various sources and has not been, and will not be, verified by broker or MLS. All information should be independently reviewed and verified for accuracy. Properties may or may not be listed by the office/agent presenting the information. Information being provided is for consumers’ personal, non-commercial use and may not be used for any purpose other than to identify prospective properties consumers may be interested in purchasing. This website may not include listings or property addresses of sellers who have directed their listing brokers to withhold their listing or their property address from display on the Internet. © 2026 California Regional Multiple Listing Service. All Rights Reserved.
 Advertising Broker: William Johnson DRE #01463271 | William Johnson Brokerage
