
- Overview
- Description
- Property Details
- Location
- HOA Management
- Facts & Features
- Getting Around
- Nearby Homes



$1,475,000
Monthly Est:$7,342
 4 Beds
 5 Baths
4 full baths + 1 half bath
 4,199sqft
270 Kristens Ridge Rd, Margaretville, NY 12455
$1,475,000
$7,342/moEst:
Get Pre-Approved
Single Family Residence
Built in 1988
$108.33/mo HOA
5.1 acres lot
$351/sq.ft
Description
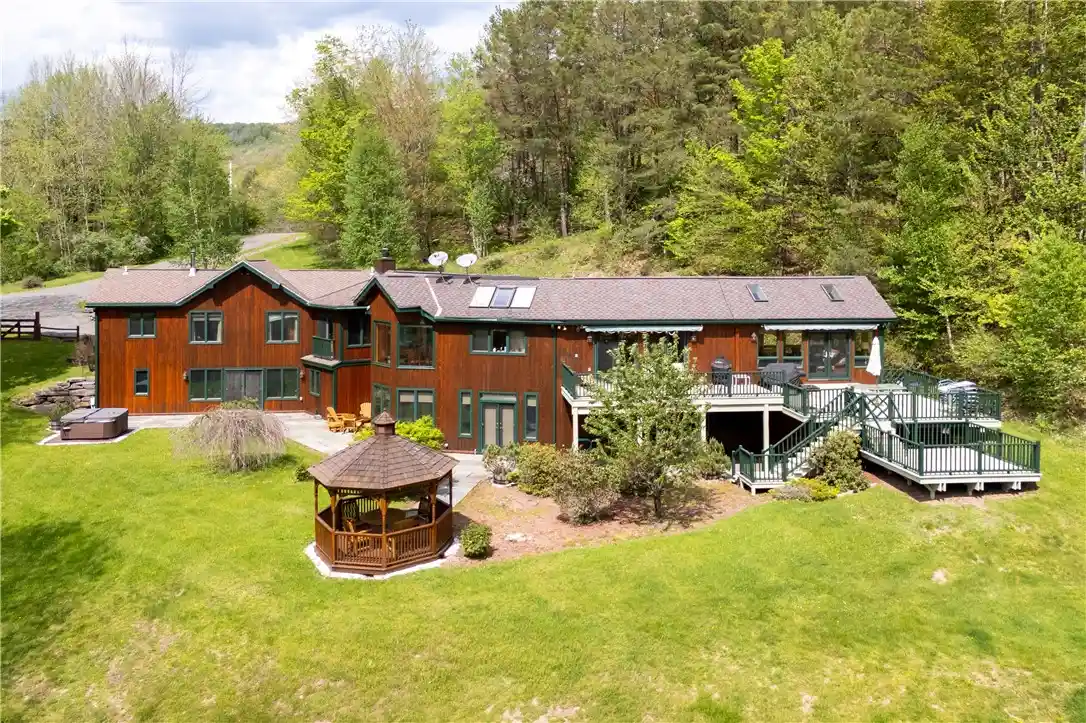
Welcome to 270 Kristen Ridge, a beautifully designed mountain retreat privately situated on 5.1 scenic acres within the exclusive ThornApple Ridge Estates. Located at the end of a quiet cul-de-sac, this exceptional 4-bedroom, 4.5-bath custom home offers breathtaking mountain views from nearly every room and the perfect blend of privacy, comfort, and luxury Catskills living.
Expanded in 2013 while maintaining the integrity of the original design, the home now encompasses approximately 4,199 square feet of thoughtfully crafted living space. Designed for both entertaining and relaxation, the property features expansive decks and patio areas, a hot tub, game room, well-equipped gym, two saunas, and two laundry rooms.
The main level welcomes you with an elegant entryway leading to a formal dining room and spacious living room highlighted by vaulted ceilings, oversized windows, and a striking cobblestone fireplace. Just beyond is the private primary suite featuring a fireplace, ensuite bath with double sinks, walk-in closet, and a dedicated office area.
A stairwell leads to a bonus recreation area complete with a TV room, gym, full bath, laundry room, and an imported custom Finnish sauna with direct access to the outdoor patio and hot tub.
The kitchen offers custom cabinetry, granite counters skylights, and a wine cooler, while the sunny eat-in area opens to the upper deck with panoramic mountain views. Adjacent to the kitchen, the grand sunroom creates a warm and inviting gathering space filled with natural light.
The lower level includes three additional bedrooms, two full baths, a second sauna, additional laundry area, and a game room, providing excellent accommodations for guests and family.
Residents of ThornApple Ridge enjoy access to a private pool within an intimate community of only 14 homes, ensuring a peaceful and private atmosphere. Conveniently located just five miles from Margaretville, the property is close to hiking trails, fishing, golfing, and skiing at Belleayre and Plattekill.
This remarkable Catskills retreat offers an exceptional opportunity to enjoy mountain living at its finest, combining luxury amenities with stunning natural beauty.
- Houzeo last checked: 6 minutes ago
- Listing updated: September 12, 2026 at 1:50 pm
- Listing Provided by: Jeffrey Ashton (973) 650-0035 DRE #40AS1141313 | Coldwell Banker Timberland Properties (845) 586-3321
- Source: New York State Alliance of MLSs, Buffalo-NY | MLS#: R1671179

Property Details
Status
Active
Type
Single Family Residence
No. of Stories
2
County
City
Neighborhood
--
Year Built
1988
HOA Fees
$108.33/mo
Finished Area
4,199 sqft
Lot Size
5.1 acres lot
Basement Area
- sqft
MLS Name
New York State Alliance of MLSs, Buffalo
MLS Number
R1671179
MLS Status
Active
Days on Market
159

Continue Your Journey in App
Find your dream home, receive real-time updates, and many more!
Continue Your Journey in App
Find your dream home, receive real-time updates, and many more!
Location
HOA Management
N/A
HOA Fees
$1,300/ Annually
Amenities
 Amenities and services may be covered by one or multiple associations and service providers.
 Pool
Disclaimer: Amenities are based on third-party information and may vary; buyers must independently verify all amenities, as information is deemed reliable but not guaranteed.
Facts & Features
Rooms
Bedrooms & bathrooms
Bedrooms: 4
Bathrooms: 5
Interior
Flooring
Ceramic Tile, Hardwood, Tile, Varies
Interior Features
Ceiling Fans, Cathedral Ceilings, Den, Separate Formal Dining Room, Eat In Kitchen, Furnished, Separate Formal Living Room, Granite Counters, Home Office, Kitchen Family Room Combo, Skylights, Sauna, Window Treatments, Main Level Primary
Sewer
Septic Tank
Exterior Features
Awnings, Dirt Driveway, Deck, Gravel Driveway, Hot Tub Spa, Patio, Propane Tank Leased
Appliances
Dryer, Dishwasher, Electric Oven, Electric Range, Microwave, Propane Water Heater, Refrigerator, Washer, Water Purifier Owned
Cooling
Ductless, Other, See Remarks, Zoned
Heating
Ductless, Propane, Other, See Remarks, Zoned, Baseboard, Forced Air, Radiant
Window Features
Drapes, Skylights
Construction
Year Built
Year Built: 1988
Home type
Single Family Residence
Property Condition
Resale
Architectural Style
Contemporary
Foundation Details
Poured
Construction Materials
Cedar, Frame, Wood Siding
Roof
Asphalt
Utilities & Energy
Security Features
Security System Leased
Laundry Features
Upper Level
Association Amenities
Pool
Electric
Circuit Breakers
Utilities
High Speed Internet Available
Pool Features
Association, Community
Basement
None
Water Source
Well
Parking Features
No Garage
Other Features
Lot Features
Other, Rectangular, Rectangular Lot, See Remarks
Patio And Porch Features
Deck, Patio
Price History
| Date | Event | Price |
|---|---|---|
07/27/2026 Source: | Off Market | $1,475,000 $351/sqft |
07/27/2026 Source: | Listed for Sale | $1,475,000 $351/sqft |
05/30/2026 Source: | Price Decreased | $1,475,000 -5.45% $351/sqft |
05/30/2026 Source: | Listed for Sale | $1,560,000 $372/sqft |

Nearby Homes


Find Homes by Property Features in Margaretville, NY

Based on data from the New York State Alliance of MLSs (CNYIS, Inc., UNYREIS and WNYREIS) through Nov 04, 2026, 07:15PM.. All information is provided exclusively for consumers’ personal, non-commercial use. It may not be used for any purpose other than to identify prospective properties consumers may be interested in purchasing. The data is deemed reliable by is not guaranteed accurate by the MLS. This website may not include listings or property addresses of sellers who have directed their listing brokers to withhold their listing or their property address from display on the Internet. All information provided is deemed reliable but is not guaranteed and should be independently verified. © 2026 the New York State Alliance of MLSs. All Rights Reserved.
 Advertising Broker: Derek Greene | The Greene Realty Group
