- Overview
- Description
- Property Details
- Location
- Facts & Features
- Getting Around
- Nearby Homes



$329,900
Monthly Est:$1,642
 3 Beds
 2 Baths
2 full baths
 1,655sqft
270 Lincoln Rd NE, Lake Placid, FL 33852
$329,900
$1,642/moEst:
Get Pre-Approved
Single Family Residence
Built in 2024
$-- HOA
10,000 sqft lot
$199/sq.ft
Description
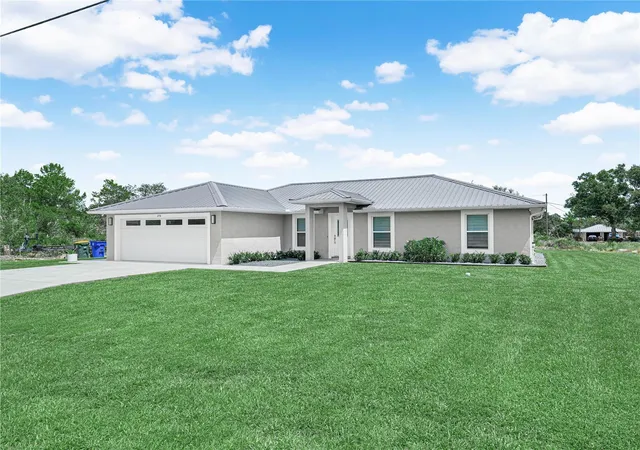
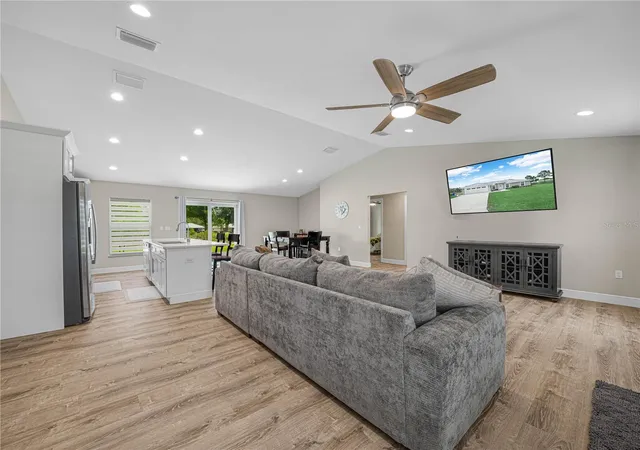
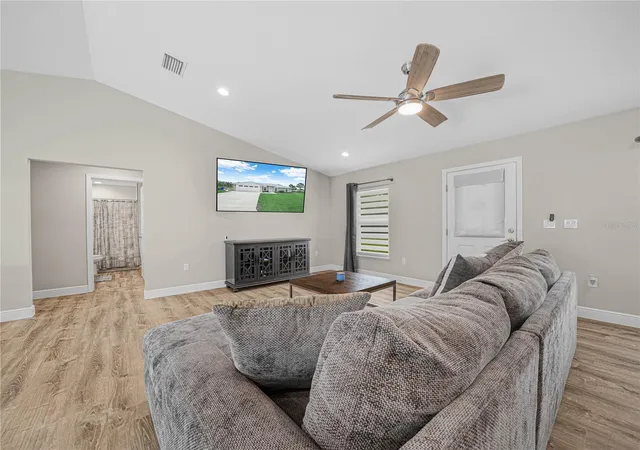
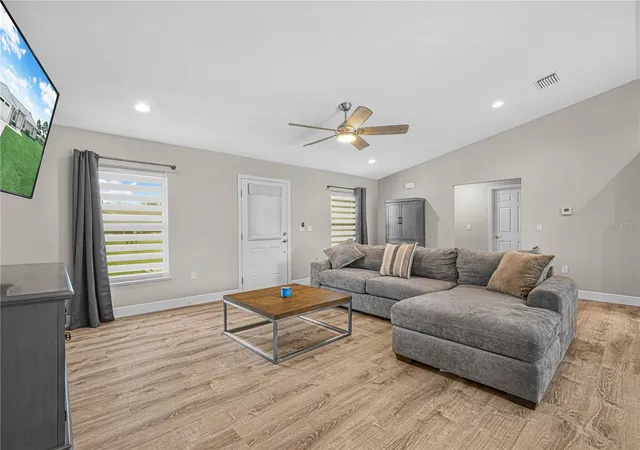
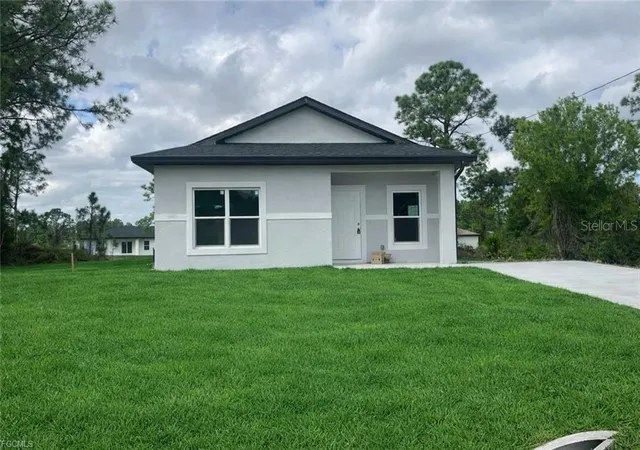
Welcome home to this beautifully designed, like-new residence offering the perfect blend of modern comfort and peaceful country living. Built in 2024, this 3-bedroom, 2-bath home features over 1,600 square feet of thoughtfully designed living space on a spacious 0.23-acre lot with no HOA. From the moment you step inside, you'll appreciate the warm, inviting atmosphere highlighted by abundant natural light, soaring ceilings, elegant 5½-inch baseboards, recessed lighting throughout the main living areas, and an open-concept floor plan that's perfect for both everyday living and entertaining.
The heart of the home is the stunning kitchen, complete with granite countertops, stainless steel appliances, a large center island with seating, convenient pull-out cabinet drawers, and ample workspace for preparing meals and gathering with family and friends.
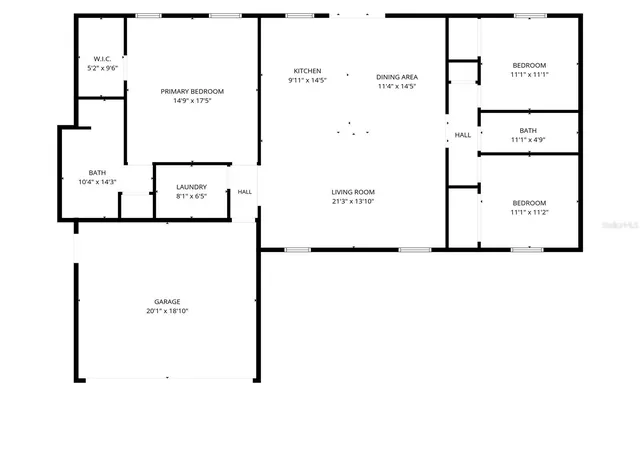
The spacious primary suite measures approximately 18' x 15.5' and offers a relaxing retreat with a generous walk-in closet and a private ensuite bathroom featuring a large walk-in shower. A desirable split-bedroom floor plan provides privacy for both owners and guests, while the two additional bedrooms are comfortably sized.
Outside, you'll enjoy a beautifully maintained yard with lush sod, a small working garden, full irrigation, gutters surrounding the entire home, and a rear porch finished with durable epoxy coating—an ideal place to enjoy your morning coffee or unwind in the evening. Additional upgrades include brand-new zebra roller shades throughout the home, four Ring security cameras, an RV electrical hookup, and an oversized two-car garage. The washer and dryer are also included, making this home truly move-in ready.
Nestled on a quiet street surrounded by vacant lots, this property offers the serenity of country living while still providing all the modern conveniences today's buyers are looking for. Best of all, with the home and its major components built in 2024, you'll enjoy peace of mind knowing the roof, HVAC system, and water heater are all practically brand new.
- Houzeo last checked: 12 hours ago
- Listing updated: September 5, 2026 at 2:10 pm
- Listing Provided by: Shanna Hathaway (863) 245-9939 | JASON MITCHELL REAL ESTATE FLO (754) 307-0607
- Source: Stellar MLS-FL | MLS#: S5154709

Property Details
Status
Active
Type
Single Family Residence
No. of Stories
1
County
City
Neighborhood
--
Year Built
2024
HOA Fees
-
Finished Area
1,655 sqft
Lot Size
10,000 sqft lot
Basement Area
- sqft
MLS Name
Stellar MLS
MLS Number
S5154709
MLS Status
Active
Days on Market
63
Cumulative Days on Market
36

Continue Your Journey in App
Find your dream home, receive real-time updates, and many more!
Download App
Continue Your Journey in App
Find your dream home, receive real-time updates, and many more!
Location
Facts & Features
Rooms
Bedrooms & bathrooms
Bedrooms: 3
Bathrooms: 2
Living Room
Level: First
Area: 279.03 Square Feet
Dimensions: 21.3x13.1
Kitchen
Level: First
Area: 132.09 Square Feet
Dimensions: 9.11x14.5
Dining Room
Level: First
Area: 165.30 Square Feet
Dimensions: 11.4x14.5
Laundry
Level: First
Area: 52.65 Square Feet
Dimensions: 8.1x6.5
Primary Bedroom
Level: First
Area: 260.75 Square Feet
Dimensions: 14.9x17.5
Primary Bathroom
Level: First
Area: 148.72 Square Feet
Dimensions: 10.4x14.3
Bedroom 2
Level: First
Area: 123.21 Square Feet
Dimensions: 11.1x11.1
Bedroom 2
Level: First
Area: 123.21 Square Feet
Dimensions: 11.1x11.1
Interior
Exterior Features
Lighting, Rain Gutters, Rv Hookup, Sidewalk
Heating
Central, Heat Pump
Sewer
Septic Tank
Window Features
Insulated Windows, Shades, Window Treatments
Cooling
Central Air
Flooring
Luxury Vinyl, Tile
Interior Features
Ceiling Fans(s), High Ceilings, Open Floorplan, Primary Bedroom Main Floor, Smart Home
Appliances
Dishwasher, Dryer, Electric Water Heater, Microwave, Range, Refrigerator, Washer
Construction
Year Built
Year Built: 2024
Home type
Single Family Residence
Construction Materials
Block
Foundation Details
Slab
Roof
Metal
Utilities & Energy
Utilities
Bb/hs Internet Available, Cable Available, Electricity Connected, Phone Available, Public, Water Connected
Laundry Features
Electric Dryer Hookup, Inside, Laundry Room, Washer Hookup
Water Source
None
Security Features
Security System
Other Features
Subdivision Name
Placid Lakes Sec 02
Price History
| Date | Event | Price |
|---|---|---|
07/31/2026 Source: | Listed for Sale | $339,900 +3.03% $205/sqft |
07/31/2026 Source: | Price Increased | $329,900 +2099.33% $199/sqft |
12/21/2023 Source: #300101 | Sold | $15,000 $9/sqft |

Nearby Homes



Find Homes by Property Features in Lake Placid, FL
Nearby New Homes For Sale

Based on information from Stellar MLS® through Oct 02, 2026, 09:00AM as submitted to and distributed by MLS GRID. All data is obtained from various sources and may not have been verified by the broker or MLS GRID. Supplied Open House Information is subject to change without notice. All information should be independently reviewed and verified for accuracy. Properties may or may not be listed by the office/agent presenting the information. IDX information is provided exclusively for consumers’ personal non-commercial use. It may not be used for any purpose other than to identify prospective properties consumers may be interested in purchasing. The data is deemed reliable but is not guaranteed by MLS GRID. The use of the MLS GRID Data may be subject to an end-user license agreement prescribed by the Member Participant’s applicable MLS, if any, and as amended from time to time. © 2026 Stellar MLS. All Rights Reserved.
 Advertising Broker: Fred McGill | Simple Showing, Inc