Realty Solution
Powered by 
- 13
- Overview
- Description
- Property Details
- Location
- Facts & Features
- Getting Around
- Nearby Homes





Listed by: Caitlin Petrush (760) 707-7372 DRE #01757241 | Rincon Homes, Inc. (888) 357-3553
$4,195,000
Monthly Est:$20,880
 4 Beds
 5 Baths
4 full baths + 1 half bath
 2,972sqft
270 Normandy Ln, Carlsbad, CA 92008
$4,195,000
$20,880/moEst:
Get Pre-Approved
Single Family Residence
Built in 2026
$-- HOA
2,511 sqft lot
$1,412/sq.ft
Description
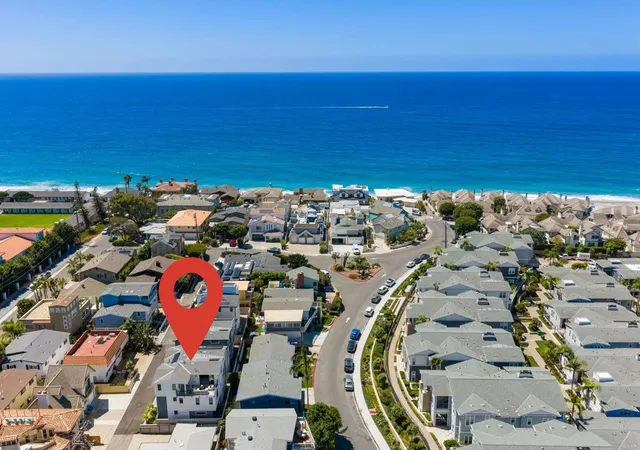
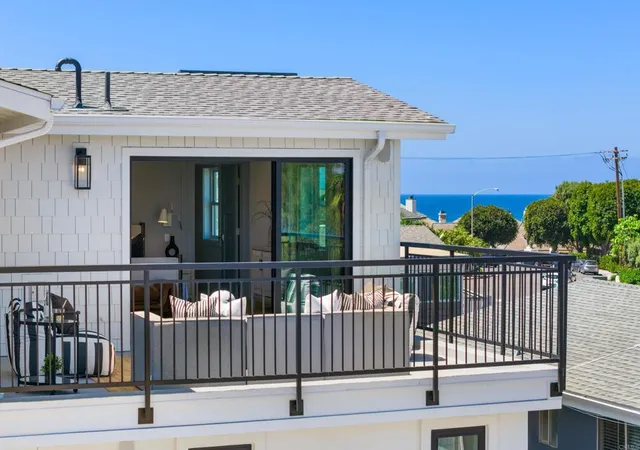
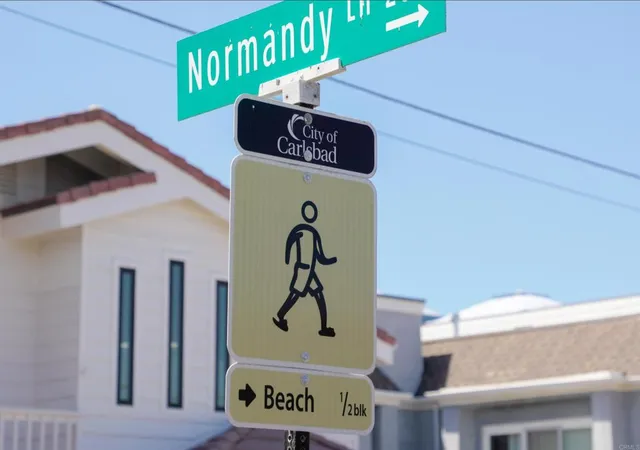
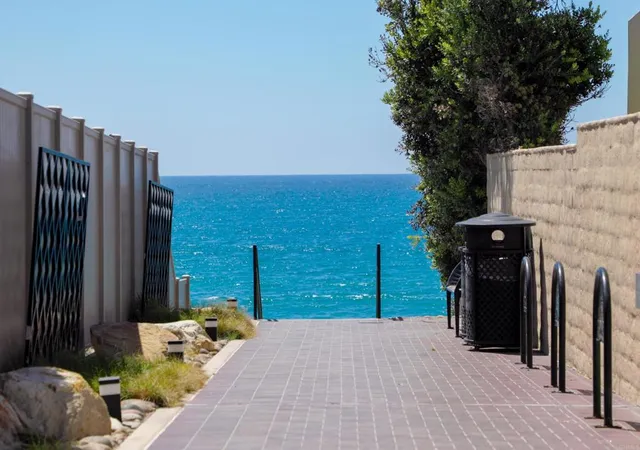
Rare New Coastal Living — Private Elevator, Steps from the Beach. Tucked into an exclusive pocket of coastal Carlsbad, 270 Normandy Lane is a detached, brand-new 4-bed, 4.5-bath home. Offering 2,972 sq ft of thoughtfully designed living space plus over 350 sq ft of deck space, and 3rd floor lagoon and ocean views, the home blends modern design with effortless coastal living. Stacking glass doors open to expansive decks for seamless indoor-outdoor living. A private elevator serves all levels, while high-end finishes and smart-home features provide comfort and convenience. The gourmet kitchen features a large island, quartzite countertops, Wolf and Sub-Zero appliances, and a pass-through window to the deck. The great room includes a built-in bar, fireplace, and installed speakers. Each bedroom including the first floor offers an en-suite bath. The primary suite features third-floor deck access, peak ocean views, two walk-in closets, and a spa-inspired bath with dual vanities, a Victoria & Albert soaking tub, and large shower. Third-floor deck with open east-facing lagoon views offering a private vantage point and beautiful morning light. Owned solar and security cameras complete the home. Parking for up to four cars, with no public street parking along the lane for a private feel. Enjoy the flexibility of a detached single-family home on its own APN, with no HOA or CC&Rs. Enjoy easy access to Rue Des Chateaux beach, with Carlsbad Village shopping, dining, live music, and the arts just minutes away. An exceptional opportunity for a primary residence or beachside retreat in one of coastal Carlsbad’s most sought-after locations.
- Houzeo last checked: 1 minute ago
- Listing updated: September 13, 2026 at 5:10 pm
- Source: California Regional MLS-CA | MLS#: NDP2608425

Property Details
Status
Active
Type
Single Family Residence
No. of Stories
3
County
City
Neighborhood
--
Year Built
2026
HOA Fees
-
Finished Area
2,972 sqft
Lot Size
2,511 sqft lot
Basement Area
- sqft
MLS Name
California Regional MLS
MLS Number
NDP2608425
MLS Status
Active
Days on Market
50
Cumulative Days on Market
173

Continue Your Journey in App
Find your dream home, receive real-time updates, and many more!
Continue Your Journey in App
Find your dream home, receive real-time updates, and many more!
Location
Facts & Features
Rooms
Bedrooms & bathrooms
Bedrooms: 4
Bathrooms: 5
Interior
Cooling
Central Air
Flooring
Tile, Wood
Sewer
Public Sewer
Heating
Forced Air
Interior Features
Elevator, Living Room Deck Attached, Open Floorplan, Wired For Sound, Bedroom On Main Level, Primary Suite, Walk In Closets
Appliances
Dishwasher, Disposal, Gas Range, Microwave, Refrigerator, Range Hood
Construction
Year Built
Year Built: 2026
Home type
Single Family Residence
Property Condition
Under Construction
Utilities & Energy
Parking Features
Direct Access, Driveway, Garage
Security Features
Prewired, Security System, Carbon Monoxide Detectors, Fire Sprinkler System
Pool Features
None
Fireplace Features
Gas, Living Room
Laundry Features
Gas Dryer Hookup, Laundry Room, Upper Level
Other Features
Lot Features
Landscaped
Community Features
Suburban
Patio And Porch Features
Deck
Price History
| Date | Event | Price |
|---|---|---|
09/07/2026 Source: | Price Decreased | $4,195,000 -5.73% $1,412/sqft |
07/27/2026 Source: | Listed for Sale | $4,450,000 $1,497/sqft |
03/10/2026 Source: | Off Market | $4,450,000 -8.25% $1,497/sqft |
03/10/2026 Source: | Listed for Sale | $4,850,000 $1,632/sqft |

Nearby Homes
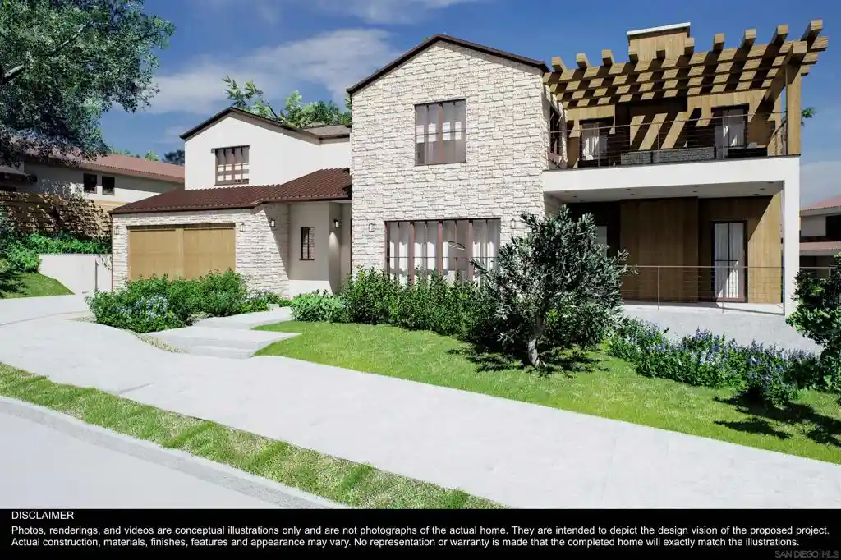
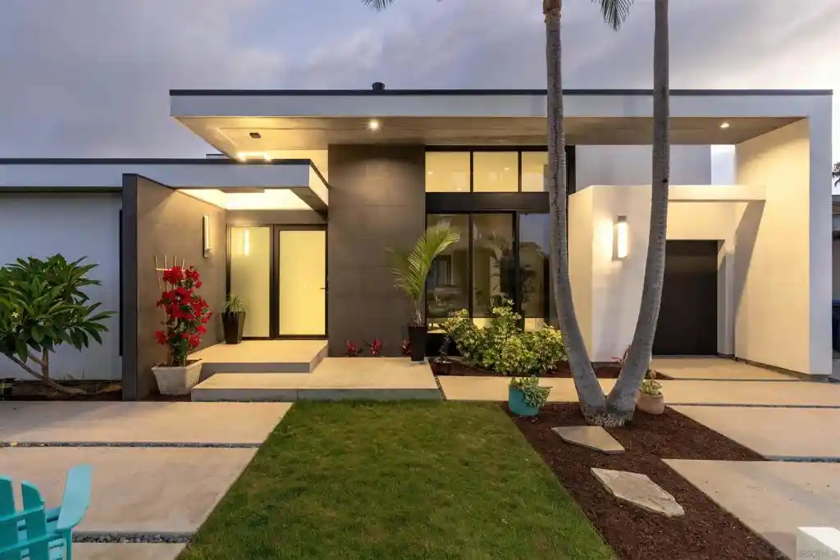

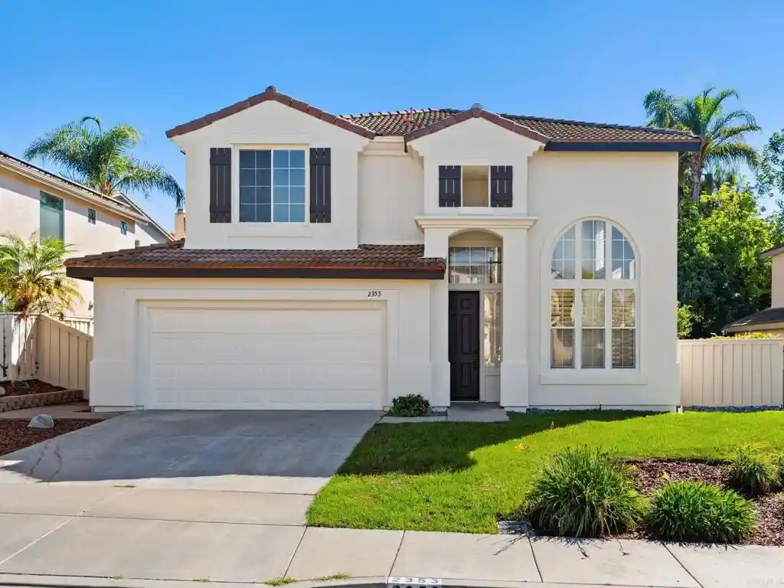
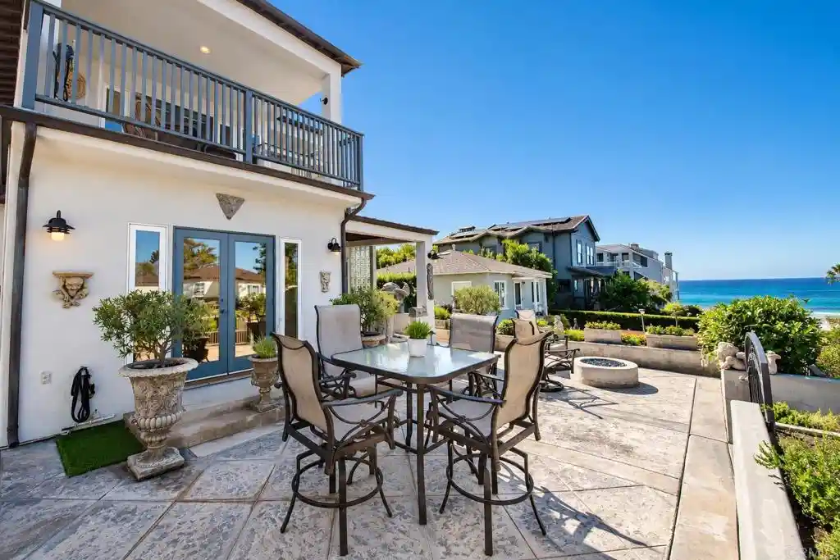
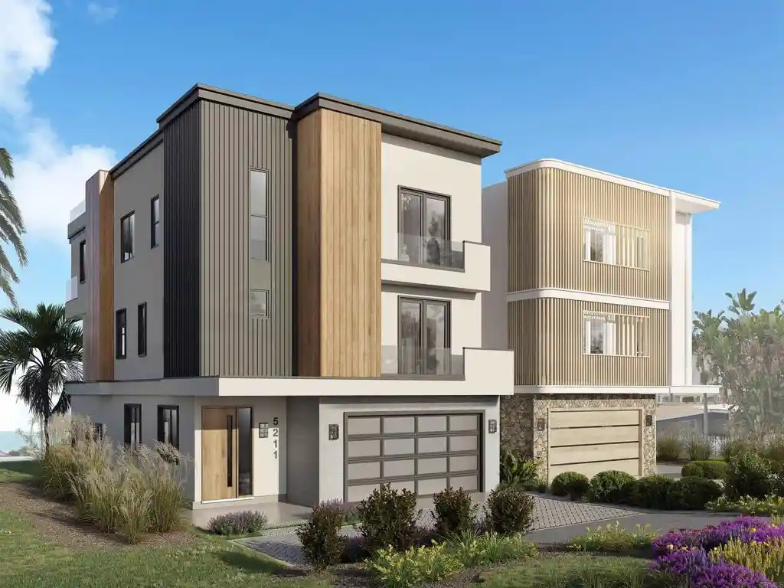
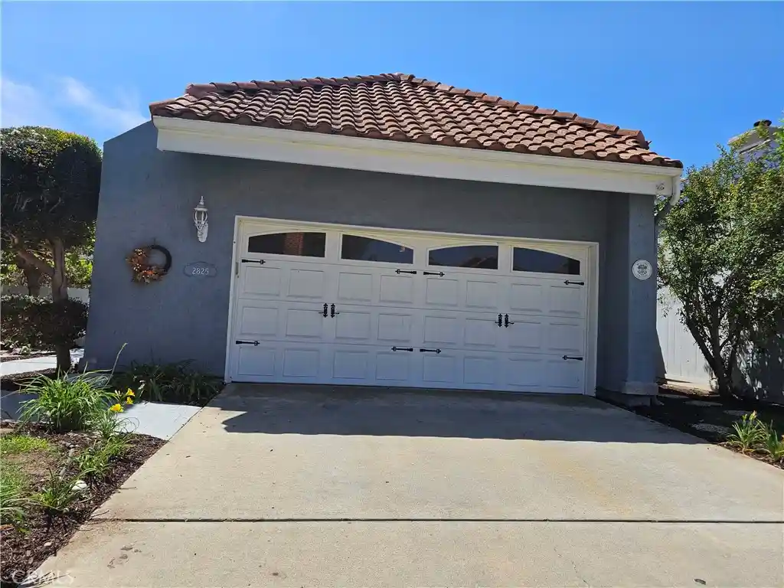
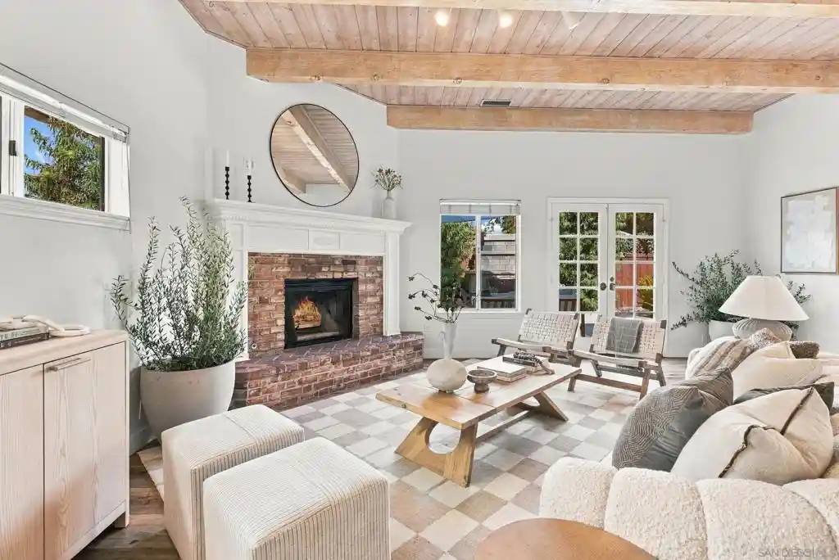
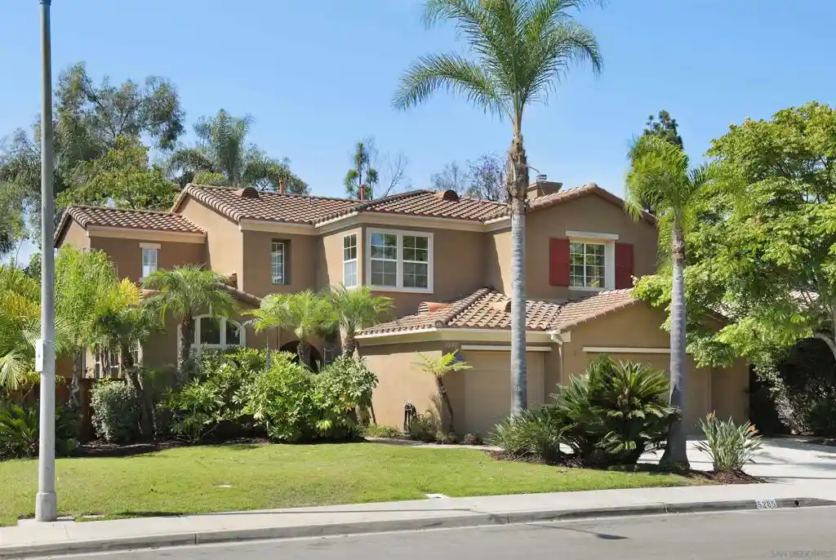
Find Homes by Property Features in Carlsbad, CA
Nearby New Homes For Sale


Based on information from California Regional Multiple Listing Service, Inc. as of Oct 29, 2026, 05:45AM and /or other sources. All data, including all measurements and calculations of area, is obtained from various sources and has not been, and will not be, verified by broker or MLS. All information should be independently reviewed and verified for accuracy. Properties may or may not be listed by the office/agent presenting the information. Information being provided is for consumers’ personal, non-commercial use and may not be used for any purpose other than to identify prospective properties consumers may be interested in purchasing. This website may not include listings or property addresses of sellers who have directed their listing brokers to withhold their listing or their property address from display on the Internet. © 2026 California Regional Multiple Listing Service. All Rights Reserved.
 Advertising Broker: William Johnson DRE #01463271 | William Johnson Brokerage
