- 0
- 11
- Overview
- Description
- Property Details
- Location
- Facts & Features
- Getting Around
- Nearby Homes


Street View
$332,500
Monthly Est:$1,655
 3 Beds
 2 Baths
2 full baths
 1,620sqft
270 SE Holw View Dr, Cleveland, TN 37323
$332,500
$1,655/moEst:
Get Pre-Approved
Single Family Residence
Built in 2003
$-- HOA
0.37 acre lot
$205/sq.ft
Description
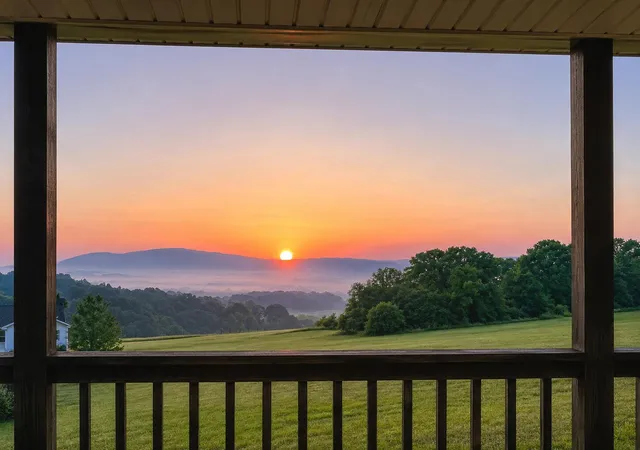
PEACEFUL COUNTRY LIVING -- MOUNTAIN VIEWS AWAIT!
PRICED UNDER VALUATION! Welcome to 270 Hollow View Dr SE, positioned in one of the neighborhood's better locations with beautiful Frog Mountain views, wide-open surroundings and a peaceful country setting.
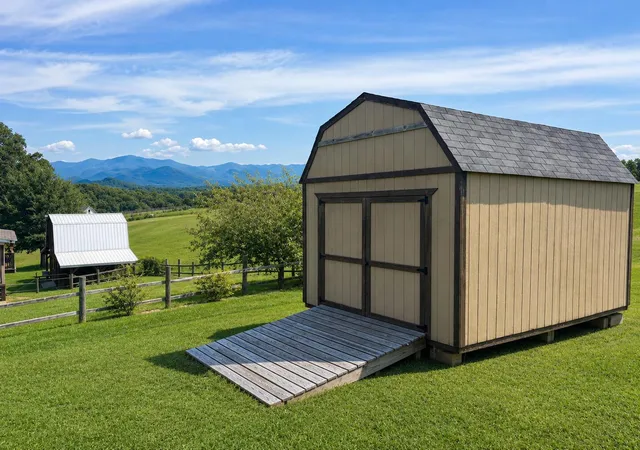
This home offers OVER 2,800 SQ FT UNDER ROOF! Beyond the main living area, the expansive basement and 2-car garage provide tremendous storage, workshop space and excellent potential for additional finished living space with limited work.
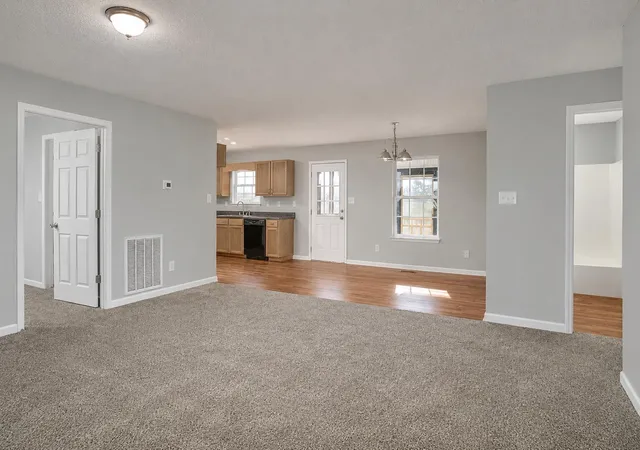
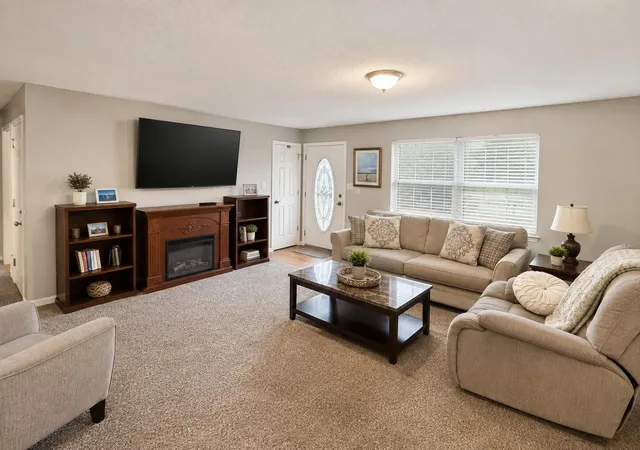
The approximately 1,300 sq ft finished main level features 3 bedrooms and an open-concept great room, dining area and kitchen. Enjoy the covered front porch or step onto the scre...
- Houzeo last checked: 3 minutes ago
- Listing updated: September 13, 2026 at 7:21 pm
- Listing Provided by: Ben Phillips (423) 645-4444 DRE #TN376467 | Zach Taylor - Chattanooga (855) 261-2233
- Source: Greater Chattanooga AOR MLS-AL | MLS#: 1541022

Property Details
Status
Active
Type
Single Family Residence
No. of Stories
1
County
City
Neighborhood
--
Year Built
2003
HOA Fees
-
Finished Area
1,620 sqft
Lot Size
0.37 acre lot
Basement Area
- sqft
MLS Name
Greater Chattanooga AOR MLS
MLS Number
1541022
MLS Status
Active
Days on Market
13

Continue Your Journey in App
Find your dream home, receive real-time updates, and many more!
Download App
Continue Your Journey in App
Find your dream home, receive real-time updates, and many more!
Facts & Features
Rooms
Bedrooms & bathrooms
Bedrooms: 3
Bathrooms: 2
Interior
Flooring
Carpet, Hardwood
Cooling
Ceiling Fan(s), Central Air, Electric
Sewer
Septic Tank
Appliances
Water Purifier Owned, Water Heater, Washer/dryer, Refrigerator, Microwave, Free Standing Electric Range, Dishwasher
Window Features
Vinyl Frames
Exterior Features
Rain Gutters, Storage, Other
Interior Features
Ceiling Fan(s), Double Vanity, En Suite, Split Bedrooms, Walk In Closet(s)
Heating
Central, Electric
Construction
Year Built
Year Built: 2003
Home type
Single Family Residence
Architectural Style
Ranch
Construction Materials
Vinyl Siding
Roof
Asphalt, Shingle
Foundation Details
Block, Brick/mortar, Combination
Utilities & Energy
Utilities
Electricity Connected, Natural Gas Not Available, Water Connected
Security Features
Smoke Detector(s)
Water Source
Public
Laundry Features
Laundry Room, Main Level
Pool Features
None
Basement
Full, Unfinished
Parking Features
Concrete, Driveway, Garage, Garage Door Opener, Garage Faces Side
Other Features
Patio And Porch Features
Covered, Front Porch, Porch Screened, Rear Porch
Subdivision Name
None
Community Features
None
Lot Features
Back Yard, Front Yard, Gentle Sloping, Level, Rolling Slope, Views
Price History
| Date | Event | Price |
|---|---|---|
09/13/2026 Source: | Listed for Sale | $332,500 $205/sqft |
08/29/2026 Source: | Pending | $332,500 $205/sqft |

Nearby Homes
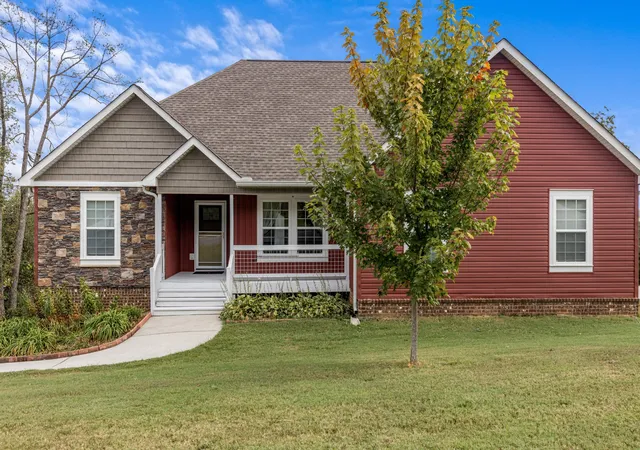

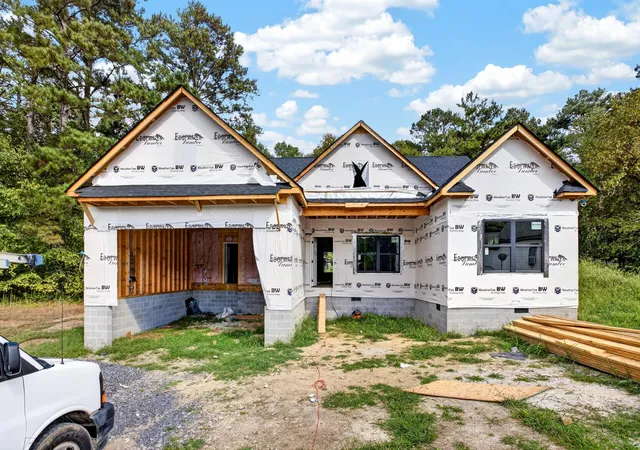


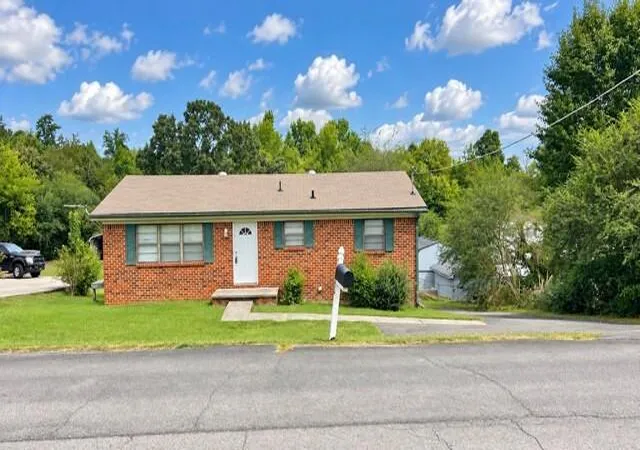
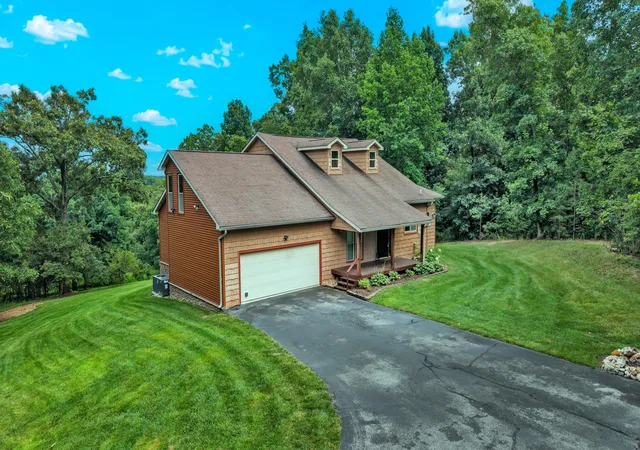
Find Homes by Property Features in Cleveland, TN
Nearby New Homes For Sale


Based on information from the Greater Chattanooga REALTORS® (or, alternatively, from the MLS of Chattanooga, Inc.) through Sep 26, 2026, 03:15PM. IDX information is provided exclusively for consumers' personal, non-commercial use; it may not be used for any purpose other than to identify prospective properties consumers may be interested in purchasing, and the data is deemed reliable but is not guaranteed accurate by the MLS. © 2026 the Greater Chattanooga REALTORS®. All Rights Reserved. Angela Fowler | Angela Fowler Real Estate, LLC. | (423) 320-4620 | afowler@catt.com Mailing Address: 452 Kailors Cove Cir Ringgold, GA 30736
 Advertising Broker: Angela Fowler | Angela Fowler Real Estate, LLC.


