- Overview
- Description
- Property Details
- Location
- HOA Management
- Facts & Features
- Getting Around
- Nearby Homes

Street View
$1,150,000
Monthly Est:$5,724
 3 Beds
 3 Baths
2 full baths + 1 half bath
 2,656sqft
270 Sevier St, Jasper, TN 37347
$1,150,000
$5,724/moEst:
Get Pre-Approved
Single Family Residence
Built in 2025
$231/mo HOA
2.01 acres lot
$433/sq.ft
Description
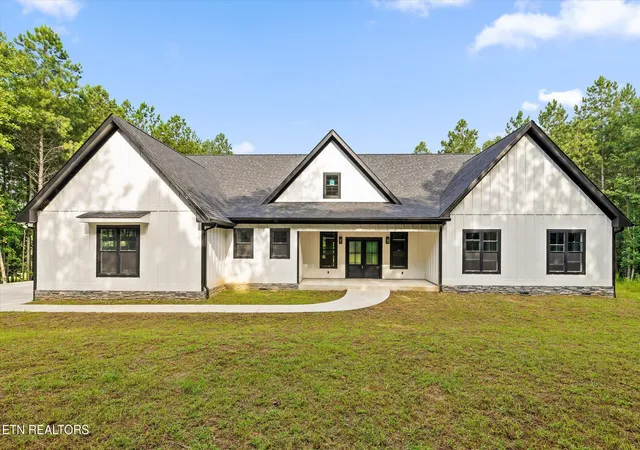
Welcome to your private mountain retreat in the prestigious gated community of Jasper Highlands. Situated on 2.01 acres, this custom-built single-level home offers exceptional privacy, luxury, and picturesque surroundings.
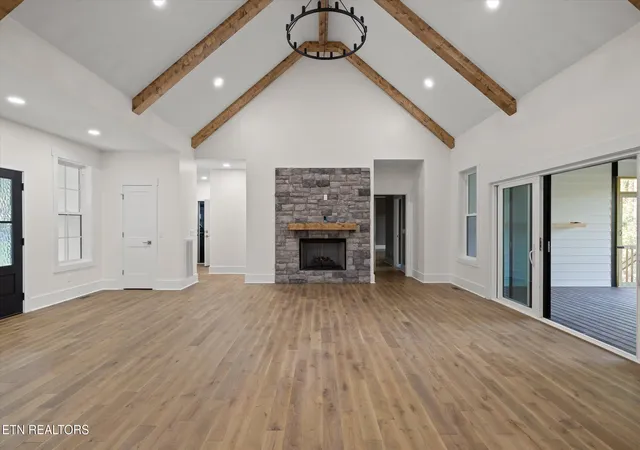
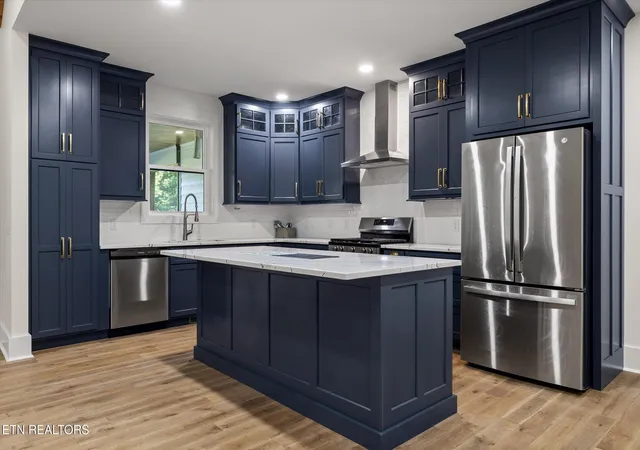
The open-concept floor plan is filled with natural light and showcases vaulted ceilings, expansive windows, and a striking fireplace that anchors the main living space. The gourmet kitchen is designed for both everyday living and entertaining, featuring stainless steel appliances, a large refrigerator, a 4-burner gas range with griddle, quartz countertops, custom cabinetry, a spacious island with bar seating, and a walk-in pantry. The adjoining dining area provides an inviting space for family meals and gatherings.
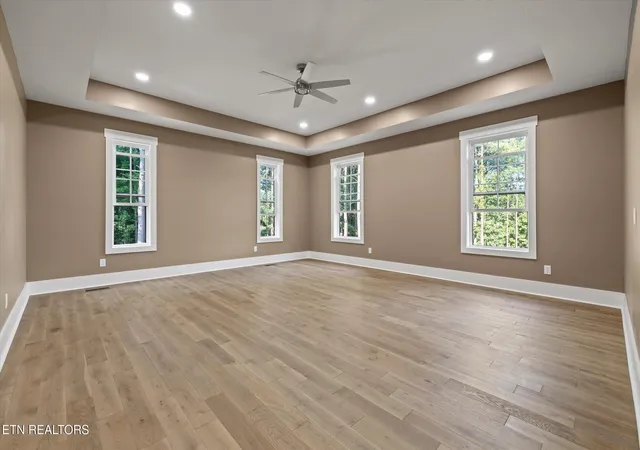
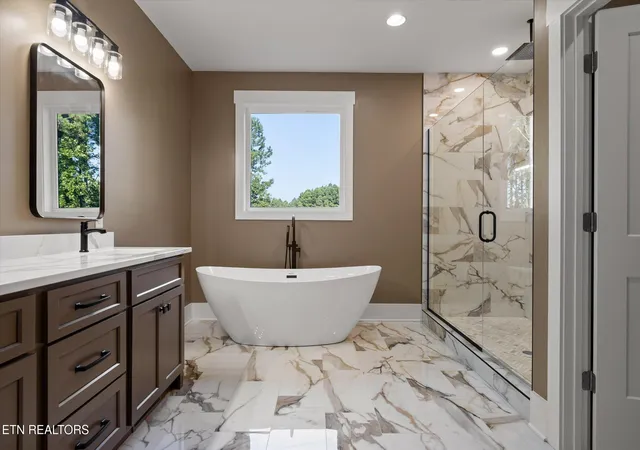
The spacious primary suite offers a peaceful retreat with a spa-inspired bath complete with a soaking tub, walk-in shower, dual vanities, and an oversized walk-in closet. Two additional bedrooms each feature walk-in closets and convenient access to adjoining bathrooms. A well-appointed laundry and mudroom connects to the attached three-car garage, which includes a dedicated pet wash station.
Enjoy year-round outdoor living from the screened porch overlooking a tranquil water view, providing the perfect setting for relaxing or entertaining.
Residents of Jasper Highlands enjoy an exceptional lifestyle with access to community amenities including hiking trails, waterfalls, swimming pools, tennis courts, a fitness center, Inspiration Park, and Top of the Rock Restaurant & Brewery. Conveniently located just a short drive from Chattanooga, this property offers the ideal combination of luxury, comfort, and mountain living.
- Houzeo last checked: 11 minutes ago
- Listing updated: August 12, 2026 at 7:52 pm
- Listing Provided by: George Edrington (423) 834-3858 | BHHS J Douglas Properties (423) 498-5800
- Source: East Tennessee REALTORS® MLS-TN | MLS#: 1351546

Property Details
Status
Active
Type
Single Family Residence
No. of Stories
-
County
City
Neighborhood
--
Year Built
2025
HOA Fees
$231/mo
Finished Area
2,656 sqft
Lot Size
2.01 acres lot
Basement Area
- sqft
MLS Name
East Tennessee REALTORS® MLS
MLS Number
1351546
MLS Status
Active
Days on Market
59

Continue Your Journey in App
Find your dream home, receive real-time updates, and many more!
Download App
Continue Your Journey in App
Find your dream home, receive real-time updates, and many more!
Location
HOA Management
N/A
HOA Fees
$231.25/ Monthly
Amenities
 Amenities and services may be covered by one or multiple associations and service providers.
 Trash Pickup
 Water
Water
 Other
Other
Disclaimer: Amenities are based on third-party information and may vary; buyers must independently verify all amenities, as information is deemed reliable but not guaranteed.
Facts & Features
Rooms
Bedrooms & bathrooms
Bedrooms: 3
Bathrooms: 3
Interior
Sewer
Septic Tank
Interior Features
Walk In Closet(s), Kitchen Island, Pantry
Cooling
Central Cooling
Flooring
Hardwood, Tile
Heating
Central, Propane
Appliances
Tankless Water Heater, Gas Range, Dishwasher, Dryer, Refrigerator, Washer
Construction
Year Built
Year Built: 2025
Home type
Single Family Residence
Architectural Style
Other
Construction Materials
Stone, Frame, Other
Utilities & Energy
Water Source
Public
Basement
None
Fireplace Features
Electric
Parking Features
Garage Faces Side, Off Street Parking
Other Features
Subdivision Name
Jasper Highlands 4 B
Lot Features
Pond, Level
Patio And Porch Features
Porch Screened, Porch Covered
Price History
| Date | Event | Price |
|---|---|---|
03/10/2026 Source: | Listed for Sale | $1,150,000 -4.17% $433/sqft |
02/25/2026 Source: | Price Increased | $1,200,000 +4.35% $452/sqft |
02/25/2026 Source: | Off Market | $1,150,000 $433/sqft |

Nearby Homes



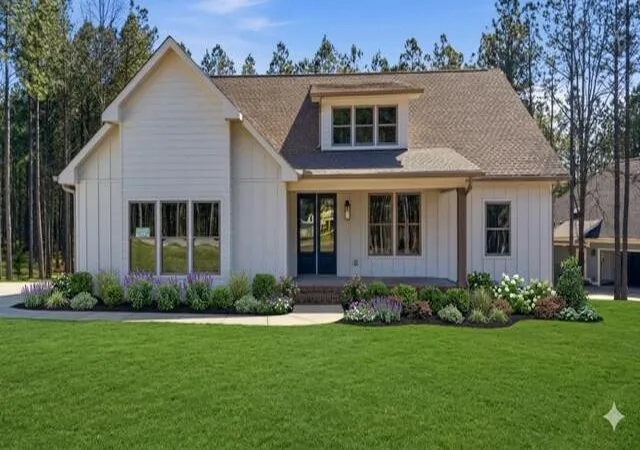


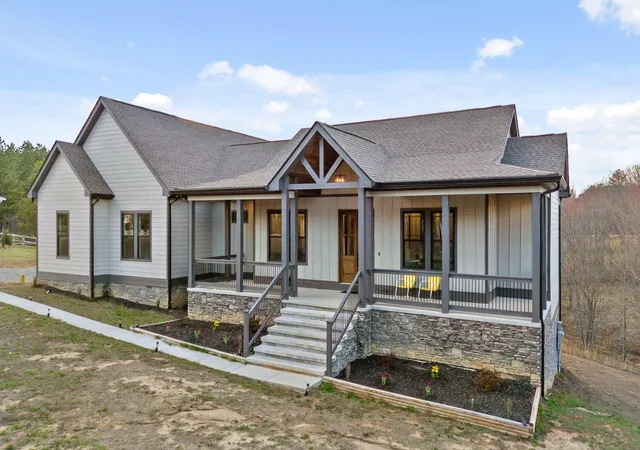

Find Homes by Property Features in Jasper, TN
Nearby New Homes For Sale
Nearby Pre-Owned Homes For Sale

Based on information from the Knoxville Area Association of REALTORS MLS through Oct 10, 2026, 06:00PM. Information is provided exclusively for consumers’ personal, non-commercial use. It may not be used for any purpose other than to identify prospective properties that consumers may be interested in purchasing. The data is deemed reliable but is not guaranteed accurate by the MLS. This website may not include listings or property addresses of sellers who have directed their listing brokers to withhold their listing or their property address from display on the Internet. © 2026 Knoxville Area Association of REALTORS® MLS. All Rights Reserved. Angela Fowler Real Estate, LLC | 423.320.4620 | afowler@catt.com Mailing Address: 452 Kailors Cove Cir, Ringgold, GA 30736
 Advertising Broker: Angela Fowler | Angela Fowler Real Estate, LLC.