
- Overview
- Description
- Property Details
- Location
- HOA Management
- Facts & Features
- Getting Around
- Nearby Homes
 Price Drop: $400K (10/30)


Street View
$5,250,000
Monthly Est:$26,131
 4 Beds
 4 Baths
3 full baths + 1 half bath
 --sqft
270 W End Ave #9N, New York City, NY 10023
$5,250,000
Get Pre-Approved
Apartment
Built in 1918
$10,132/mo HOA
-- sqft lot
--/sqft
Description
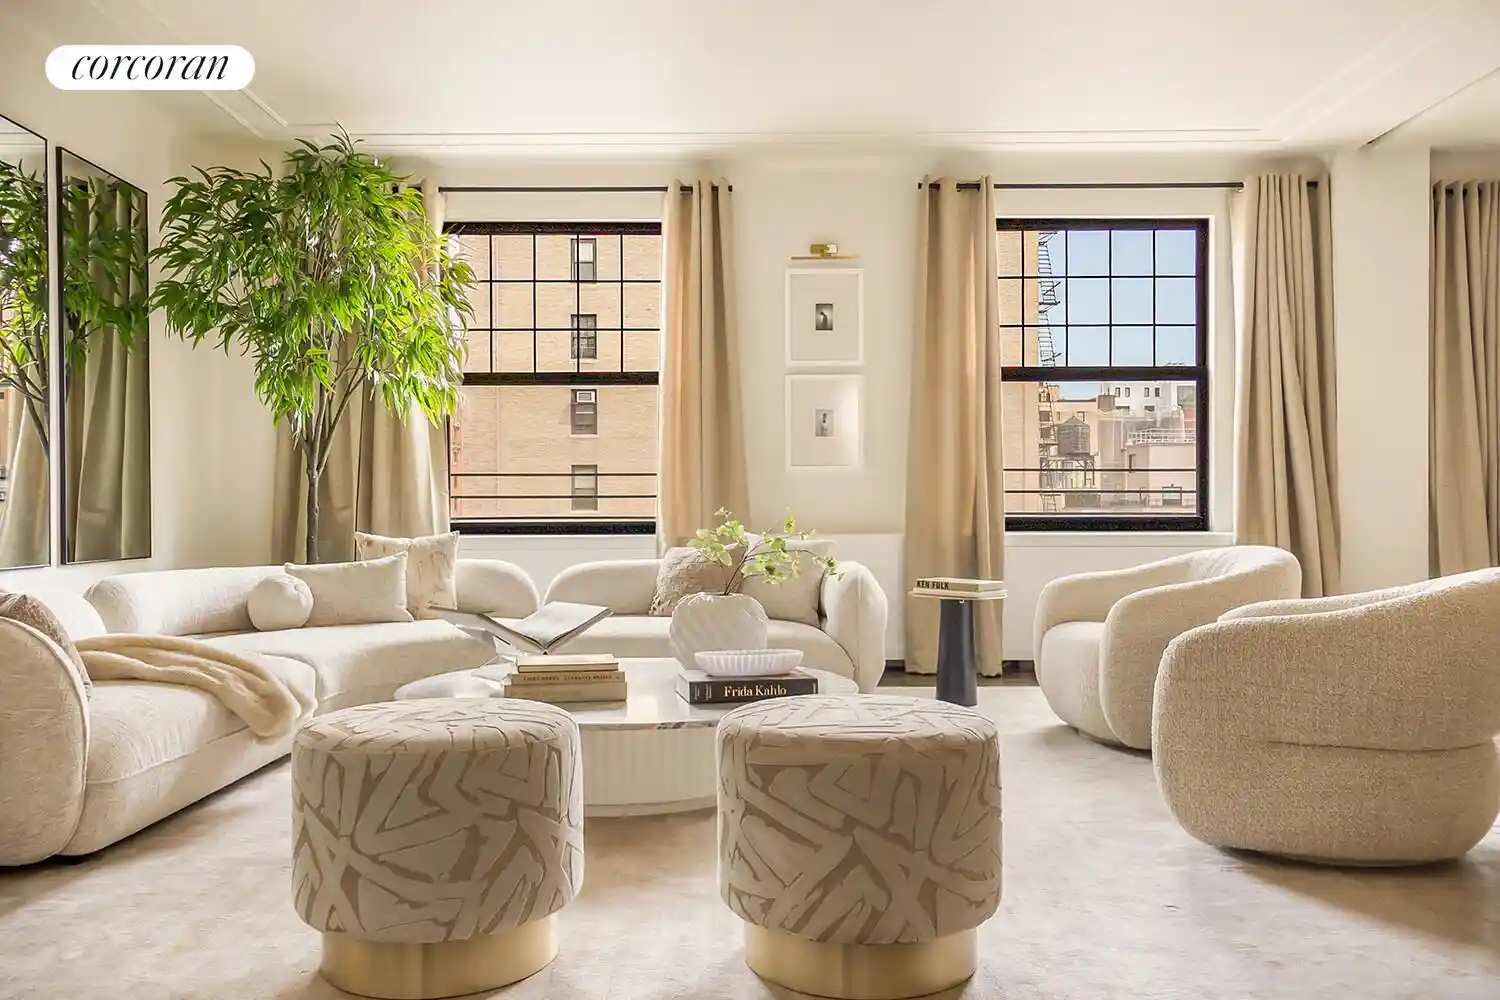
Grand, elegant, with loft-like scale, this high-floor corner 4-5-bedroom residence offers generously sized rooms and beautiful prewar character throughout. Light pours in from four exposures, with protected open city views. Located just one block from Riverside Park, the apartment sits in one of the Upper West Side's most charming boutique full-service prewar co-ops. Apartments of this scale, light, layout, and condition rarely become available in this prime Upper West Side location.
Fully renovated, the home currently offers four spacious bedrooms plus a staff room or home office and three-and-a-half bathrooms within a classic prewar layout designed for both gracious entertaining and comfortable living. The floor plan features a dramatic entertaining wing and two private bedroom wings, creating a balance of openness and privacy.
Nearly 10-foot ceilings, oversized windows, hardwood floors, and elegant moldings enhance the home's classic character. Modern upgrades include multi-zone central air conditioning, a smart home system, built-in audio speakers, a full laundry room, and abundant custom closets. Pocket doors allow spaces to open for entertaining or close for privacy.
Entertaining Spaces: The formal living and dining rooms span more than 35 feet, creating a spectacular setting for large-scale entertaining, with a pocket door allowing separation for intimate gatherings. Large windows frame open city views, bringing light to the entertaining rooms and the expansive entry gallery. Beyond the formal spaces, the home opens to a sun-filled den/media room and beautifully renovated kitchen, creating nearly 30 additional feet of gathering space-ideal for everyday living or casual entertaining.
Kitchen: The renovated eat-in kitchen is designed for both day-to-day and serious cooking. A center island opens to the den while maintaining subtle separation. Custom cabinetry, stone slab countertops, and thoughtful design details include a butler's pantry, breakfast bar area, and built-in home office workspace. Top-of-the-line stainless steel appliances include a Sub-Zero refrigerator and Miele oven, cooktop, vented hood, and dishwasher. Just off the kitchen is a powder room, a windowed home office (formerly the staff room), and a separate laundry room with full-size Miele washer and dryer.
Bedrooms: The private bedroom wings offer comfort and privacy, with four generously proportioned bedrooms featuring oversized windows and excellent closet storage. Two bedrooms enjoy corner exposures, bringing in beautiful natural light and open views. The primary suite is impressively scaled, with a large walk-in closet and a beautifully appointed en-suite bath with a seamless glass shower. It enjoys open city views with a peek of the Hudson River, and a western exposure that provides lovely afternoon light and spectacular sunsets. All full bathrooms feature Duravit sinks and either glass-enclosed showers or deep soaking tubs.
Designed in 1918 by architect George F. Pelham, 270 West End Avenue is a sought-after prewar cooperative at the corner of West End Avenue and 73rd Street. Originally built with just 35 residences, the building offers the scale and privacy of a boutique cooperative. The 13-story cooperative features a 24-hour doorman and elevator operator, live-in superintendent, basement storage, bike room, and common laundry. Pets and pieds-à-terre are permitted.
- Houzeo last checked: 11 minutes ago
- Listing updated: October 30, 2026 at 2:01 pm
- Listing Provided by: Deanna E Kory (917) 991-2657 , Federica Floris (917) 214-4302 | Corcoran Group (212) 355-3550
- Source: Rebny MLS-NY | MLS#: RLS20075975

This condo is in:
Property Details
Status
Active
Type
Condominium
No. of Stories
13
County
City
Neighborhood
--
Year Built
1918
HOA Fees
$10132/mo
Finished Area
- sqft
Lot Size
-- sqft lot
Basement Area
- sqft
MLS Name
Rebny MLS
MLS Number
RLS20075975
Days on Market
236

Continue Your Journey in App
Find your dream home, receive real-time updates, and many more!
Continue Your Journey in App
Find your dream home, receive real-time updates, and many more!
Location
HOA Management
N/A
HOA Fees
$10,132/ Monthly
Disclaimer: Amenities are based on third-party information and may vary; buyers must independently verify all amenities, as information is deemed reliable but not guaranteed.
Facts & Features
Rooms
Bedrooms & bathrooms
Bedrooms: 4
Bathrooms: 4
Interior
Appliances
Dishwasher, Washer Dryer Allowed
Interior Features
Separate Formal Dining Room, High Ceilings
Exterior Features
Building Courtyard
Utilities & Energy
Basement
Other
Laundry Features
Building None, Washer Hookup, In Unit
Pool Features
Building None
Other Features
Subdivision Name
Upper West Side
Patio And Porch Features
None
Price History
| Date | Event | Price |
|---|---|---|
10/30/2026 Source: | Listed for Sale | $5,250,000 -7.08% $0/sqft |
09/01/2026 Source: | Pending | $5,650,000 $0/sqft |
06/22/2026 Source: | Price Decreased | $5,650,000 -5.75% $0/sqft |
03/09/2026 Source: | Price Increased | $5,995,000 +6.11% $0/sqft |
03/09/2026 Source: | Listed for Sale | $5,650,000 $0/sqft |

Nearby Homes






Find Homes by Property Features in New York City, NY


The real estate listing data marked with this icon comes from the IDX program of the RLS at REBNY Listing Service (RLS). Listing information for certain New York City properties provided courtesy of the Real Estate Board of New York's Residential Listing Service (the "RLS") through Nov 01, 2026, 08:15PM. Information deemed reliable but not guaranteed. Information is provided exclusively for consumers' personal, non-commercial use, and may not be used for any purpose other than the identification of potential properties for purchase. The information contained in this listing has not been verified by the RLS and should be verified by the consumer. The listing information provided here is for the consumer's personal, non-commercial use. Retransmission, redistribution or copying of this listing information is strictly prohibited except in connection with a consumer's consideration of the purchase and/or sale of an individual property. This listing information is not verified for authenticity or accuracy and is not guaranteed and may not reflect all real estate activity in the market. Buyer to verify all information. © 2026 The Real Estate Board of New York, Inc. All rights reserved.
 Advertising Broker: Derek Greene | The Greene Realty Group
