- Overview
- Description
- Property Details
- Location
- Facts & Features
- Getting Around
- Nearby Homes


$2,815,000
Monthly Est:$14,011
 5 Beds
 5 Baths
5 full baths
 5,213sqft
270 Wendover Dr, Princeton, NJ 08540
$2,815,000
$14,011/moEst:
Get Pre-Approved
Single Family Residence
Built in 1976
$-- HOA
2 acres lot
$540/sq.ft
Description
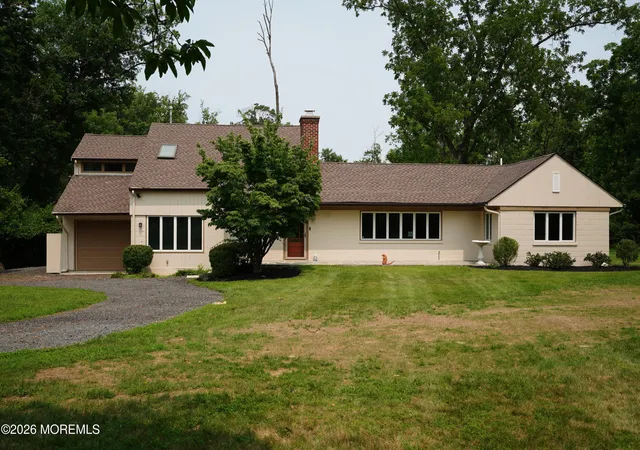
Set on over two park-like acres in the heart of Princeton, this exceptional five-bedroom, five-bathroom estate blends architectural sophistication with resort-style living. A sweeping circular driveway welcomes you to the residence, offering both grandeur and privacy amid thoughtfully curated landscaping and mature trees.
Inside, the home showcases interior architectural design by Forma Design, Inc. of Washington, DC, reflecting a refined modern aesthetic paired with warm natural materials. Vermont white oak wide-plank, quarter-sawn wood flooring runs throughout, complemented by radiant heated floors that provide comfort underfoot year-round.
A major renovation in 2017 transformed the home, including the installation of a new basement support beam to accommodate a custom oversized staircase, replacement of flooring throughout, new insulation on all first-floor walls, and comprehensive electrical and plumbing upgrades. The entire rear façade was reimagined with custom floor-to-ceiling glass windows and sliders, flooding the interior with natural light and creating a seamless connection to the lush backyard.
The custom Wood-Mode kitchen is a true showpiece, appointed with two Wolf ovens—including a combination convection steam oven—a Wolf gas stove, a custom stainless-steel hood, and distinctive Swarovski crystal hardware. The dining room features a dramatic gas fireplace wall, creating a striking focal point and an elegant ambiance for gatherings both large and intimate.
The first floor also offers a spacious family room with dramatic wall-to-ceiling windows overlooking the backyard, filling the space with natural light and providing picturesque views of the landscaped grounds. The living room adds warmth and charm with its own fireplace, creating an inviting setting for relaxation or entertaining. The sunroom, fully renovated with soaring ceilings, heated tile floors, and walls of glass, further enhances the seamless indoor-outdoor connection.
All five bedrooms are thoughtfully situated on the second floor, offering privacy and a cohesive layout, complemented by a total of three bathrooms on that level. The expansive primary suite serves as a private retreat, featuring several walk-in closets, a large sitting room, and a dedicated office area. Bathrooms on the first and second floors feature elegant Porcelanosa finishes, with the primary bath and second upstairs bath newly renovated in 2024, delivering spa-like comfort and contemporary design.
The finished basement expands the home’s lifestyle appeal with a spacious family room, dedicated gym area, custom bar, and a full bathroom—ideal for recreation, entertaining, or guest accommodations.
Outdoors, the property has been meticulously transformed. In 2013, 85 trees were removed to open the backyard and install a new lawn and sprinkler system. Since then, over 30 specimen trees—including Japanese cedars, cryptomeria, dogwoods, and maples—have been thoughtfully planted, creating a private botanical retreat. A large bluestone patio surrounds the in-ground pool.
This is a rare opportunity to own a masterfully renovated estate in Princeton—where architectural excellence, modern comfort, and serene outdoor living come together in perfect harmony.
- Houzeo last checked: 3 hours ago
- Listing updated: March 17, 2026 at 2:59 pm
- Listing Provided by: Joshua D Wilton (609) 773-8054 , Ingela Kostenbader (609) 902-5302 | Queenston Realty, LLC (609) 924-5353
- Source: Bright MLS-NJ | MLS#: NJME2073144

Property Details
Status
Active
Type
Single Family Residence
No. of Stories
-
County
City
Neighborhood
--
Year Built
1976
HOA Fees
-
Finished Area
5,213 sqft
Lot Size
2 acres lot
Basement Area
- sqft
MLS Name
Bright MLS
MLS Number
NJME2073144
MLS Status
ACTIVE-BRIGHT
Days on Market
3

Continue Your Journey in App
Find your dream home, receive real-time updates, and many more!
Download App
Continue Your Journey in App
Find your dream home, receive real-time updates, and many more!
Location
Facts & Features
Rooms
Bedrooms & bathrooms
Bedrooms: 5
Bathrooms: 5
Interior
Sewer
Public Sewer
Interior Features
2nd Kitchen, Breakfast Area, Bathroom Stall Shower, Cedar Closet(s), Curved Staircase, Floor Plan Open, Formal/separate Dining Room, Kitchen Gourmet, Primary Bath(s), Recessed Lighting, Sauna, Walk In Closet(s), Whirl Pool/hot Tub, Wood Floors, Upgraded Countertops
Appliances
Stainless Steel Appliances, Built In Microwave, Dishwasher, Exhaust Fan, Refrigerator, Washer, Dryer
Window Features
Sliding
Exterior Features
Hot Tub
Flooring
Wood
Cooling
Central A/c
Heating
Forced Air
Construction
Year Built
Year Built: 1976
Home type
Single Family Residence
Property Condition
Excellent
Foundation Details
Other
Architectural Style
Contemporary, Traditional
Construction Materials
Other
Utilities & Energy
Water Source
Public
Basement
Full, Fully Finished, Improved, Outside Entrance
Parking Features
Circular Driveway
Pool Features
In Ground
Other Features
Subdivision Name
None Available
Price History
| Date | Event | Price |
|---|---|---|
03/15/2026 Source: | Listed for Sale | $2,815,000 +0.72% $540/sqft |
05/04/2024 Source: | Off Market | $2,795,000 +180.90% $536/sqft |
05/13/2013 Source: | Sold | $995,000 $191/sqft |

Nearby Homes



Find Homes by Property Features in Princeton, NJ
Nearby New Homes For Sale


Based on information from Bright MLS through Oct 09, 2026, 02:30PM. Listing information is from various brokers who participate in the Bright MLS IDX program and not all listings may be visible on the site. The property information being provided on or through the website is for the personal, non-commercial use of consumers and such information may not be used for any purpose other than to identify prospective properties consumers may be interested in purchasing. Some properties which appear for sale on the website may no longer be available because they are for instance, under contract, sold or are no longer being offered for sale. Property information displayed is deemed reliable but is not guaranteed. IDX information is provided exclusively for personal, non-commercial use, and may not be used for any purpose other than to identify prospective properties consumers may be interested in purchasing. Information is deemed reliable but not guaranteed. © 2026 Bright MLS, Inc. All Rights Reserved. Click here for more information
 Advertising Broker: Joe Hawkins | Hawkins Real Estate Services