- Overview
- Description
- Property Details
- Location
- HOA Management
- Facts & Features
- Getting Around
- Nearby Homes



$525,000
Monthly Est:$2,613
 2 Beds
 2 Baths
2 full baths
 1,315sqft
2700 Bayshore Blvd #11404, Dunedin, FL 34698
$525,000
$2,613/moEst:
Get Pre-Approved
Condominium
Built in 1983
$-- HOA
-- sqft lot
$399/sq.ft
Description
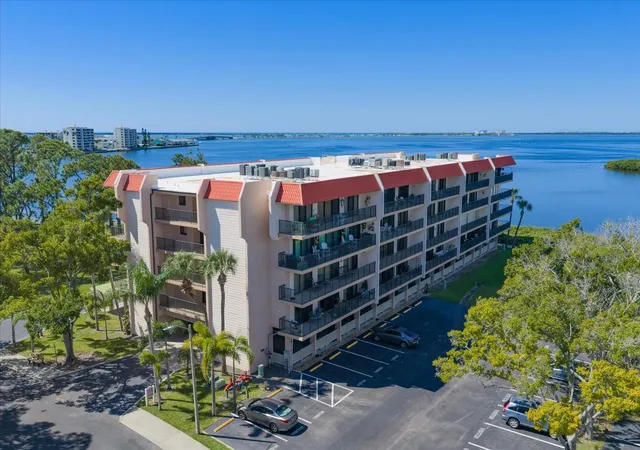
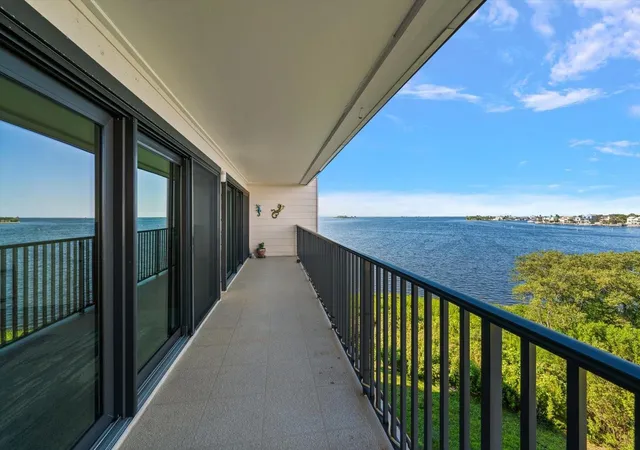
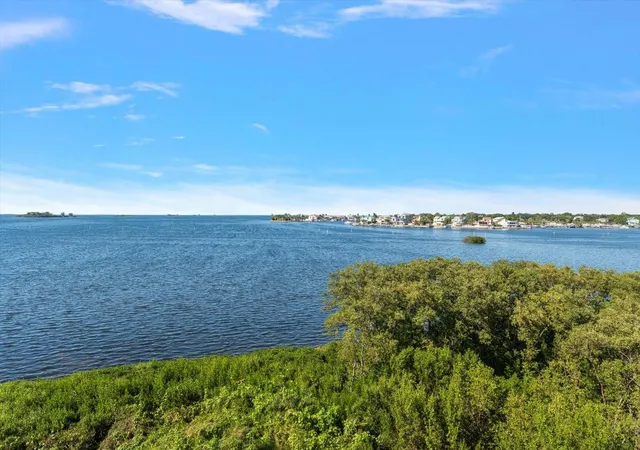
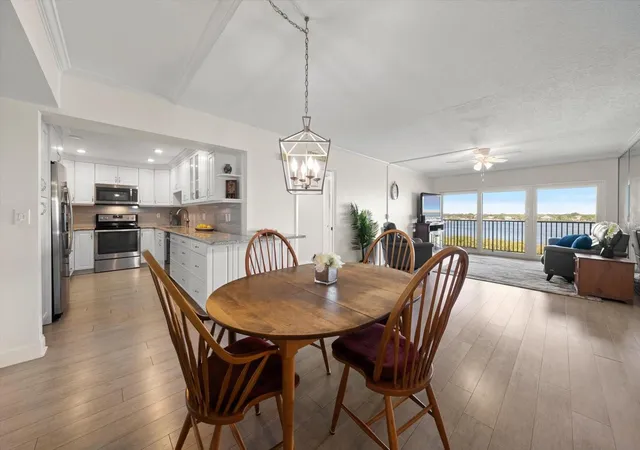
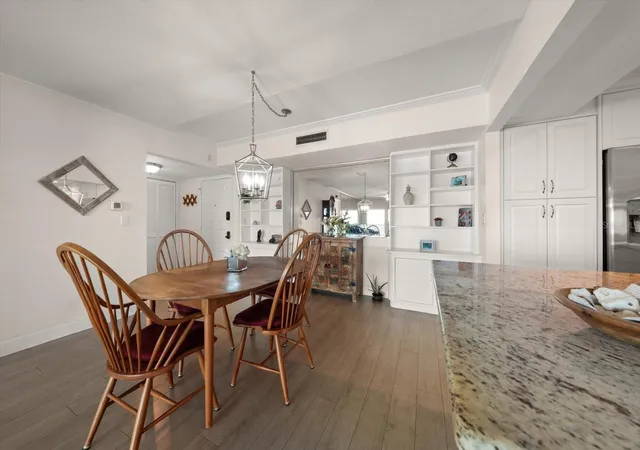
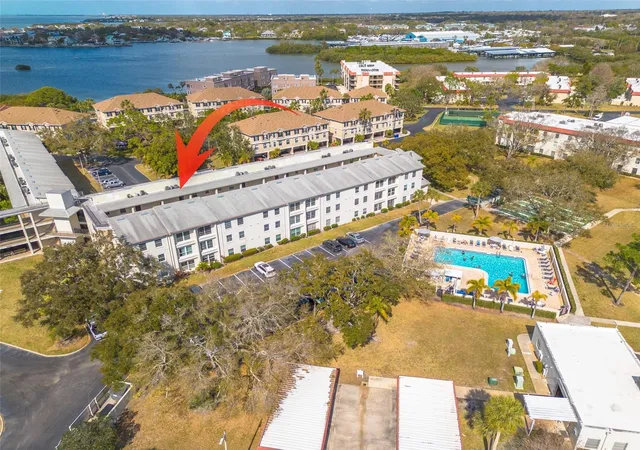
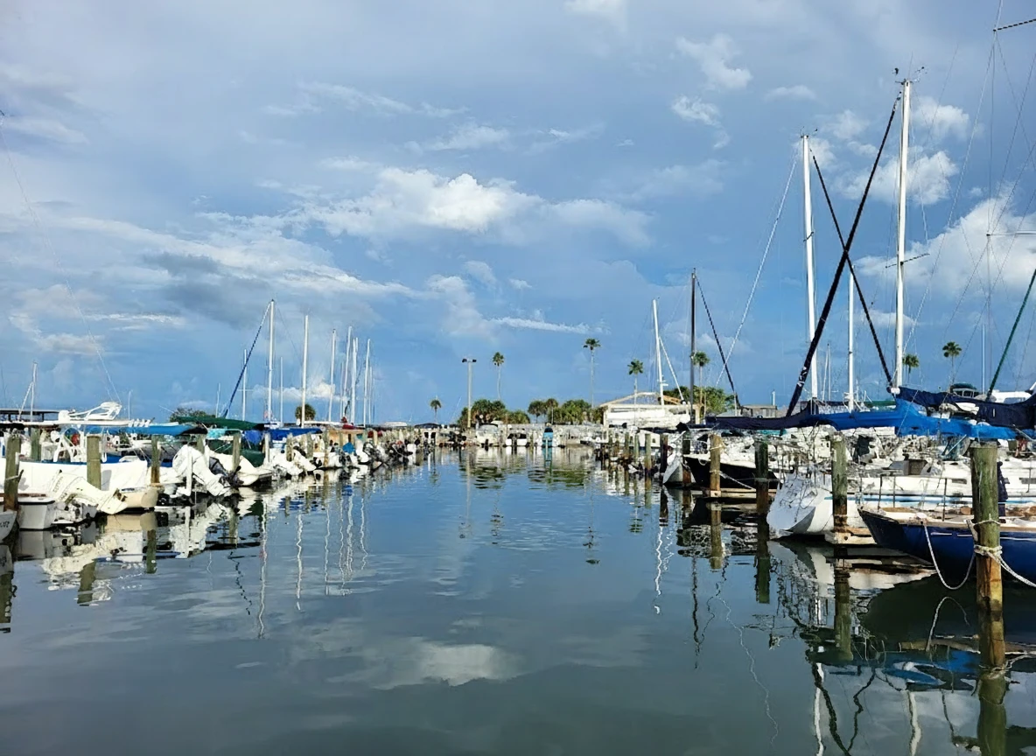
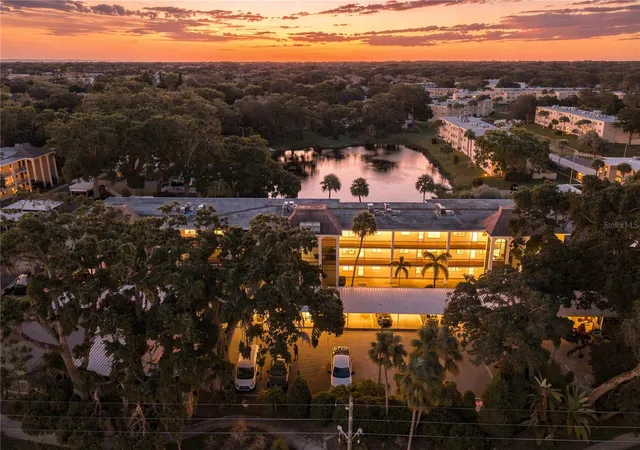
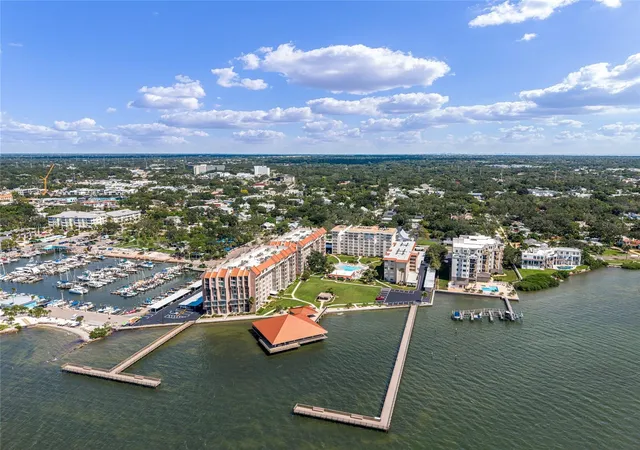
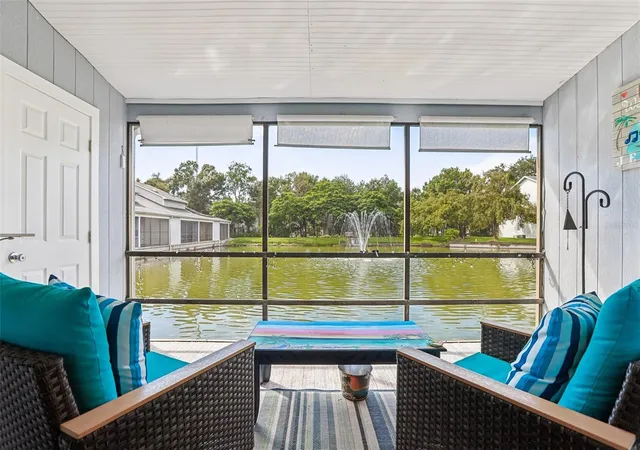
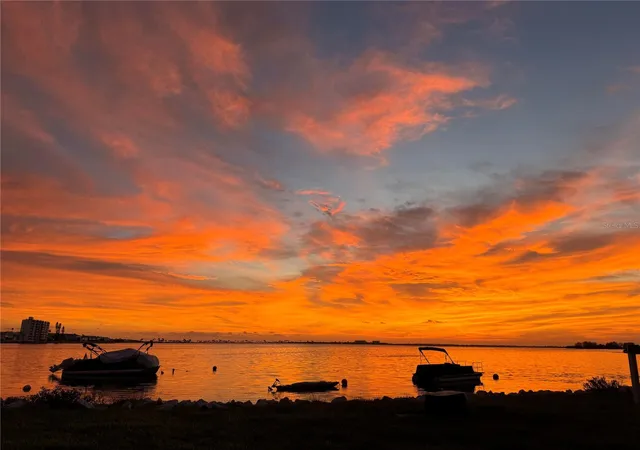
EXPANSIVE, UNOBSTRUCTED WATERFRONT VIEWS IN BEAUTIFUL DUNEDIN! Experience the allure of Florida’s Gulf Coast from this beautifully updated waterfront residence, showcasing sweeping views of the Gulf and Intracoastal Waterway. The approximately 225 square feet of balcony space provides a private vantage point for breathtaking sunsets, tranquil water views, and refreshing coastal breezes. The thoughtfully updated interior blends contemporary appeal with inviting comfort. An open concept design is complemented by luxury vinyl plank flooring, recessed lighting, and a well-appointed kitchen featuring granite countertops, wood cabinetry, stainless-steel appliances, and generous preparation space. Custom-built closet systems throughout the residence provide tailored organization and maximize storage, while a whole-house water treatment system adds another desirable layer of everyday comfort. An interior laundry room offers the convenience of having laundry facilities right at home. The spacious primary suite features a walk-in closet with custom built-ins, a private ensuite bath, and direct access to the balcony. The second bedroom enjoys beautiful water views and its own balcony access, creating an inviting retreat for guests or a sophisticated home office. Adding exceptional value and convenience, the guest bathroom features an approximately $20,000 walk-in tub, a notable upgrade that enhances bathing comfort and accessibility. Beyond the residence, an impressive collection of waterfront amenities creates a distinctly resort-inspired lifestyle. Enjoy access to a private beach, waterfront park with barbecue areas, heated swimming pool, kayak storage, tennis and pickleball courts, and a clubhouse complete with a fitness center, library, and billiards. An elevated stilt building and additional storage options, including a bike room and communal storage on the residential floor, further complement the property. Situated across from the Pinellas Trail and convenient to the Dunedin Causeway, Honeymoon Island State Park, and Caladesi Island, outdoor recreation and natural beauty are always close at hand. Explore the boutiques, acclaimed dining, craft breweries, and golf courses that make downtown Dunedin such a beloved destination. A compelling blend of panoramic waterfront views, thoughtful upgrades, exceptional community amenities, and the relaxed sophistication of Gulf Coast living.
- Houzeo last checked: 12 hours ago
- Listing updated: October 22, 2026 at 4:06 pm
- Listing Provided by: Janice Mason (727) 504-6708 | COASTAL PROPERTIES GROUP INTERNATIONAL (727) 493-1555
- Source: Stellar MLS-FL | MLS#: TB8559049

This condo is in:
 Pickleball Court
 Racquetball Court
 Tennis Court
 Boat Dock / Slip
 Boat Ramp Access
 Hot Tub / Spa
 Clubhouse
 Fitness Center
 Recreation Facilities
 Shuffleboard
Property Details
Status
Active
Type
Condominium
No. of Stories
1
County
City
Neighborhood
Year Built
1983
HOA Fees
-
Finished Area
1,315 sqft
Lot Size
-- sqft lot
Basement Area
- sqft
MLS Name
Stellar MLS
MLS Number
TB8559049
MLS Status
Active
Days on Market
6
Cumulative Days on Market
5

Continue Your Journey in App
Find your dream home, receive real-time updates, and many more!
Download App
Continue Your Journey in App
Find your dream home, receive real-time updates, and many more!
Location
HOA Management
Tasha MCAlister
HOA Fees
$-/
Amenities
 Amenities and services may be covered by one or multiple associations and service providers.
 Gym
 Trash Pickup
 Water
 Internet
 Pool
 Cable TV
 Tennis
 Sewer
 Insurance
 Park Playground
 Maintenance
 Club House
 Recreational Facilities
Barbecue
Management
Common Area Taxes
Escrow Reserves Fund
Disclaimer: Amenities are based on third-party information and may vary; buyers must independently verify all amenities, as information is deemed reliable but not guaranteed.
Facts & Features
Rooms
Bedrooms & bathrooms
Bedrooms: 2
Bathrooms: 2
Interior
Interior Features
Living Room/dining Room Combo, Open Floorplan, Primary Bedroom Main Floor, Solid Surface Counters, Solid Wood Cabinets, Split Bedroom, Stone Counters, Walk In Closet(s)
Flooring
Laminate
Cooling
Central Air
Sewer
Public Sewer
Heating
Central
Appliances
Dishwasher, Dryer, Electric Water Heater, Microwave, Range, Refrigerator, Washer, Water Filtration System
Exterior Features
Balcony, Storage
Construction
Year Built
Year Built: 1983
Home type
Condominium
Construction Materials
Stucco, Frame
Roof
Built Up, Membrane, Other
Foundation Details
Block
Utilities & Energy
Parking Features
Assigned, Ground Level, Guest, Reserved, Basement
Water Source
Public
Utilities
Cable Connected, Electricity Connected, Public, Sewer Connected, Sprinkler Recycled, Water Connected
Laundry Features
Inside, Laundry Room
Association Amenities
Barbecue, Clubhouse, Fitness Center, Park, Tennis Court(s)
Pool Features
In Ground, Gunite
Other Features
Subdivision Name
Mediterranean Manors
Community Features
Barbecue, Buyer Approval Required, Clubhouse, Fitness Center, Irrigation Reclaimed Water, No Truck/rv/motorcycle Parking, Park, Pool, Sidewalks, Tennis Court(s)
Price History
| Date | Event | Price |
|---|---|---|
10/17/2026 Source: | Listed for Sale | $525,000 +90.91% $399/sqft |
06/15/2017 Source: | Price Increased | $275,000 +1.85% $209/sqft |
06/15/2017 Source: | Price Increased | $270,000 +8.00% $205/sqft |
10/01/2012 Source: | Sold | $250,000 +6.38% $190/sqft |
10/01/2012 Source: | Price Increased | $235,000 +15566.67% $179/sqft |

Show more
Mediterranean Manors Ranks #1 in Dunedin, FL

Homes

Rental Prices

Median Home Price
Getting Around 2700 Bayshore Blvd
Bike Score®

Very Bikeable
73/100
Walk Score®

Car-Dependent
43/100
Transit Score®

Minimal Transit
23/100
Data provided by Redfin
Nearby Homes

Find Homes by Property Features in Dunedin, FL

Based on information from Stellar MLS® through Oct 23, 2026, 01:30PM as submitted to and distributed by MLS GRID. All data is obtained from various sources and may not have been verified by the broker or MLS GRID. Supplied Open House Information is subject to change without notice. All information should be independently reviewed and verified for accuracy. Properties may or may not be listed by the office/agent presenting the information. IDX information is provided exclusively for consumers’ personal non-commercial use. It may not be used for any purpose other than to identify prospective properties consumers may be interested in purchasing. The data is deemed reliable but is not guaranteed by MLS GRID. The use of the MLS GRID Data may be subject to an end-user license agreement prescribed by the Member Participant’s applicable MLS, if any, and as amended from time to time. © 2026 Stellar MLS. All Rights Reserved.
 Advertising Broker: Fred McGill | Simple Showing, Inc
