Savvy Avenue
Powered by 
- 0
- 9
- Overview
- Description
- Property Details
- Location
- Facts & Features
- Getting Around
- Nearby Homes
 No HOA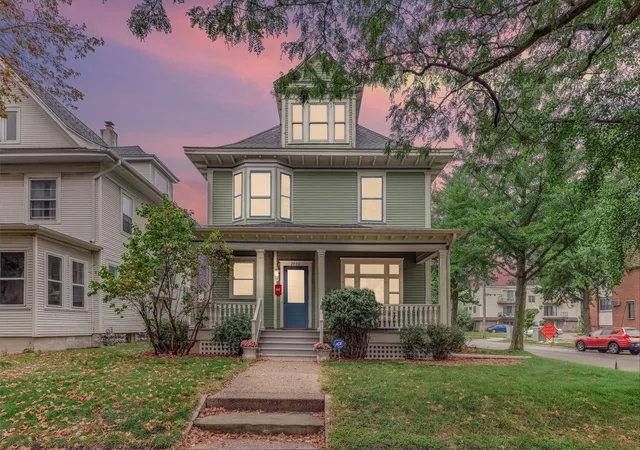

Street View
$675,000
Monthly Est:$3,360
 5 Beds
 3 Baths
1 full bath + 1 half bath
 3,246sqft
2700 Bryant Ave S, Minneapolis, MN 55408
$675,000
$3,360/moEst:
Get Pre-Approved
Single Family Residence
Built in 1904
$-- HOA
0.14 acre lot
$208/sq.ft
Description
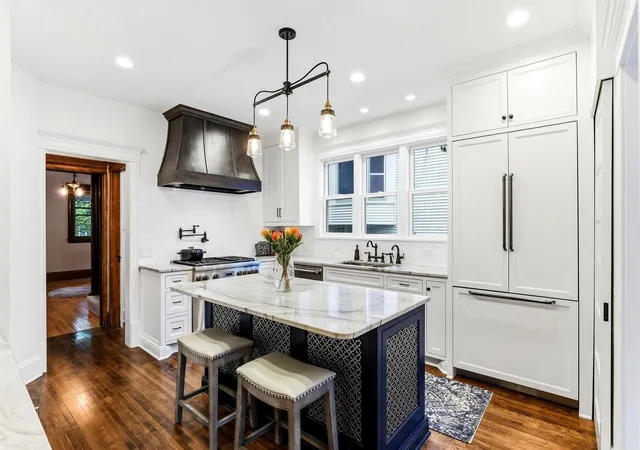
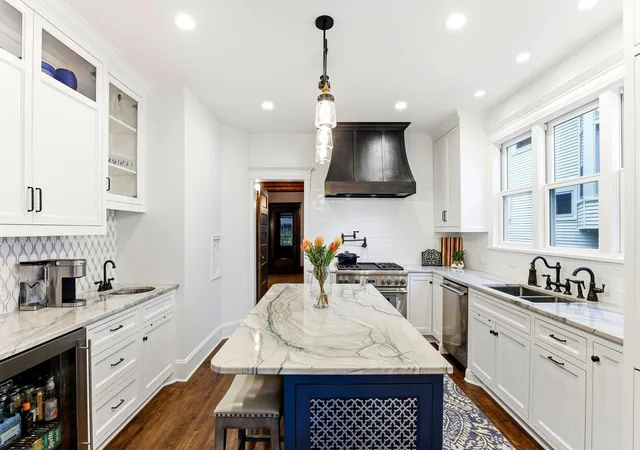
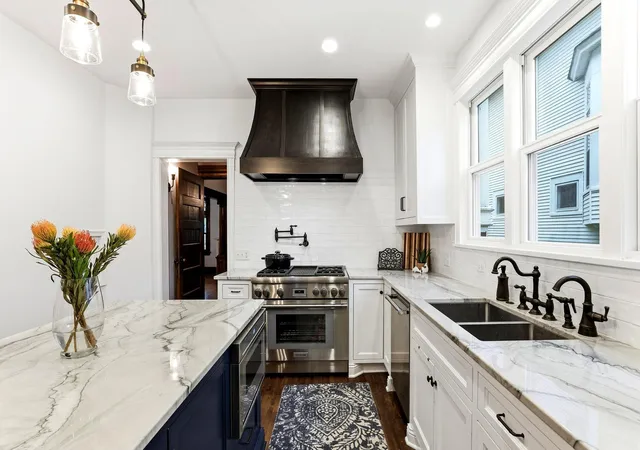
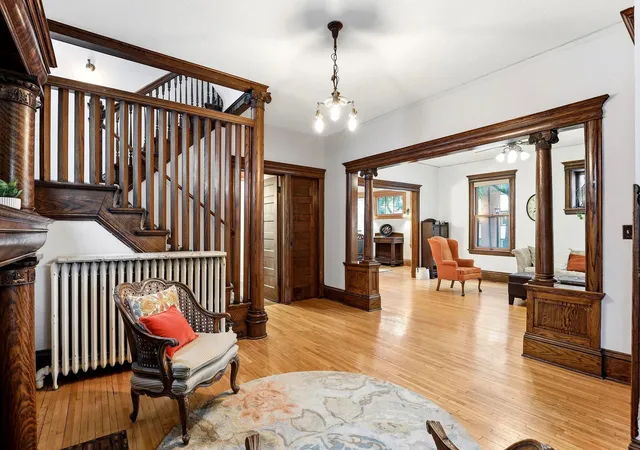
Original character and thoughtful updates come together in this 1904 home. Beautiful natural woodwork, hardwood floors, built-ins and architectural details preserve the warmth of the home's history, while meaningful improvements add the functionality of modern living. The renovated kitchen is a standout, with quartzite countertops, center island, Thermador appliances, two sinks, wine refrigerator and pot filler faucet. A main-floor half bath adds everyday convenience. French doors lead to a large composite deck with pergola and a privacy-fenced backyard—an inviting outdoor extension of the interior living space.
With five legal bedrooms, the home offers plenty of flexibility to adapt the spaces to the way you live, whether that means additional bedrooms, home offices, exercise or hobby space. The finished third-floor bedroom is especially well suited as a private office or flex space, with additional attic space ready for finishing just outside the door, including plumbing for a 4th bath.
The finished lower level adds a spacious family room, bar area, updated 3/4 bath and laundry. Major improvements include the kitchen and electrical updates, newer siding, reconstructed front porch to historical standards, and a 2024 roof.
The Lowry Hill East location puts everyday city living within easy reach, with convenient access to restaurants, coffee shops, shopping and entertainment, along with Lake of the Isles and the Chain of Lakes. Bryant Avenue's bike connection provides easy access to the Midtown Greenway, while nearby transit and major routes make it convenient to connect with downtown and the rest of the city.
Come see this character-rich Minneapolis home with the updated spaces and flexibility you need to live comfortably today.
- Houzeo last checked: 5 minutes ago
- Listing updated: September 25, 2026 at 2:31 pm
- Listing Provided by: Peter C Collins (612) 790-1201 | Keller Williams Premier Realty (651) 379-5252
- Source: Northstar MLS-MN | MLS#: 7143935

Property Details
Status
Active
Type
Single Family Residence
No. of Stories
-
County
City
Neighborhood
Year Built
1904
HOA Fees
-
Finished Area
3,246 sqft
Lot Size
0.14 acre lot
Basement Area
- sqft
MLS Name
Northstar MLS
MLS Number
7143935
Days on Market
13

Continue Your Journey in App
Find your dream home, receive real-time updates, and many more!
Download App
Continue Your Journey in App
Find your dream home, receive real-time updates, and many more!
Location
Facts & Features
Rooms
Bedrooms & bathrooms
Bedrooms: 5
Bathrooms: 3
Bar/Wet Bar Room
Level: Lower
Area: 42.00 Square Feet
Dimensions: 7x6
Dining Room
Level: Main
Area: 285.00 Square Feet
Dimensions: 19x15
Family Room
Level: Lower
Area: 600.00 Square Feet
Dimensions: 25x24
Bedroom 5
Level: Third
Area: 90.00 Square Feet
Dimensions: 10x9
Bedroom
Level: Second
Area: 221.00 Square Feet
Dimensions: 17x13
Bedroom 4
Level: Second
Area: 88.00 Square Feet
Dimensions: 11x8
Kitchen
Level: Main
Area: 182.00 Square Feet
Dimensions: 14x13
Laundry
Level: Lower
Area: 63.00 Square Feet
Dimensions: 9x7
Living Room
Level: Main
Area: 270.00 Square Feet
Dimensions: 18x15
Pantry (Walk-In)
Level: Main
Area: 54.00 Square Feet
Dimensions: 9x6
Bedroom 2
Level: Second
Area: 210.00 Square Feet
Dimensions: 15x14
Sitting Room
Level: Main
Area: 112.00 Square Feet
Dimensions: 14x8
Bedroom 3
Level: Second
Area: 169.00 Square Feet
Dimensions: 13x13
Interior
Exterior Features
Engineered Wood
Sewer
City Sewer/connected
Heating
Boiler, Hot Water, Radiator
Appliances
Dishwasher, Disposal, Dryer, Exhaust Fan, Gas Water Heater, Microwave, Range, Refrigerator, Washer
Cooling
Window Unit(s)
Construction
Year Built
Year Built: 1904
Home type
Single Family Residence
Foundation Details
Stone
Roof
Age 8 Years Or Less, Architectural Shingle
Utilities & Energy
Basement
Finished, Full
Water Source
City Water/connected
Laundry Features
Lower Level, Laundry Room, Sink
Fireplace Features
Decorative
Parking Features
Detached Garage, Concrete
Pool Features
None
Electric
Circuit Breakers, 200+ Amp Service
Other Features
Lot Features
Corner Lot
Subdivision Name
Rohnes Sub Of Lt 11 Russells Outlots
Price History
| Date | Event | Price |
|---|---|---|
09/25/2026 Source: | Listed for Sale | $675,000 +43.65% $208/sqft |
07/14/2022 Source: | Price Increased | $469,900 +8.05% $145/sqft |
07/14/2022 Source: | Price Increased | $434,900 +2.33% $134/sqft |
07/14/2022 Source: | Sold | $425,000 -14.98% $131/sqft |
07/14/2022 Source: | Listing Removed | $499,900 $154/sqft |

Getting Around 2700 Bryant Ave S
Bike Score®

Biker's Paradise
97/100
Walk Score®

Very Walkable
81/100
Transit Score®

Good Transit
63/100
Data provided by Redfin
Nearby Homes
Find Homes by Property Features in Minneapolis, MN

Based on information submitted to the MLS GRID from the REGIONAL MULTIPLE LISTING SERVICE OF MINNESOTA, INC through Oct 09, 2026, 01:01AM. IDX information is provided exclusively for consumers’ personal, non-commercial use. It may not be used for any purpose other than to identify prospective properties consumers may be interested in purchasing. The data is deemed reliable but is not guaranteed by MLS GRID. The use of the MLS GRID Data may be subject to an end-user license agreement prescribed by the Member Participant’s applicable MLS, if any and as amended from time to time. All data is obtained from various sources and may not have been verified by the broker or MLS GRID. Supplied Open House Information is subject to change without notice. All information should be independently reviewed and verified for accuracy. Properties may or may not be listed by the office/agent presenting the information.
Information deemed reliable but not guaranteed. The property data presented reflects information otherwise available from public records. The real estate broker participating in MLS and providing this information may not have represented the buyer or seller in some or all of the transactions. Listings courtesy of Northstar MLS as distributed by MLS GRID. © 2026 Regional Multiple Listing Service of Minnesota, Inc. All Rights Reserved.
 Advertising Broker: Moe Mossa (Savvy Avenue) (612) 490-1268 | Savvy Avenue, LLC