Realty Solution
Powered by 
- 12
- Overview
- Description
- Property Details
- Location
- HOA Management
- Facts & Features
- Getting Around



Listed by: BRITT SUMIDA (909) 730-4924 DRE #02019895 | eXp Realty of California Inc (888) 832-7179
$899,000
Monthly Est:$4,475
 4 Beds
 4 Baths
4 full baths
 2,030sqft
2700 E 41 Chaucer #41, Los Angeles, CA 90065
$899,000
$4,475/moEst:
Get Pre-Approved
Townhouse
Built in 2018
$479/mo HOA
1.92 acres lot
$443/sq.ft
Description
**ONE-OF-A-KIND NORTHEAST LA LIVING!** Welcome to 2700 E. Chaucer St. #41, a beautifully appointed 4-bedroom, 4-bath residence offering 2,000+ sq ft in Riverpark, one of Cypress Park’s sought-after communities.
Designed for today’s flexible lifestyle, this light-filled tri-level home features a **private first-floor bedroom suite with en-suite bath, separate entrance and secluded patio—ideal for multigenerational living, guests, work studio or a private retreat. Direct access to the spacious 2-car attached garage adds everyday convenience.
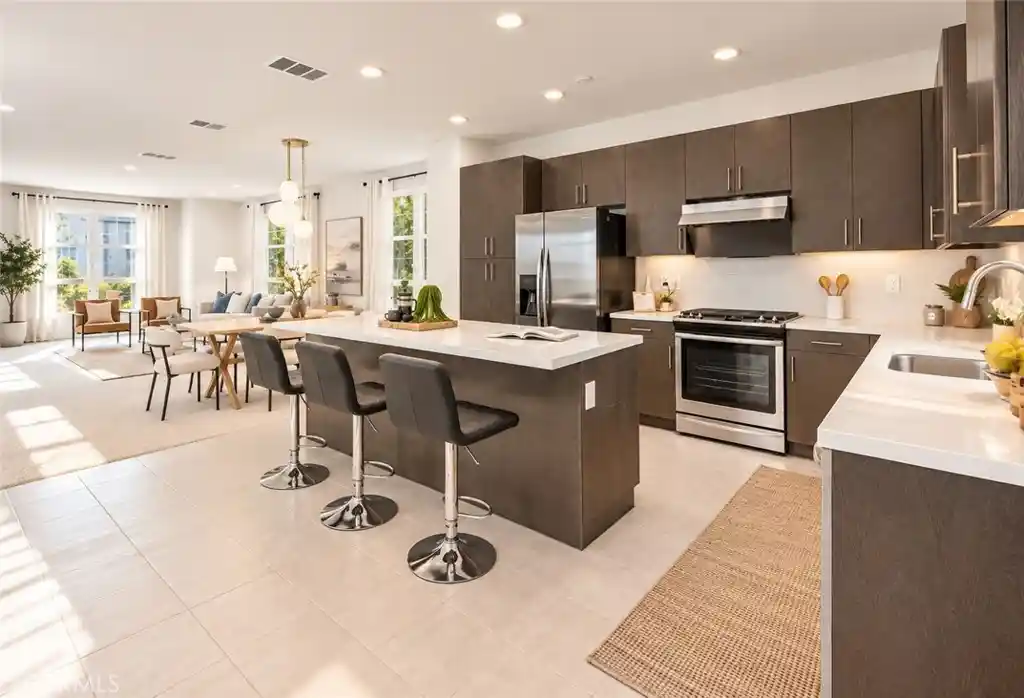
The expansive main level impresses with soaring ceilings, oversized windows and an open-concept layout made for living and entertaining. The chef’s kitchen features a large island, quartz countertops, stainless steel appliances and abundant cabinetry, flowing seamlessly into the dining and living areas. A dedicated **FLEX SPACE** is perfect for a work-from-home office, kids’ play area, creative space or year-round hosting.
Upstairs, the serene primary suite offers dual vanities, an oversized spa-inspired walk-in shower and exceptionally spacious walk-in closet. Two additional well sized bedrooms, a guest bath with soaking tub and conveniently located laundry room complete the upper level.
Upgrades include designer lighting, tile flooring, custom window shades, whole-home water softening system, fresh interior paint, tankless water heater, EV charger pre-wiring, dual-pane windows, energy-efficient construction and much more!
**LOCATION*LOCATION** Enjoy and tour the **NEW gated community park**, landscaped arboretum and Taylor Yard Pedestrian Bridge connecting to the LA River Greenway with Frogtown favorites including La Colombe, Spoke Bicycle Café & Just What I Kneaded. Rio State Park is just one block away with green space, sports fields & seasonal splash pads, along with HOT NEW eateries and coffees spots a short walk away. Minutes to Highland Park, Eagle Rock, Silver Lake, Frogtown, DTLA, Pasadena, Elysian Park, LA Historic Park & Dodger Stadium.
LOOKING FOR SCHOOL OPTIONS? **Contact the Listing Team for our curated School & Community Guide **
Come check out one of hottest new communities in the NELA area combining a private-entry guest suite, flexible living spaces, serene community vibe and a location that can't be beat!!!
- Houzeo last checked: 12 hours ago
- Listing updated: October 15, 2026 at 6:02 am
- Source: California Regional MLS-CA | MLS#: WS26196710

Property Details
Status
Active Under Contract
Type
Townhouse
No. of Stories
3
County
City
Neighborhood
--
Year Built
2018
HOA Fees
$479/mo
Finished Area
2,030 sqft
Lot Size
1.92 acres lot
Basement Area
- sqft
MLS Name
California Regional MLS
MLS Number
WS26196710
MLS Status
ActiveUnderContract
Days on Market
45
Cumulative Days on Market
74

Continue Your Journey in App
Find your dream home, receive real-time updates, and many more!
Continue Your Journey in App
Find your dream home, receive real-time updates, and many more!
Location
HOA Management
River Park
HOA Fees
$479/ Monthly
Amenities
 Amenities and services may be covered by one or multiple associations and service providers.
 Maintenance
 Park Playground
 PetRestrictions
PicnicArea
EarthquakeInsurance
PetsAllowed
Disclaimer: Amenities are based on third-party information and may vary; buyers must independently verify all amenities, as information is deemed reliable but not guaranteed.
Facts & Features
Rooms
Bedrooms & bathrooms
Bedrooms: 4
Bathrooms: 4
Interior
Window Features
Double Pane Windows, Energy Star Qualified Windows
Flooring
Wood
Sewer
Public Sewer
Heating
Central
Interior Features
Breakfast Bar, Built In Features, Separate Formal Dining Room, Eat In Kitchen, High Ceilings, In Law Floorplan, Multiple Staircases, Open Floorplan, Partially Furnished, Recessed Lighting, Storage, Walk In Closets
Appliances
Built In Range, Dishwasher, Freezer, Gas Cooktop, Disposal, Gas Range, Ice Maker, Microwave, Refrigerator, Range Hood, Tankless Water Heater, Vented Exhaust Fan, Water To Refrigerator, Dryer
Cooling
Central Air
Construction
Year Built
Year Built: 2018
Home type
Townhouse
Architectural Style
Contemporary, Modern, Patio Home
Property Condition
Updated Remodeled, Turnkey
Utilities & Energy
Fireplace Features
None
Pool Features
None
Water Source
Public
Utilities
Electricity Available, Natural Gas Available, Sewer Available, Water Available
Laundry Features
Electric Dryer Hookup, Inside, Laundry Closet
Association Amenities
Dog Park, Maintenance Grounds, Picnic Area, Playground, Pet Restrictions, Pets Allowed
Parking Features
Door Multi, Garage, Guest
Security Features
Security System, Carbon Monoxide Detectors, Fire Detection System, Smoke Detectors
Electric
Volts220in Garage, Volts220in Laundry
Other Features
Patio And Porch Features
Concrete, Enclosed, Front Porch, Patio, Porch
Disclosures
Earthquake Insurance Available
Lot Features
Greenbelt, Sprinkler System
Community Features
Dog Park, Park, Street Lights, Sidewalks
Price History
| Date | Event | Price |
|---|---|---|
10/14/2026 Source: | Contingent (Active Under Contract) | $899,000 $443/sqft |
09/18/2026 Source: | Price Decreased | $899,000 -5.27% $443/sqft |
07/30/2026 Source: | Listed for Sale | $949,000 $467/sqft |
07/30/2026 Source: | Off Market | $949,000 $467/sqft |

Find Homes by Property Features in Los Angeles, CA


Based on information from California Regional Multiple Listing Service, Inc. as of Nov 02, 2026, 02:15PM and /or other sources. All data, including all measurements and calculations of area, is obtained from various sources and has not been, and will not be, verified by broker or MLS. All information should be independently reviewed and verified for accuracy. Properties may or may not be listed by the office/agent presenting the information. Information being provided is for consumers’ personal, non-commercial use and may not be used for any purpose other than to identify prospective properties consumers may be interested in purchasing. This website may not include listings or property addresses of sellers who have directed their listing brokers to withhold their listing or their property address from display on the Internet. © 2026 California Regional Multiple Listing Service. All Rights Reserved.
 Advertising Broker: William Johnson DRE #01463271 | William Johnson Brokerage
