Andover RE
Powered by 
- 18
- Overview
- Description
- Property Details
- Location
- Facts & Features
- Getting Around
- Nearby Homes
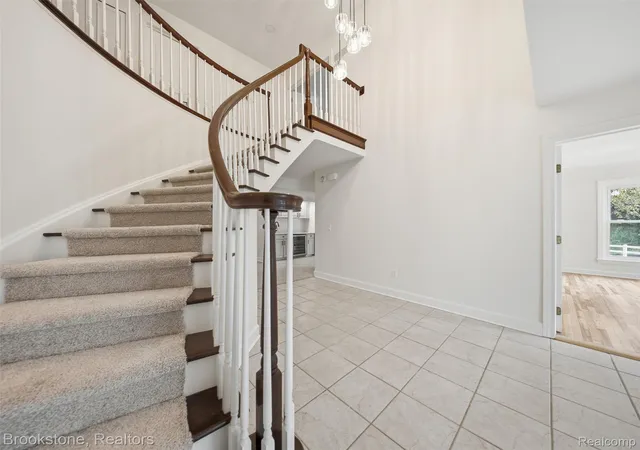

Street View
$900,000
Monthly Est:$4,480
 5 Beds
 7 Baths
5 full baths + 2 half baths
 7,057sqft
2700 Hosner Rd, Oxford, MI 48370
$900,000
$4,480/moEst:
Get Pre-Approved
Single Family Residence
Built in 1971
$-- HOA
8.44 acres lot
$128/sq.ft
Description
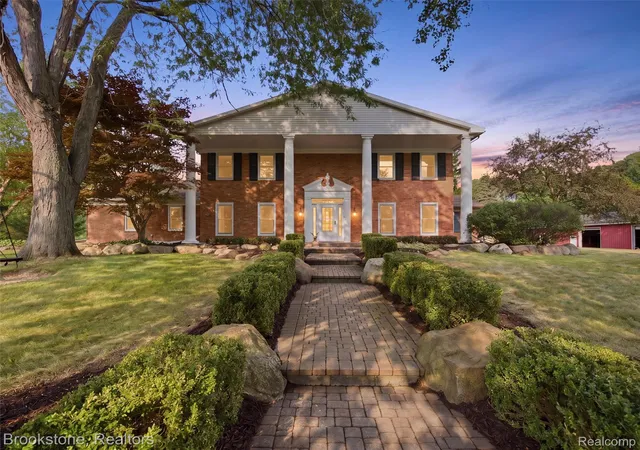
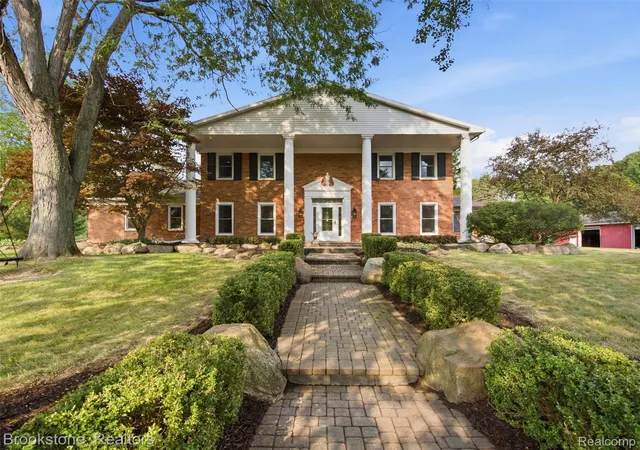
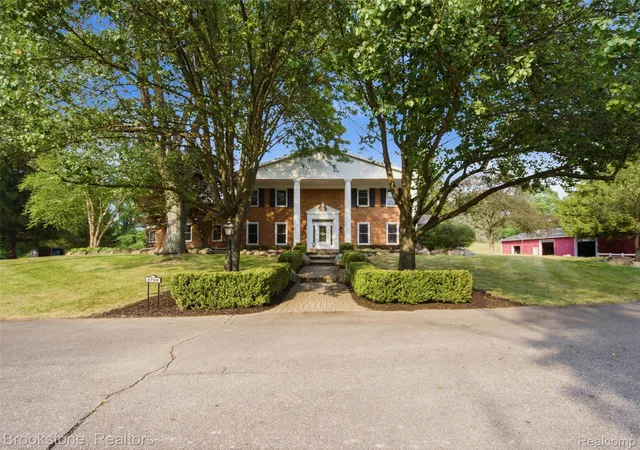
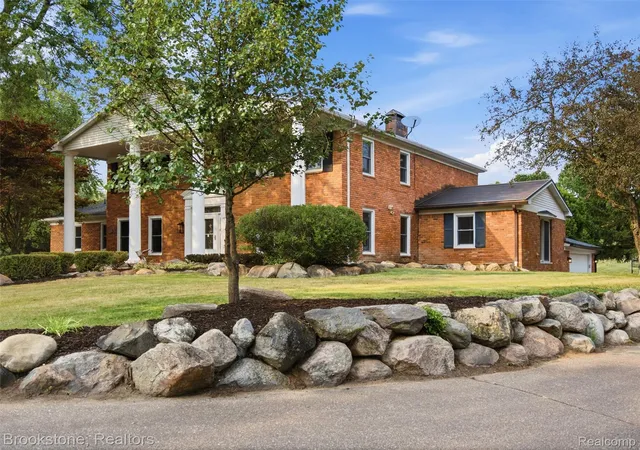
Experience exceptional luxury, privacy, and endless possibilities at 2700 Hosner in Oxford, set on 8.44 rolling acres with breathtaking views and over 7,000 square feet of living space. This extraordinary estate features a five stall horse barn connected to a double bay pole barn, an extra large heated chicken coop, full size beach volleyball court, double pond with a charming walking bridge, and expansive grounds overlooking rolling hills right out of a movie. Inside, every detail has been thoughtfully updated. The 2026 renovations include the kitchen, butler pantry, wet bar, offices, all five bedrooms, three full bathrooms, two half baths, laundry room, new carpet, and fresh paint throughout. The main level offers two full size offices, first floor laundry, and a spacious in law suite with an ensuite bathroom, originally identified as the maid's room on the blueprints. The fully finished basement is designed for entertaining and relaxation with a theatre room, wet bar, full bathroom, dry sauna, workout room, and walkout access to the inground pool and concrete pool deck. The four seasons room, new deck, and pool house were all updated in 2024. Enjoy the best of Oxford living with top rated schools, abundant lakes and outdoor recreation, and a charming community known for its welcoming downtown, local dining, and small town atmosphere. Located next to Canterwood Horse Farm and minutes from Copper Hills Golf Club and Lakeville Yacht Club, this is a rare opportunity to own a true Oxford estate.
- Houzeo last checked: 12 minutes ago
- Listing updated: October 28, 2026 at 10:12 pm
- Listing Provided by: Jacob Davis (248) 978-6020 | Brookstone, Realtors LLC (248) 963-0505
- Source: Realcomp MLS-MI | MLS#: 20261064798

- Originating MLS: Realcomp II Ltd
Property Details
Status
Active
Type
Single Family Residence
No. of Stories
-
County
City
Neighborhood
--
Year Built
1971
HOA Fees
-
Finished Area
7,057 sqft
Lot Size
8.44 acres lot
Basement Area
- sqft
MLS Name
Realcomp MLS
MLS Number
20261064798
MLS Status
Active
Days on Market
78
Cumulative Days on Market
75

Continue Your Journey in App
Find your dream home, receive real-time updates, and many more!
Continue Your Journey in App
Find your dream home, receive real-time updates, and many more!
Location
Facts & Features
Rooms
Bedrooms & bathrooms
Bedrooms: 5
Bathrooms: 7
Interior
Heating
Forced Air, Propane
Cooling
Ceiling Fans, Central Air
Interior Features
Wet Bar
Sewer
Septic Tank
Appliances
Dishwasher, Double Oven, Free Standing Refrigerator, Induction Cooktop, Stainless Steel Appliances, Trash Compactor, Water Softener Owned
Construction
Year Built
Year Built: 1971
Home type
Single Family Residence
Foundation Details
Basement, Brick Mortar, Drainage System, Sump Pump
Construction Materials
Brick
Architectural Style
Colonial
Utilities & Energy
Pool Features
In Ground
Basement
Finished, Walk Out Access
Parking Features
Four Car Garage, Attached
Water Source
Well
Fireplace Features
Family Room, Kitchen, Wood Burning
Electric
Generator
Other Features
Disclosures
Taxes Homestead Exempt
Lot Features
Hilly Ravine
Patio And Porch Features
Deck
Price History
| Date | Event | Price |
|---|---|---|
10/28/2026 Source: | Price Decreased | $900,000 -18.18% $128/sqft |
10/23/2026 Source: | Price Decreased | $1,100,000 -8.26% $156/sqft |
09/22/2026 Source: | Price Decreased | $1,199,000 -7.70% $170/sqft |
08/14/2026 Source: | Listed for Sale | $1,299,000 $184/sqft |


Nearby Homes
Find Homes by Property Features in Oxford, MI
Nearby New Homes For Sale
Nearby Pre-Owned Homes For Sale


Based on information from the Board/Association of REALTORS® (alternatively, from the Realcomp II Ltd. MLS) through Nov 01, 2026, 05:15PM. All information provided is deemed reliable, but is not guaranteed to be accurate and should be independently verified. IDX provided courtesy of Realcomp II Ltd. via Andover Real Estate & Houzeo, Copyright 2026 Realcomp II Ltd. Shareholders Any use of search facilities of data on the site, other than by a consumer looking to purchase real estate, is prohibited. IDX information is provided exclusively for consumers' personal, noncommercial use and may not be used for any purpose other than to identify prospective properties consumers may be interested in purchasing. The accuracy of all information, regardless of source, is not guaranteed or warranted. All information should be independently verified. Listing Information presented by local MLS brokerage: Andover Real Estate, local REALTOR®- Scott Rubin - (248)206-3666 . Any use of search facilities of data on the site, other than by a consumer looking to purchase real estate, is prohibited. © 2024 Realcomp II Ltd. MLS. All Rights Reserved.
 Advertising Broker: Andover Real Estate | Andover Real Estate
