- Overview
- Description
- Property Details
- Location
- Facts & Features
- Getting Around
- Nearby Homes




$955,000
Monthly Est:$4,753
 4 Beds
 2 Baths
2 full baths
 2,095sqft
2700 Pearce Rd, Austin, TX 78730
$955,000
$4,753/moEst:
Get Pre-Approved
Single Family Residence
Built in 1996
$-- HOA
16,596.36 sqft lot
$456/sq.ft
Description
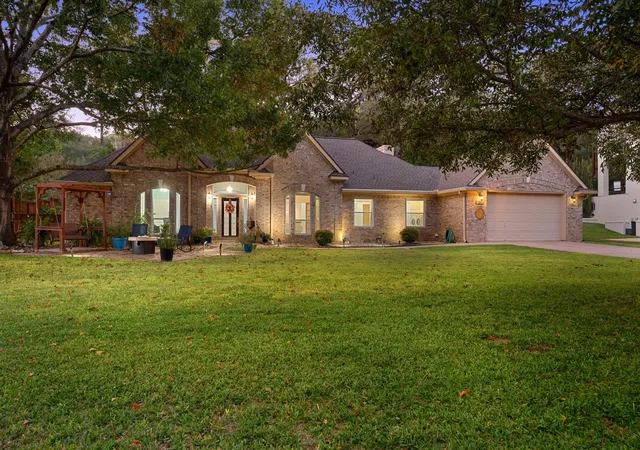
Living near Lake Austin doesn't necessarily mean living on the water. Sometimes it's about being down the road from Ski Shores, enjoying the shade of mature trees, and having a little more room to spread out while remaining connected to everything Austin has to offer.
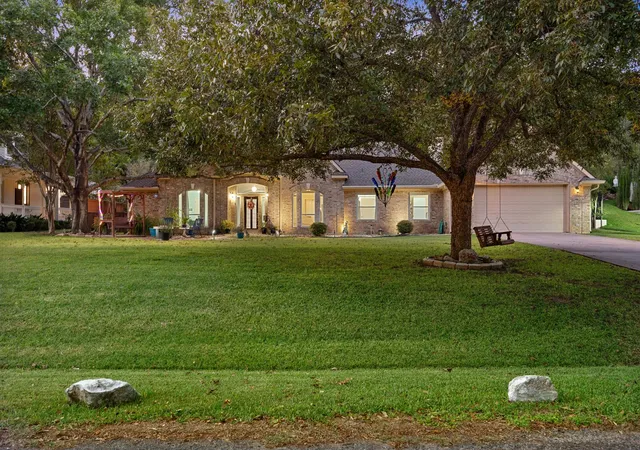
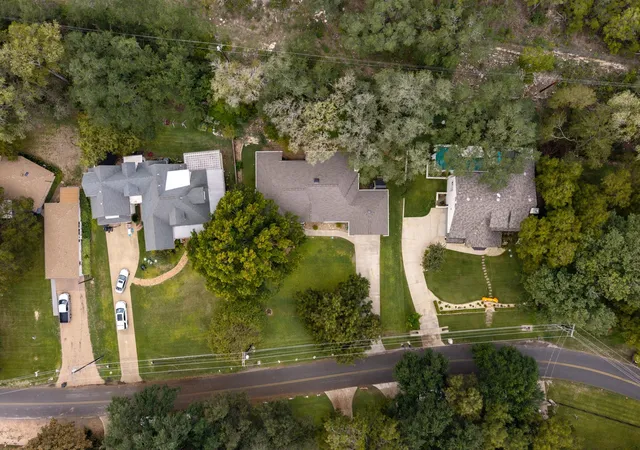
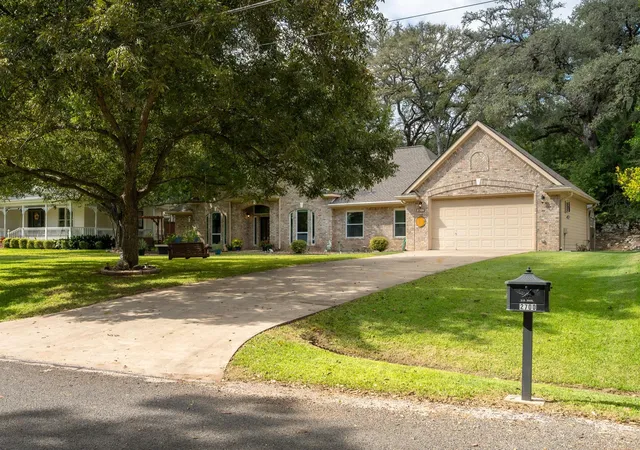
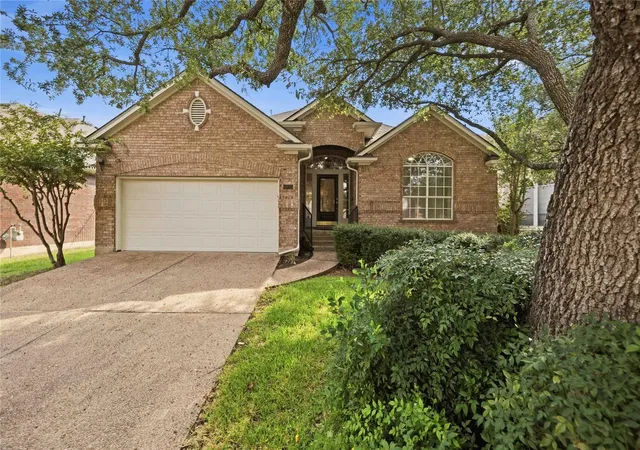
Set along a peaceful stretch of Pearce Road, this single-story home offers a refreshing change of pace. A sprawling front yard shaded by a beautiful mature oak creates an inviting first impression, with glimpses of Lake Austin through the trees. Behind the home, a natural limestone hillside, stone steps, and established trees add character to the property and a sense of privacy.
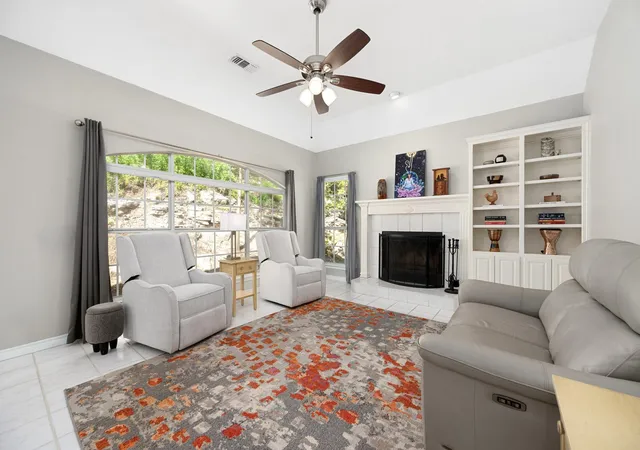
Inside, high ceilings bring an open feel to the main living area, where a wood-burning fireplace and built-in shelving create a comfortable gathering space. The kitchen received updates in 2020, including quartz countertops and refreshed cabinetry, with a new electric cooktop added in 2025. The floor plan provides four bedrooms, including a spacious primary suite with an updated bath.
One of the home's most enjoyable spaces isn't included in its listed square footage. An approximately 400-square-foot enclosed patio offers a flexible extension of the living area, with an overhead door that opens to welcome the breeze on those spring and fall days when everyone wants to be outside.
Recent improvements include a new roof (2026), tankless water heater (2023), insulated front windows (2021), and an all-electric HVAC system (2016). An oversized two-car garage with floored attic storage adds practical functionality.
This home offers convenient access to Ski Shores, Emma Long Metropolitan Park, Turkey Creek Trail, and nearby marina facilities. It's a different side of Austin living, where the lake, the outdoors, and a little more breathing room are all part of everyday life. Located outside Austin city limits with no city taxes.
- Houzeo last checked: 12 minutes ago
- Listing updated: November 7, 2026 at 10:03 am
- Listing Provided by: John Dunham (512) 431-3654 | Compass RE Texas, LLC (512) 575-3644
- Source: Unlock MLS-TX as distributed by MLS GRID | MLS#: 4756435

Property Details
Status
Active
Type
Single Family Residence
No. of Stories
-
County
City
Neighborhood
--
Year Built
1996
HOA Fees
-
Finished Area
2,095 sqft
Lot Size
16,596.36 sqft lot
Basement Area
- sqft
MLS Name
Unlock MLS
MLS Number
4756435
MLS Status
Active
Days on Market
1

Continue Your Journey in App
Find your dream home, receive real-time updates, and many more!
Continue Your Journey in App
Find your dream home, receive real-time updates, and many more!
Location
Facts & Features
Rooms
Bedrooms & bathrooms
Bedrooms: 4
Bathrooms: 2
Primary Bedroom
Level: Main
Primary Bathroom
Level: Main
Bonus Room
Level: Main
Interior
Heating
Central
Sewer
Septic Tank
Cooling
Central Air
Appliances
Convection Oven, Dishwasher, Disposal, Electric Cooktop, Exhaust Fan, Microwave, Electric Oven, Rnghd, Electric Water Heater, Tankless Water Heater, Water Purifier Owned
Exterior Features
Gutters Full
Window Features
Double Pane Windows
Flooring
Tile, Wood
Interior Features
Breakfast Bar, Ceiling Fan(s), Ceiling High, No Interior Steps, Primary Bedroom On Main
Construction
Year Built
Year Built: 1996
Home type
Single Family Residence
Property Condition
Resale
Foundation Details
Slab
Roof
Composition
Construction Materials
Brick, Frame, Hardi Plank Type, Masonry – Partial
Utilities & Energy
Fireplace Features
Wood Burning
Parking Features
Attached, Garage, Garage Door Opener
Security Features
Smoke Detector(s)
Pool Features
None
Water Source
Private
Utilities
Electricity Connected, High Speed Internet, Water Connected
Other Features
Lot Features
Sprinkler Automatic, Trees Large (over 40 Ft)
Disclosures
Exclusions, Seller Disclosure
Patio And Porch Features
Enclosed, Patio
Community Features
Lake, Park, Trail(s)
Subdivision Name
Manana West
Price History
| Date | Event | Price |
|---|---|---|
11/07/2026 Source: | Listed for Sale | $955,000 -0.47% $456/sqft |
10/07/2026 Source: | Listing Removed | $959,500 -1.54% $458/sqft |
07/13/2026 Source: | Listed for Sale | $974,500 +1.56% $465/sqft |
07/13/2026 Source: | Off Market | $959,500 -1.54% $458/sqft |
04/12/2026 Source: | Listing Removed | $974,500 $465/sqft |


Show more
Nearby Homes
Find Homes by Property Features in Austin, TX
Nearby New Homes For Sale

Based on information submitted to the MLS GRID from Unlock MLS through Nov 07, 2026, 08:00PM. All information provided is deemed reliable but is not guaranteed and should be independently verified. Unlock MLS and its affiliates provide the MLS and all content therein “AS IS” and without any warranty, express or implied. All data is obtained from various sources and may not have been verified by broker or MLS GRID. Supplied Open House Information is subject to change without notice. All information should be independently reviewed and verified for accuracy. Properties may or may not be listed by the office/agent presenting the information. IDX information is provided exclusively for consumers personal non-commercial use. It may not be used for any purpose other than to identify prospective properties consumers may be interested in purchasing. The data is deemed reliable but is not guaranteed by MLS GRID. The use of the MLS GRID Data may be subject to an end-user license agreement prescribed by the Member Participant’s applicable MLS, if any, and as amended from time to time. © 2026 Unlock MLS. All Rights Reserved.
 Advertising Broker: Michelle Brecker | Pathway To Home Realty
