
Powered by 
- 1
- Overview
- Description
- Property Details
- Location
- HOA Management
- Facts & Features
- Getting Around
- Nearby Homes



Street View
$1,325,000
Monthly Est:$6,595
 3 Beds
 3 Baths
3 full baths
 2,627sqft
27000 N Alma School Pkwy #2032, Scottsdale, AZ 85262
$1,325,000
$6,595/moEst:
Get Pre-Approved
Townhouse
Built in 2015
$516/mo HOA
2,554 sqft lot
$504/sq.ft
Description
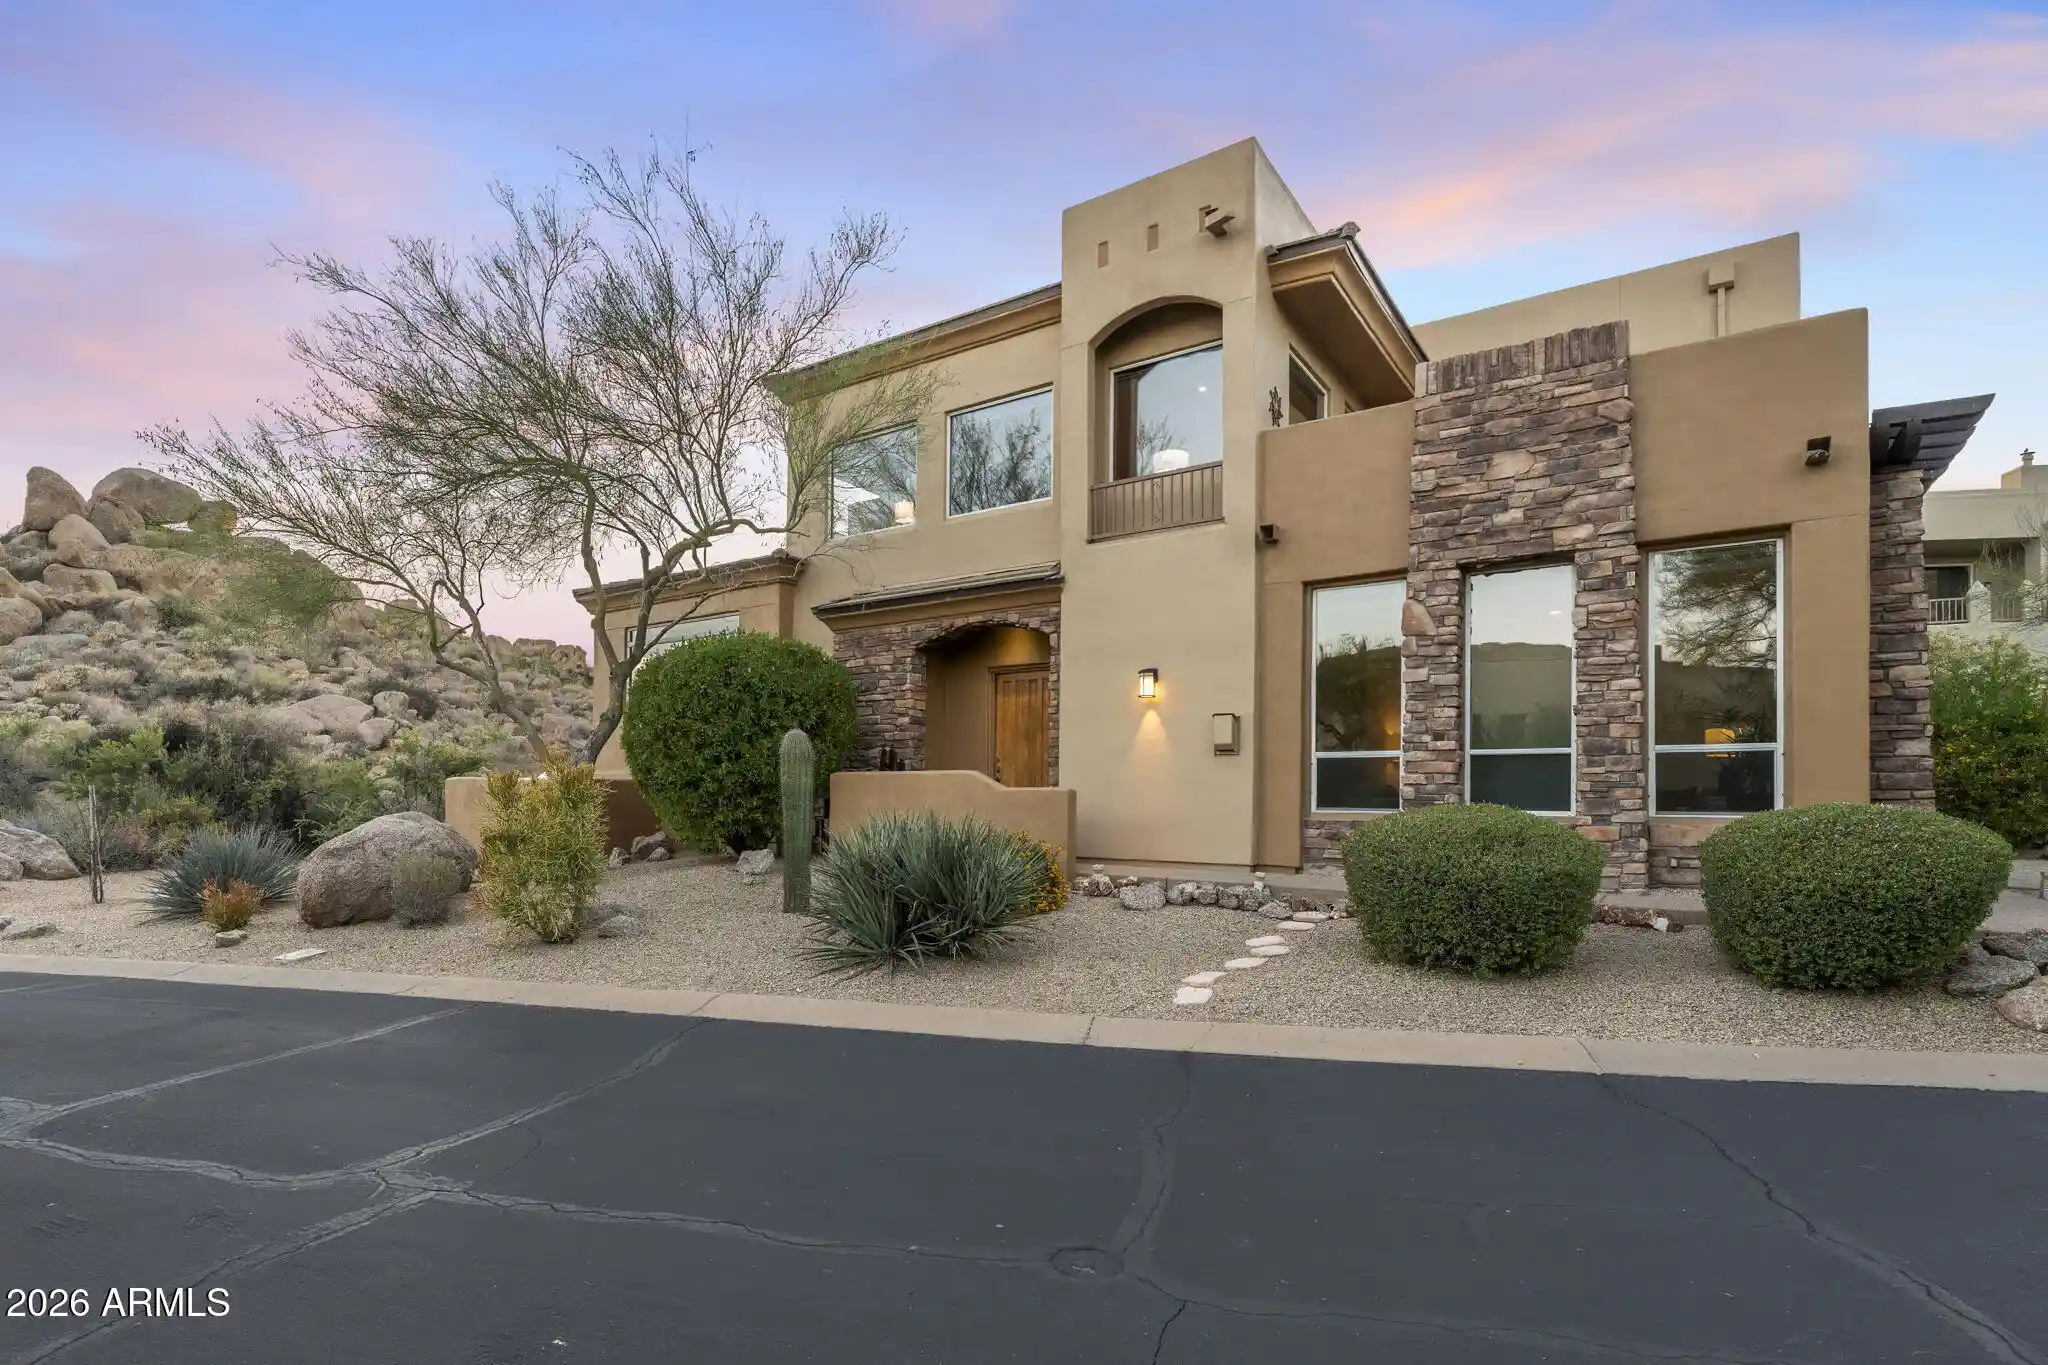
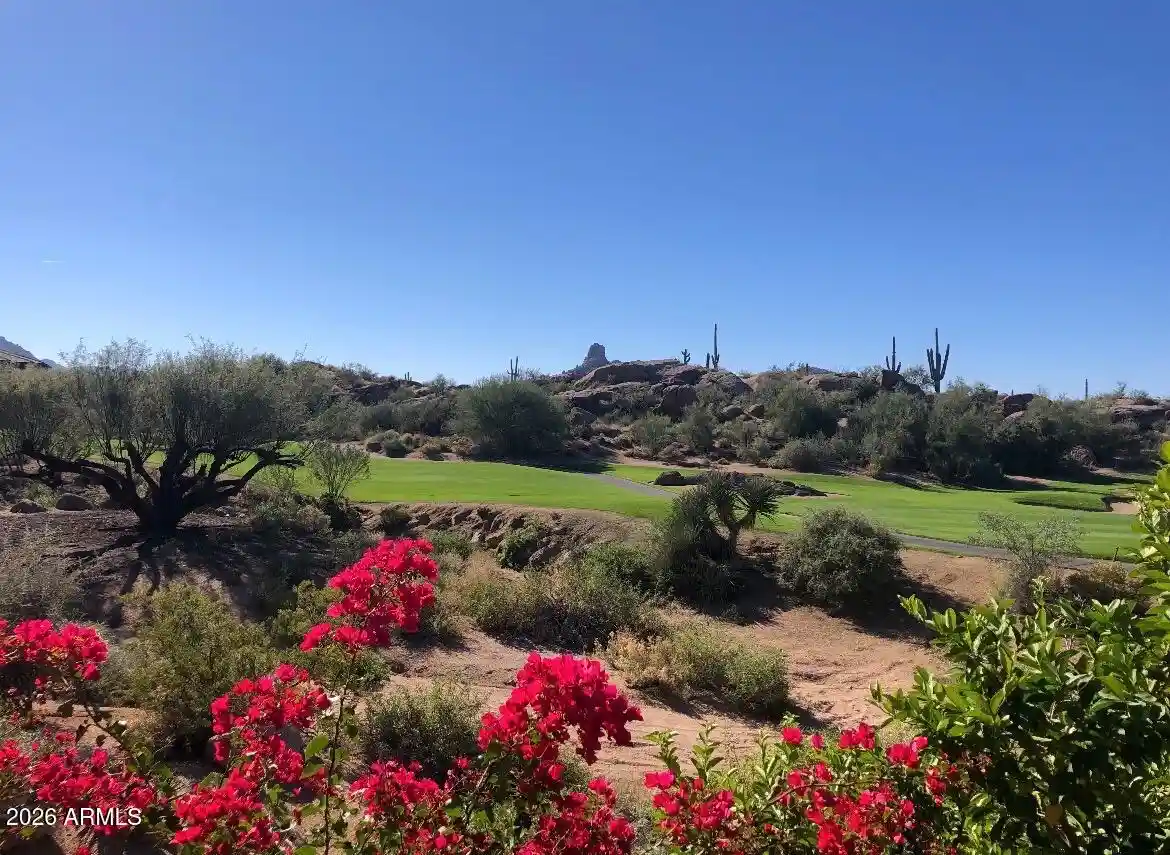
Set against the dramatic mountain landscape of North Scottsdale's Sonoran Desert sits The Vantage at Pinnacle Pointe. Directly across from the Four Seasons Resort Scottsdale, this exceptional residence offers the space, privacy, and lifestyle of a luxury desert retreat without the maintenance of a traditional estate. Framed by sweeping views of Troon Mountain to the east and iconic Pinnacle Peak to the west, the surrounding landscape becomes part of inspired everyday living.
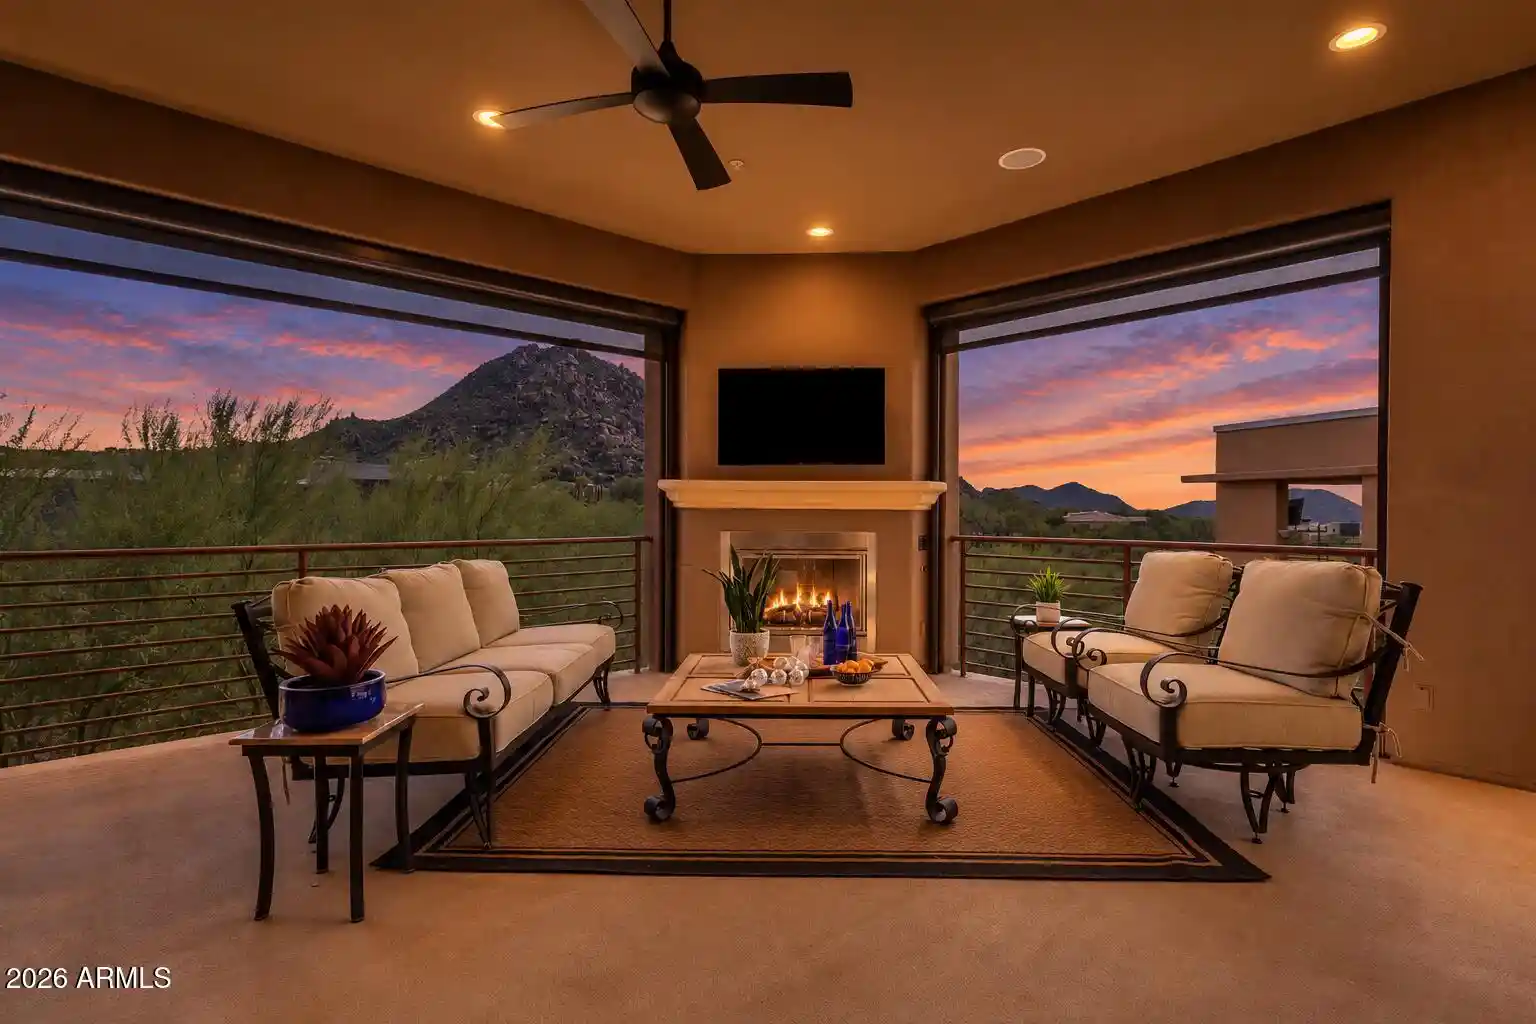
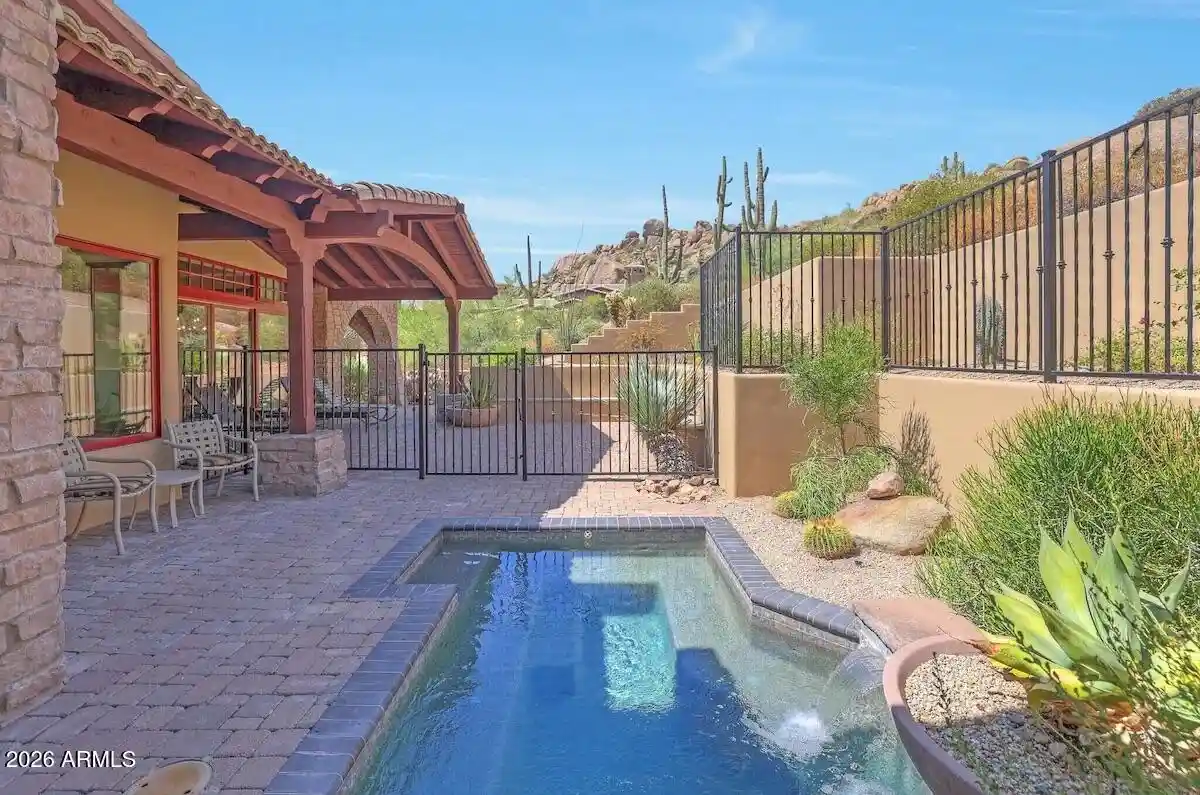
Thoughtful architecture invites the outdoors in, extending everyday living into the surrounding desert landscape. A private elevator provides convenient access, while dramatic 90-degree multi-slide glass doors open the main living areas to an expansive wraparound covered terrace, creating seamless livability between indoor and outdoor spaces. Electric interior and exterior shades provide added comfort, privacy, and effortless control of the desert sunlight. Designed for both entertaining and quiet evenings at home, the covered terrace features a cozy outdoor fireplace, with spectacular mountain views providing the perfect backdrop for morning coffee, sunset cocktails, or dining under the desert sky. Inside, an open-concept great room offers comfortable spaces for gathering, dining, and relaxing, while the well-appointed kitchen features generous cabinetry, granite countertops, a large island, and stainless steel appliances. The thoughtfully designed floor plan features a spacious primary suite with direct access to the main terrace and an ensuite guest bedroom with its own separate patio, ideal for hosting guests while maintaining privacy. A third bedroom offers flexibility as an additional guest room or private home office, while walk-in closets in all three bedrooms provide generous storage. Located within the gated Pinnacle Pointe community, residents enjoy resort-style amenities including a heated pool, spa, and fitness center. Just moments from world-class golf at Troon North, scenic hiking trails, acclaimed restaurants, and the Four Seasons Resort, the location places the best of North Scottsdale within easy reach. Whether you're searching for a seasonal Scottsdale escape, a sophisticated full-time residence, or a convenient lock-and-leave vacation home, The Vantage offers a rare opportunity to enjoy an extraordinary desert lifestyle with no compromise on space, comfort, or setting.
- Houzeo last checked: 7 minutes ago
- Listing updated: October 30, 2026 at 6:48 am
- Listing Provided by: Kevin Owens (480) 217-9184 | SERHANT. (480) 217-9184
- Source: Arizona Regional Multiple Listing Service-AZ | MLS#: 7098124

Property Details
Status
Active
Type
Townhouse
No. of Stories
2
County
City
Neighborhood
Year Built
2015
HOA Fees
$516/mo
Finished Area
2,627 sqft
Lot Size
2,554 sqft lot
Basement Area
- sqft
MLS Name
Arizona Regional Multiple Listing Service
MLS Number
7098124
MLS Status
Active
Days on Market
6
Open House

Continue Your Journey in App
Find your dream home, receive real-time updates, and many more!
Continue Your Journey in App
Find your dream home, receive real-time updates, and many more!
Location
HOA Management
Pinnacle Pointe HOA
HOA Fees
$516/ Monthly
Amenities
 Amenities and services may be covered by one or multiple associations and service providers.
 Insurance
 Maintenance
 Pest Control
 Roof Replacement
Roof Repair
Street Maint
Maintenance Exterior
Disclaimer: Amenities are based on third-party information and may vary; buyers must independently verify all amenities, as information is deemed reliable but not guaranteed.
Facts & Features
Rooms
Bedrooms & bathrooms
Bedrooms: 3
Bathrooms: 3
Interior
Interior Features
Full Bth Master Bdrm, Separate Shwr & Tub, Double Vanity, 2 Master Baths, Kitchen Island, Walk In Pantry, Granite Counters, High Speed Internet, Smart Home, Upstairs, 9+ Flat Ceilings, Elevator
Window Features
Dual Pane, Low Emissivity Windows, Mechanical Sun Shds
Cooling
Ceiling Fan(s), Central Air
Appliances
Dishwasher, Disposal, Refrigerator, Gas Cooktop, Microwave, Reverse Osmosis, Built In Electric Oven, Washer, Dryer, Water Softener Owned, Water Purifier
Exterior Features
Screened In Patio(s), Balcony, Private Street(s)
Heating
Electric
Sewer
Public Sewer
Flooring
Carpet, Tile
Construction
Year Built
Year Built: 2015
Home type
Townhouse
Architectural Style
Other
Foundation Details
Slab
Roof
Foam
Construction Materials
Wood Frame, Painted, Stucco
Utilities & Energy
Fireplace Features
Gas, Exterior Fireplace
Parking Features
Garage Door Opener, Direct Access
Security Features
Security System Owned, Fire Sprinkler System
Laundry Features
Inside, Upstairs Laundry
Water Source
Public
Other Features
Disclosures
Seller Discl Avail, Agency Discl Req
Lot Features
Cul De Sac, Desert Front, Desert Back, Irrigation Front, Irrigation Back
Subdivision Name
Eagles Pass
Community Features
Community Spa Htd, Gated, Fitness Center
Price History
| Date | Event | Price |
|---|---|---|
10/30/2026 Source: | Price Increased | $1,325,000 +13150.00% $504/sqft |
10/07/2026 Source: | Off Market | $10,000 $4/sqft |
10/07/2026 Source: | Listed for Sale | $10,000 -99.17% $4/sqft |
04/18/2024 Source: | Price Increased | $1,199,999 +39.53% $457/sqft |
08/24/2018 Source: | Price Decreased | $860,000 -1.71% $327/sqft |

Show more
Nearby Homes



Find Homes by Property Features in Scottsdale, AZ

Based on information from the Arizona Regional Multiple Listing Service through Oct 30, 2026, 09:45AM. All information should be verified by the recipient and none is guaranteed as accurate by ARMLS. Listing Information presented by local MLS brokerage: Sell Your Home Services, local REALTOR®- Dan Demers (774) 265-0879. Information is provided exclusively for personal, non-commercial use. It may not be used for any purpose other than to identify prospective properties consumers may be interested in purchasing. This website may not include listings or property addresses of sellers who have directed their listing brokers to withhold their listing or their property address from display on the Internet. © 2026 Arizona Regional Multiple Listing Service, Inc. All rights reserved.
 Advertising Broker: Daniel Demers (267) 341-8337 | Sell Your Home Services
