Realty Solution
Powered by 
- 16
- Overview
- Description
- Property Details
- Location
- Facts & Features
- Getting Around
- Nearby Homes
 Hot
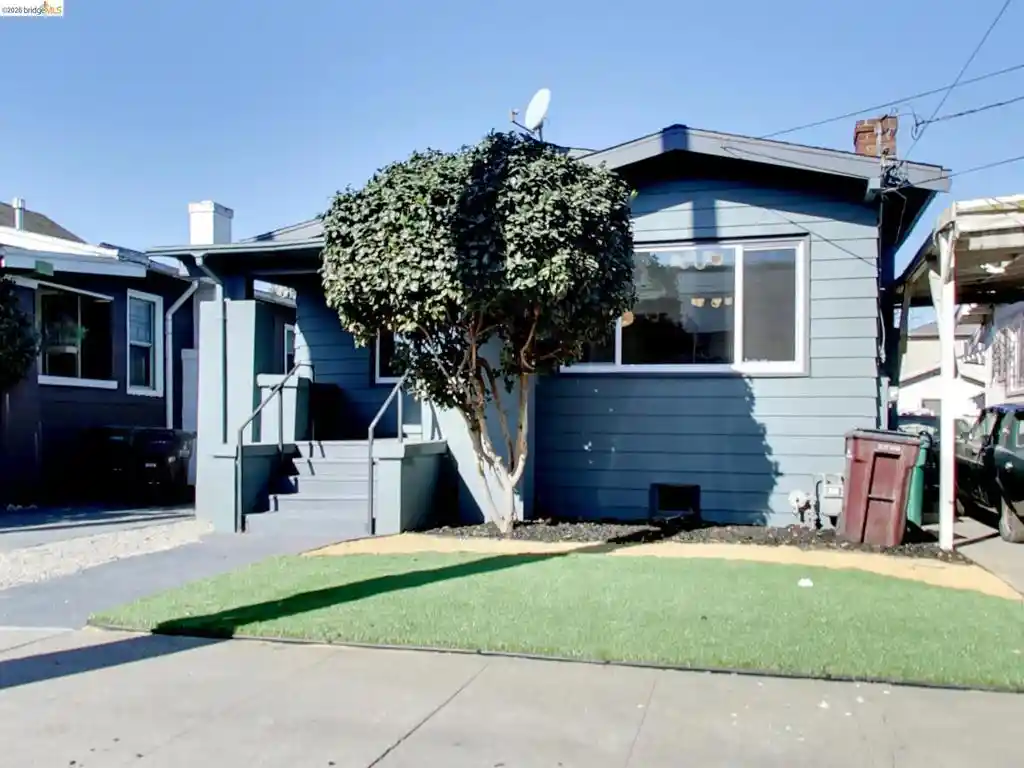


Street View
Listed by: Darrell Veasley (510) 910-2106 DRE #02215438 | Golden Gate Property Management, Inc (510) 225-9161
$699,000
Monthly Est:$3,479
 3 Beds
 1 Bath
1 full bath
 1,150sqft
2701 Chestnut St, Oakland, CA 94607
$699,000
$3,479/moEst:
Get Pre-Approved
Single Family Residence
Built in 1925
$-- HOA
4,488 sqft lot
$608/sq.ft
Description
Welcome to 2701 Chestnut Street, where classic 1920s character meets a fresh, thoughtfully reimagined interior in the heart of West Oakland. This beautifully renovated 3-bedroom, 1-bath bungalow offers an inviting single-level floor plan, generous outdoor space, and a flexible bonus area ideal for a home office, media room, playroom, or creative studio. A covered front porch opens to a light-filled living room where graceful arched openings, warm wood flooring, decorative ceiling details, and a striking tiled fireplace create an immediate sense of charm. The open connection to the dining room makes entertaining effortless, while an original-style built-in buffet with glass-front cabinetry provides display space, storage, and a memorable architectural focal point. The fully updated kitchen pairs modern function with understated style, featuring light wood cabinetry, sleek black hardware, stone countertops, stainless steel appliances, a gas range, microwave, dishwasher, generous workspace, and abundant natural light. Just beyond, the flexible secondary living area offers valuable separation for working from home, relaxing, hosting guests, or pursuing creative interests. Three comfortable bedrooms are arranged along a practical floor plan, each enhanced by fresh finishes, wood flooring, natural light, and closet storage. The renovated bathroom delivers a polished, spa-inspired feel with a shower-over-tub, beautiful blue-gray tile, a contemporary vanity, matte-black fixtures, and a window providing natural light and ventilation. Outdoor living is equally compelling. The expansive, fully fenced backyard has been redesigned for easy enjoyment with sweeping artificial turf, low-maintenance landscape areas, room for multiple dining and lounge zones, and plenty of space to garden, gather, or play. A detached storage structure adds everyday utility, while the long driveway provides valuable off-street parking. Located near Raimondi Park—home of the Oakland Ballers—Mandela Parkway, neighborhood cafés and markets, West Oakland BART, Downtown Oakland, Uptown, Jack London Square, and Emeryville, this location offers convenient access to San Francisco, the Bay Bridge, and major commuter routes. With its distinctive vintage character, modern upgrades, versatile living spaces, off-street parking, and exceptional backyard, 2701 Chestnut Street offers the ideal balance of timeless charm, contemporary comfort, and urban convenience.
- Houzeo last checked: 2 minutes ago
- Listing updated: October 15, 2026 at 8:31 am
- Source: California Regional MLS-CA | MLS#: 41150758

Property Details
Status
Active
Type
Single Family Residence
No. of Stories
1
County
City
Neighborhood
Year Built
1925
HOA Fees
-
Finished Area
1,150 sqft
Lot Size
4,488 sqft lot
Basement Area
- sqft
MLS Name
California Regional MLS
MLS Number
41150758
MLS Status
Active
Days on Market
21
Cumulative Days on Market
7

Continue Your Journey in App
Find your dream home, receive real-time updates, and many more!
Continue Your Journey in App
Find your dream home, receive real-time updates, and many more!
Location
Facts & Features
Rooms
Bedrooms & bathrooms
Bedrooms: 3
Bathroom: 1
Interior
Heating
Wall Furnace
Flooring
Laminate, Tile, Vinyl
Appliances
Dryer, Washer
Construction
Year Built
Year Built: 1925
Home type
Single Family Residence
Construction Materials
Aluminum Siding
Architectural Style
Bungalow, Craftsman
Utilities & Energy
Parking Features
One Space
Fireplace Features
Living Room
Pool Features
None
Other Features
Subdivision Name
Alameda
Lot Features
Back Yard, Front Yard
Price History
| Date | Event | Price |
|---|---|---|
10/07/2026 Source: | Listed for Sale | $699,000 $608/sqft |

Nearby Homes

Find Homes by Property Features in Oakland, CA
Nearby New Homes For Sale


Based on information from California Regional Multiple Listing Service, Inc. as of Oct 30, 2026, 12:30PM and /or other sources. All data, including all measurements and calculations of area, is obtained from various sources and has not been, and will not be, verified by broker or MLS. All information should be independently reviewed and verified for accuracy. Properties may or may not be listed by the office/agent presenting the information. Information being provided is for consumers’ personal, non-commercial use and may not be used for any purpose other than to identify prospective properties consumers may be interested in purchasing. This website may not include listings or property addresses of sellers who have directed their listing brokers to withhold their listing or their property address from display on the Internet. © 2026 California Regional Multiple Listing Service. All Rights Reserved.
 Advertising Broker: William Johnson DRE #01463271 | William Johnson Brokerage
