- Overview
- Description
- Property Details
- Location
- Facts & Features
- Getting Around
- Nearby Homes



$820,000
Monthly Est:$4,081
 3 Beds
 3 Baths
1 full bath + 1 half bath
 2,476sqft
2701 Martingale Dr, Berthoud, CO 80513
$820,000
$4,081/moEst:
Get Pre-Approved
Single Family Residence
Built in 1971
$-- HOA
1.2 acres lot
$331/sq.ft
Description
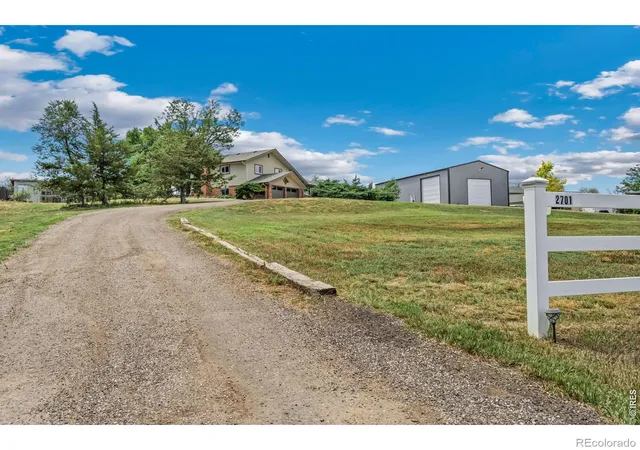
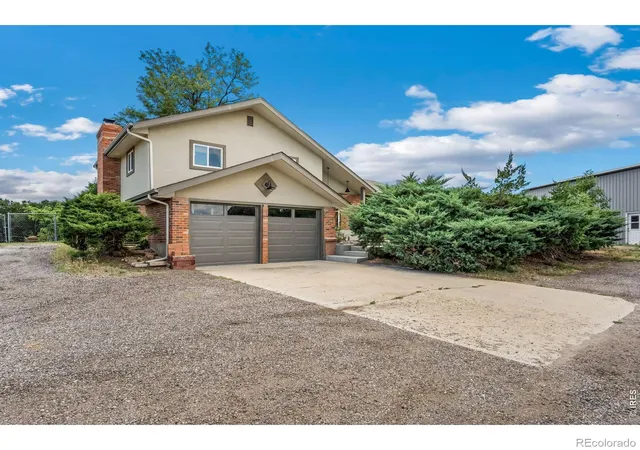
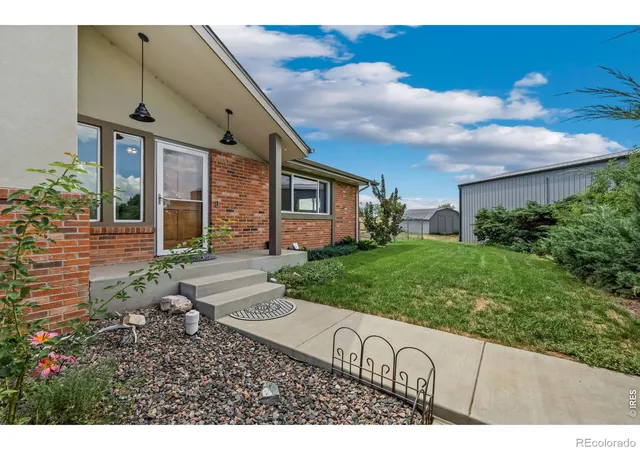
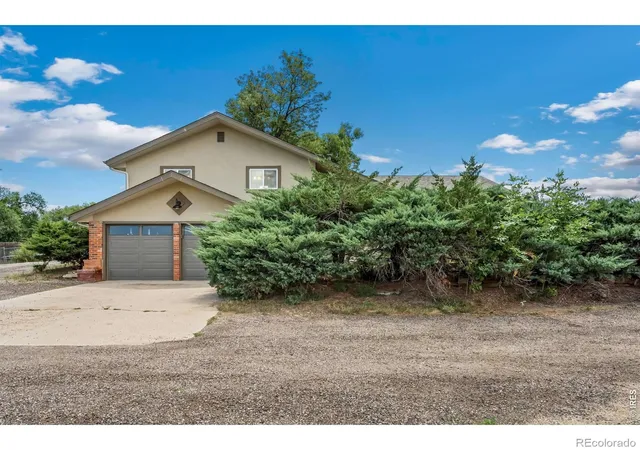
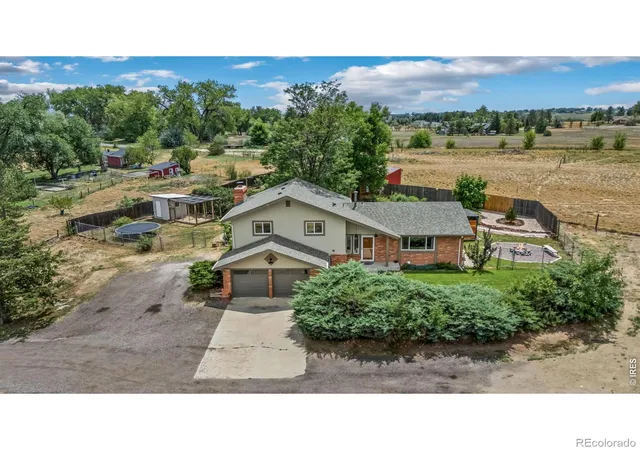
Welcome to 2701 Martingale Drive in the quiet, picturesque community of Forbes Ranch Estates in beautiful Berthoud, Colorado. Situated on 1.2 Acres, this exceptional property offers the perfect blend of peaceful country living and modern convenience-with no HOA and just minutes from town. The beautifully updated tri-level home features nearly 2,400 finished square feet of living space, including three bedrooms, three bathrooms, formal and informal living and dining spaces, a finished basement, and an attached two-car garage. The remodeled kitchen is both stylish and functional, showcasing Silestone countertops, stainless steel appliances, and crisp white cabinetry. Upstairs, the spacious primary suite includes a private 3/4 bath, while two additional bedrooms share a full bathroom. The extensive exterior updates provide both beauty and peace of mind, including new stucco, a new roof, new gutters, new windows, new garage doors, and new James Hardie fascia and soffit on the back patio. One of the property's standout features is the impressive 60' x 30' shop, offering endless possibilities for storage, hobbies, projects, or a workshop. Step outside to discover a stunning, park-like backyard complete with mature landscaping, a covered patio, a charming playhouse, and a chicken coop-creating the ideal setting to relax, entertain, or enjoy your own slice of Colorado country living. If you've been searching for space, privacy, and freedom without sacrificing convenience, 2701 Martingale Drive is a rare opportunity you won't want to miss.
- Houzeo last checked: 4 minutes ago
- Listing updated: November 3, 2026 at 11:53 am
- Listing Provided by: Alycia Martinez (303) 994-6307 | Group Centerra (970) 613-0700
- Source: DENVER (RE COLORADO) MLS-CO as distributed by MLS GRID | MLS#: IR1065358

Property Details
Status
Active Under Contract
Type
Single Family Residence
No. of Stories
-
County
City
Neighborhood
--
Year Built
1971
HOA Fees
-
Finished Area
2,476 sqft
Lot Size
1.2 acres lot
Basement Area
- sqft
MLS Name
DENVER (RE COLORADO) MLS
MLS Number
IR1065358
MLS Status
Pending
Days on Market
106

Continue Your Journey in App
Find your dream home, receive real-time updates, and many more!
Continue Your Journey in App
Find your dream home, receive real-time updates, and many more!
Location
Facts & Features
Rooms
Bedrooms & bathrooms
Bedrooms: 3
Bathrooms: 3
Bathroom Full
Level: Upper
Bathroom Three Quarter
Level: Upper
Bathroom Half
Level: Lower
Family Room
Level: Lower
Area: Square Feet
Dimensions: 300.00
Game Room
Level: Basement
Area: Square Feet
Dimensions: 312.00
Living Room
Level: Main
Area: Square Feet
Dimensions: 228.00
Laundry
Level: Lower
Area: Square Feet
Dimensions: 30.00
Dining Room
Level: Main
Area: Square Feet
Dimensions: 81.00
Kitchen
Level: Main
Area: Square Feet
Dimensions: 136.00
Bedroom
Level: Upper
Area: Square Feet
Dimensions: 120.00
Bedroom
Level: Upper
Area: Square Feet
Dimensions: 108.00
Bedroom
Level: Upper
Area: Square Feet
Dimensions: 156.00
Interior
Cooling
Ceiling Fan(s), Central Air
Exterior Features
Spa/hot Tub
Appliances
Dishwasher, Freezer, Humidifier, Microwave, Refrigerator
Window Features
Double Pane Windows, Window Coverings
Flooring
Vinyl
Heating
Forced Air
Sewer
Septic Tank
Interior Features
Eat In Kitchen
Construction
Year Built
Year Built: 1971
Home type
Single Family Residence
Construction Materials
Brick, Stucco
Roof
Composition
Foundation Details
Slab
Utilities & Energy
Fireplace Features
Family Room
Water Source
Public
Parking Features
Oversized, Oversized Door, Rv Access/parking
Basement
Full
Utilities
Electricity Available, Natural Gas Available
Other Features
Subdivision Name
Forbes Ranch Estates
Patio And Porch Features
Patio
Vegetation
Grassed
Price History
| Date | Event | Price |
|---|---|---|
10/21/2026 Source: | Contingent (Active Under Contract) | $820,000 -3.53% $344/sqft |
07/30/2026 Source: | Listed for Sale | $850,000 $356/sqft |

Nearby Homes
Find Homes by Property Features in Berthoud, CO

Based on information from REcolorado®, Inc.through Nov 13, 2026, 04:30PM. Not all properties were listed and/or closed by Company. This representation is based in whole or in part on content supplied by REcolorado®, Inc. REcolorado®, Inc. does not guarantee nor is it in any way responsible for its accuracy. Content maintained by REcolorado®, Inc. may not reflect all real estate activity in the market. Some IDX listings have been excluded from this website. Any use search of data on the website, other than by a consumer looking to purchase real estate, is prohibited. If Houzeo suspect “scraping” of the data has occurred, the suspicion and any evidence will be reported to the MLS. IDX information is provided exclusively for consumers' personal non-commercial use. It may not be used for any purpose other than to identify prospective properties consumers may be interested in purchasing. The data is deemed reliable but is not guaranteed by REcolorado®. The use of the IDX Data may be subject to an end user license agreement prescribed by REcolorado® as amended from time to time.
Based on information submitted to the MLS GRID as of Nov 13, 2026, 04:30PM. All data is obtained from various sources and may not have been verified by broker or MLS GRID. Supplied Open House information is subject to change without notice. All information should be independently reviewed and verified for accuracy. Properties may or may not be listed by the office/agent presenting the information. ©2026 REcolorado®, Inc. All Rights Reserved.
 Advertising Broker: Albert Gollas | Gollas and Company, Inc.
