- Overview
- Description
- Property Details
- Location
- HOA Management
- Facts & Features
- Getting Around
- Nearby Homes

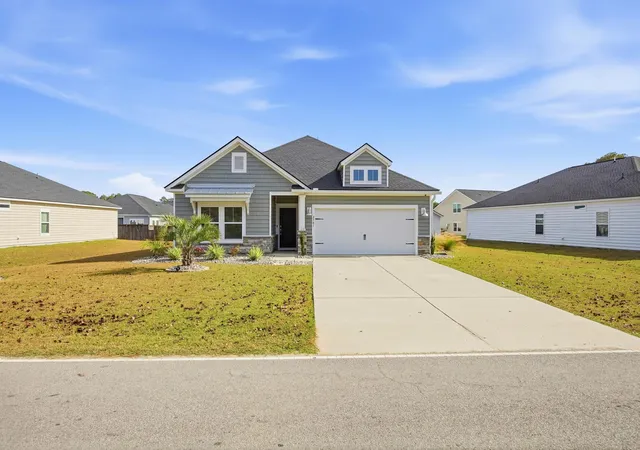
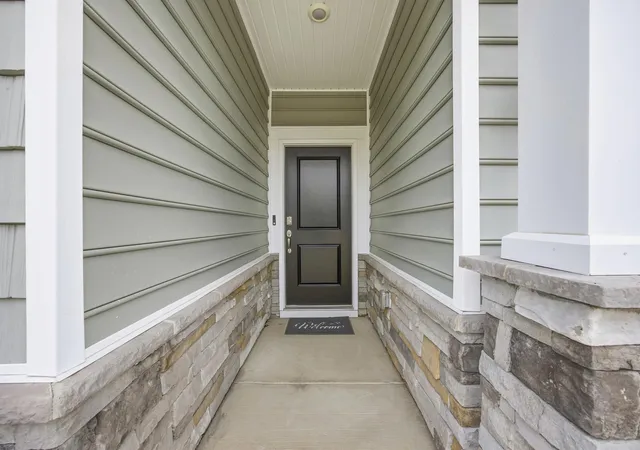
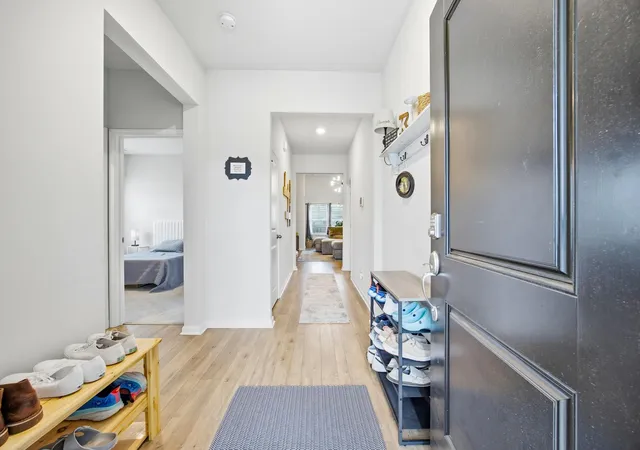
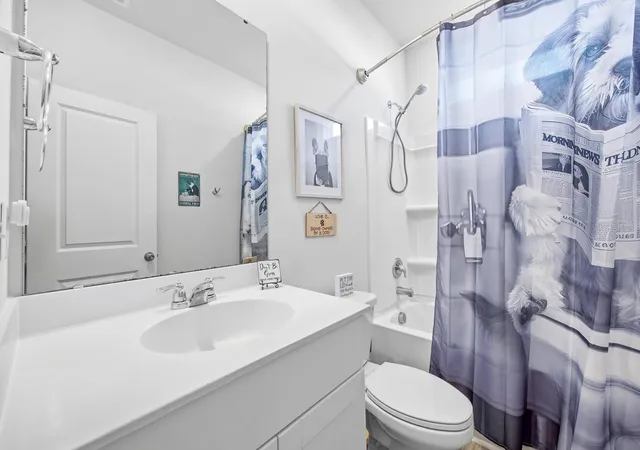


$345,000
Monthly Est:$1,717
 3 Beds
 2 Baths
2 full baths
 1,783sqft
2701 Monaca Dr, Longs, SC 29568
$345,000
$1,717/moEst:
Get Pre-Approved
Single Family Residence
Built in 2021
$80/mo HOA
8,712 sqft lot
$193/sq.ft
Description
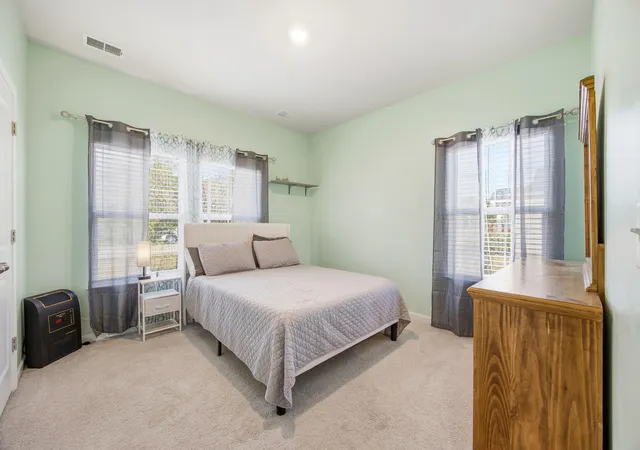
Finally! It's the one you have been searching for! This beautifully maintained 3-bedroom, 2-bath home offers the perfect blend of comfort, functionality, and coastal convenience, located just 10 minutes from the beach at Highway 90 & 22 with easy access to the entire market area, including shopping, dining, golf, and major roadways. Thoughtfully designed with a desirable split-bedroom floor plan, the layout of this home provides privacy and flexibility for both everyday living and hosting guests. The main living areas feature durable and stylish vinyl plank flooring, creating a warm and inviting atmosphere while being easy to maintain. The spacious kitchen is a true highlight, equipped with a gas range, stainless steel appliances, a large breakfast bar ideal for casual meals or entertaining, subway tile backsplash, a pantry, and an abundance of cabinet and counter space to meet all your storage and cooking needs. The kitchen opens seamlessly to the living and dining areas, making it perfect for gatherings of any size. The primary suite serves as a private retreat, complete with a well-appointed en suite bath featuring double sinks and a generous walk-in closet. Two additional bedrooms are comfortably sized and located on the opposite side of the home, sharing a full bath. An added flex room provides exceptional versatility and can easily function as a home office, formal dining room, playroom, or additional bedroom to suit your lifestyle. Outdoor living truly shines with a gorgeous paver patio overlooking an in-ground saltwater pool, creating an ideal setting for relaxation, entertaining, or enjoying warm coastal evenings. The fully fenced backyard offers privacy and space for pets or outdoor activities. Additional features include a tankless hot water heater for energy efficiency, full home alarm system, a dedicated laundry room, and a spacious 2-car garage. This home delivers the coastal lifestyle you’ve been looking for with modern features, thoughtful design, and an unbeatable location. Located in the natural gas community of Queens Park just minutes from all Myrtle Beach has to offer! Call today to schedule a showing! All measurements are approximate. Buyer and buyers agent responsible for verification of all information.
- Houzeo last checked: 12 minutes ago
- Listing updated: July 11, 2026 at 3:59 pm
- Listing Provided by: Jackie Edwards (843) 251-2541 DRE #84531 | INNOVATE Real Estate (843) 839-3325
- Source: Coastal Carolinas Association of Realtors® MLS-SC | MLS#: 2615304

Property Details
Status
Pending
Type
Single Family Residence
No. of Stories
1
County
City
Neighborhood
--
Year Built
2021
HOA Fees
$80/mo
Finished Area
1,783 sqft
Lot Size
8,712 sqft lot
Basement Area
- sqft
MLS Name
Coastal Carolinas Association of Realtors® MLS
MLS Number
2615304
MLS Status
Pending
Days on Market
117

Continue Your Journey in App
Find your dream home, receive real-time updates, and many more!
Download App
Continue Your Journey in App
Find your dream home, receive real-time updates, and many more!
Location
HOA Management
N/A
HOA Fees
$80/ Monthly
Amenities
 Amenities and services may be covered by one or multiple associations and service providers.
 Trash Pickup
 CommonAreas
OwnerAllowedMotorcycle
TenantAllowedMotorcycle
LegalAccounting
Disclaimer: Amenities are based on third-party information and may vary; buyers must independently verify all amenities, as information is deemed reliable but not guaranteed.
Facts & Features
Rooms
Bedrooms & bathrooms
Bedrooms: 3
Bathrooms: 2
PrimaryBedroom
Level: First
Area: 169.00 Square Feet
Dimensions: 13'8x13'10
Bedroom1
Level: First
Area: 100.00 Square Feet
Dimensions: 10'11x 10'8
Interior
Flooring
Carpet, Luxury Vinyl, Luxury Vinyl Plank
Appliances
Dishwasher, Disposal, Microwave, Range, Refrigerator, Dryer, Washer
Exterior Features
Fence, Pool, Porch, Patio
Interior Features
Tray Ceilings, Ceiling Fans, Dual Sinks, Linen Closet, Main Level Primary, Split Bedrooms, Separate Shower, Walk In Closets, Window Treatments, Breakfast Bar, Bedroom On Main Level, Entrance Foyer, Stainless Steel Appliances, Solid Surface Counters
Cooling
Central Air
Heating
Central, Electric
Window Features
Window Treatments
Construction
Year Built
Year Built: 2021
Home type
Single Family Residence
Architectural Style
Ranch
Property Condition
Resale
Foundation Details
Slab
Construction Materials
Vinyl Siding, Wood Frame
Utilities & Energy
Pool Features
In Ground, Outdoor Pool, Private
Parking Features
Attached, Garage, Two Car Garage, Garage Door Opener
Laundry Features
Washer Hookup
Association Amenities
Owner Allowed Motorcycle, Tenant Allowed Motorcycle
Utilities
Cable Available, Electricity Available, Natural Gas Available, Phone Available, Sewer Available, Underground Utilities, Water Available
Security Features
Security System, Smoke Detectors
Water Source
Public
Other Features
Lot Features
Outside City Limits, Rectangular, Rectangular Lot
Patio And Porch Features
Rear Porch, Patio
Disclosures
Covenants Restrictions Disclosure, Seller Disclosure
Subdivision Name
Queens Park
Community Features
Long Term Rental Allowed
Price History
| Date | Event | Price |
|---|---|---|
07/11/2026 Source: | Pending | $345,000 $193/sqft |
06/16/2026 Source: | Listed for Sale | $345,000 -2.82% $193/sqft |
05/28/2026 Source: | Off Market | $355,000 $199/sqft |
04/06/2026 Source: | Price Decreased | $355,000 -4.05% $199/sqft |
03/11/2026 Source: | Price Decreased | $370,000 -1.33% $208/sqft |

Show more
Nearby Homes





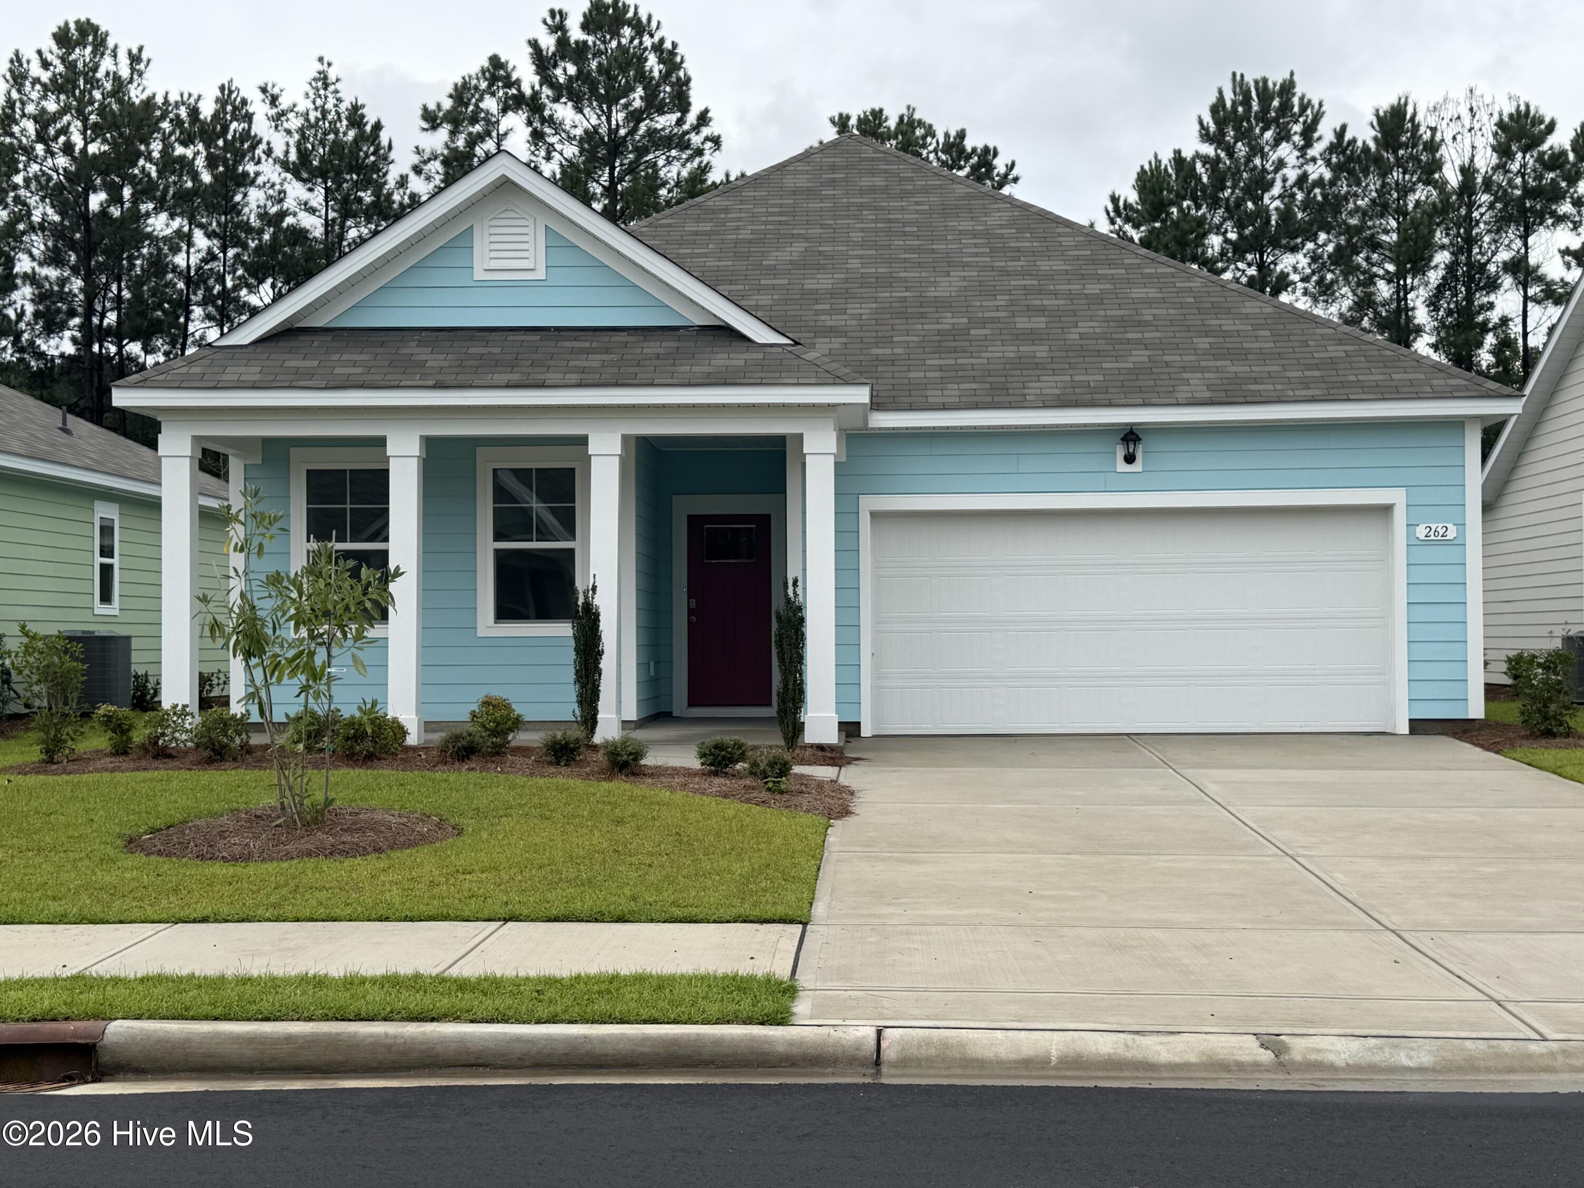

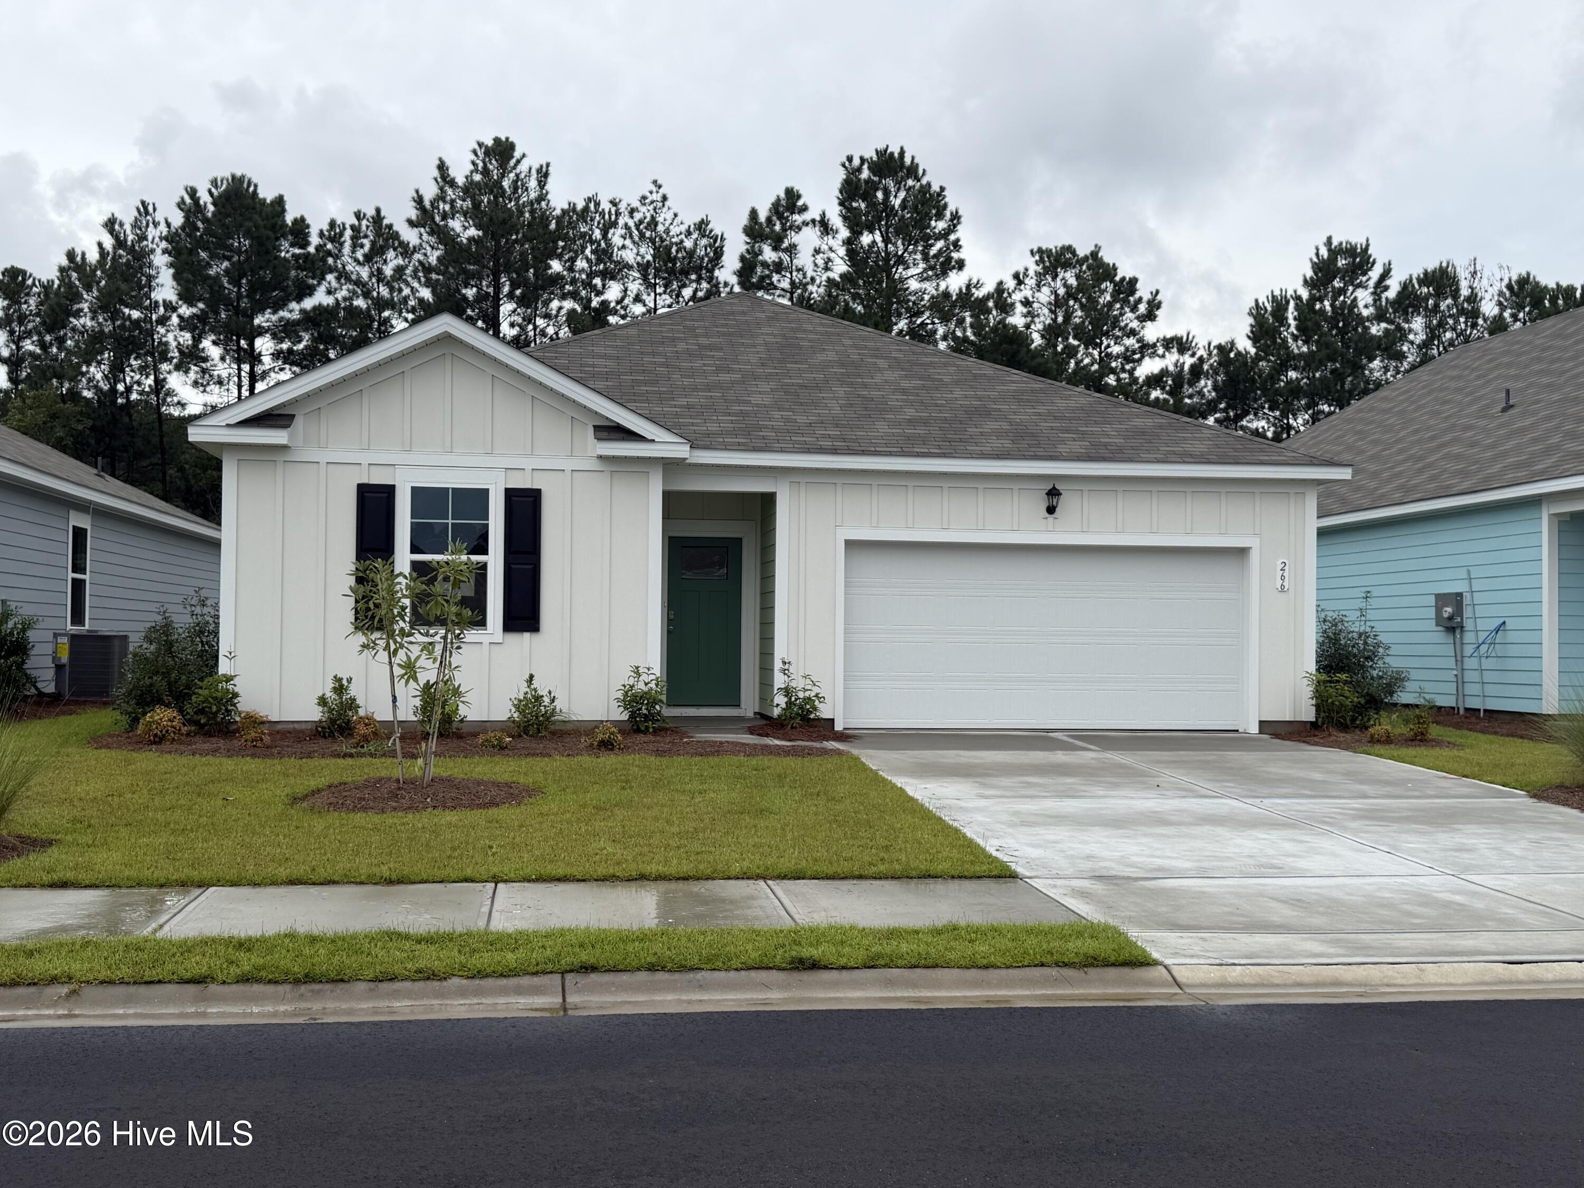
Find Homes by Property Features in Longs, SC
Nearby New Homes For Sale


This representation is based in whole or in part on data supplied by the Coastal Carolinas Association of REALTORS® or its MLS through Oct 11, 2026, 07:45PM. Neither the Association nor its MLS guarantees or is in any way responsible for its accuracy. Data maintained by the Association or its MLS may not reflect all real estate activity in the market. All information provided is deemed reliable, but is not guaranteed to be accurate and should be independently verified. Information is provided exclusively for consumers' personal, non-commercial use, and may not be used for any purpose other than to identify prospective properties consumers may be interested in purchasing. © 2026 of the Coastal Carolinas Multiple Listing Service, Inc. All rights reserved.
 Advertising Broker: Nicholas Huscroft | Chosen Realty