- Overview
- Description
- Property Details
- Location
- Facts & Features
- Getting Around
- Nearby Homes
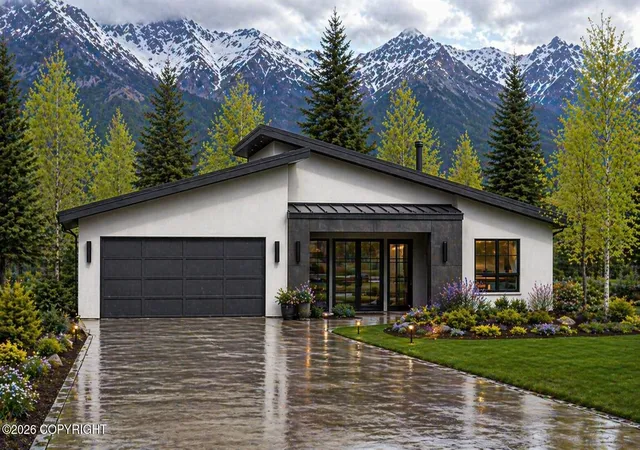

Street View
$432,500
Monthly Est:$2,153
 3 Beds
 2 Baths
2 full baths
 1,500sqft
2701 S Sylvan Ln, Wasilla, AK 99623
$432,500
$2,153/moEst:
Get Pre-Approved
Single Family Residence
Built in 2026
$-- HOA
1.76 acres lot
$288/sq.ft
Description
UNDER CONSTRUCTION Modern design meets breathtaking Alaska beauty in this stunning 3-bedroom, 2-bath ranch-style home offering 1,500 square feet of beautifully crafted living space is sure to impress.
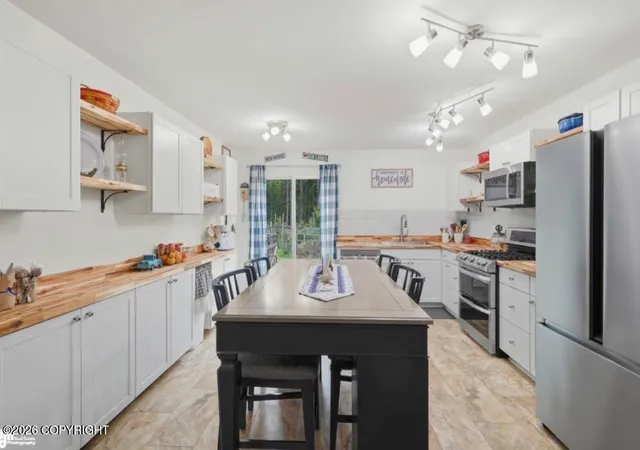
Step inside to an open-concept layout filled with natural light, featuring clean architectural lines, oversized windows, and seamless indoor-outdoor flow. The spacious kitchen is designed for both style and function with quartz countertops, a PANTRY, custom cabinetry, stainless steel appliances, tile backsplash, and a large island perfect for entertaining.
The split-bedroom floor plan offers ideal privacy, with a beautiful primary suite featuring a spa-like bathroom and generous closet space. Two additional bedrooms provide flexibility for guests, family, or a home office. Come see this one for yourself!
- Houzeo last checked: 7 hours ago
- Listing updated: July 28, 2026 at 7:15 pm
- Listing Provided by: Lily Cole (907) 416-8477 DRE #201846, Anita M Raubeson (907) 351-0775 DRE #128094 | Keller Williams Realty Alaska Group of Wasilla (907) 864-6500
- Source: Alaska MLS-AK | MLS#: 26-4324

Property Details
Status
Pending
Type
Single Family Residence
No. of Stories
-
County
--
City
Neighborhood
--
Year Built
2026
HOA Fees
-
Finished Area
1,500 sqft
Lot Size
1.76 acres lot
Basement Area
- sqft
MLS Name
Alaska MLS
MLS Number
26-4324
MLS Status
Pending
Days on Market
165

Continue Your Journey in App
Find your dream home, receive real-time updates, and many more!
Download App
Continue Your Journey in App
Find your dream home, receive real-time updates, and many more!
Location
Facts & Features
Rooms
Bedrooms & bathrooms
Bedrooms: 3
Bathrooms: 2
Interior
Interior Features
Dishwasher, Co Detector(s), Pantry, Smoke Detector(s), Washer &/or Dryer Hookup, Granite Counters, Quartz Counters
Heating
Forced Air, Natural Gas
Flooring
Luxury Vinyl
Appliances
Gas Cooktop
Sewer
Septic Tank
Construction
Year Built
Year Built: 2026
Home type
Single Family Residence
Architectural Style
Ranch Traditional
Roof
Shingle, Asphalt
Construction Materials
Wood Frame 2x6
Utilities & Energy
Parking Features
Attached
Water Source
Private, Well
Other Features
Patio And Porch Features
Deck/patio
Price History
| Date | Event | Price |
|---|---|---|
07/28/2026 Source: | Pending | $432,500 +1.76% $288/sqft |
04/24/2026 Source: | Listed for Sale | $425,000 +553.85% $283/sqft |
02/04/2026 Source: | Sold | $65,000 $43/sqft |
01/04/2026 Source: | Listed for Sale | $65,000 $43/sqft |
01/04/2026 Source: | Pending | $65,000 +18.18% $43/sqft |

Show more
Nearby Homes




Find Homes by Property Features in Wasilla, AK


Based on information from Alaska MLS through Oct 05, 2026, 03:01PM but not compiled or published by Alaska MLS. Data maintained by Alaska MLS may not reflect all real estate activity in the market. Listing content is believed accurate but not guaranteed. The listing content relating to real estate for sale on this web site comes in part from the IDX Program of Alaska Multiple Listing Service, Inc. (AK MLS). Real estate listings held by brokerage firms other than Congress Realty Inc. are marked with either the listing brokerage's logo or the AK MLS logo and information about them includes the name of the listing brokerage. All information is deemed reliable but is not guaranteed and should be independently verified for accuracy. The information or data used in this publication is copyrighted by Alaska MLS 2024 and no portion may be reproduced, redistributed or retransmitted without the express permission of Alaska MLS. Further, Alaska MLS does not warrant the accuracy of the information or data contained herein.© 2026 Alaska Multiple Listing Service Inc. All rights reserved.
 Advertising Broker: Jared Andrew English | Congress Realty, Inc