- Overview
- Description
- Property Details
- Location
- HOA Management
- Facts & Features
- Getting Around
- Nearby Homes

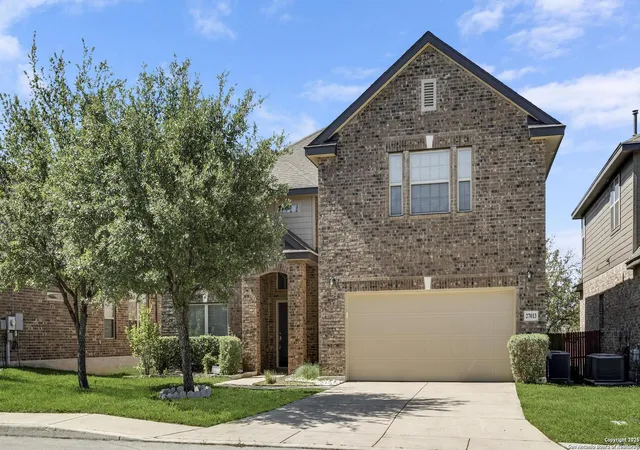
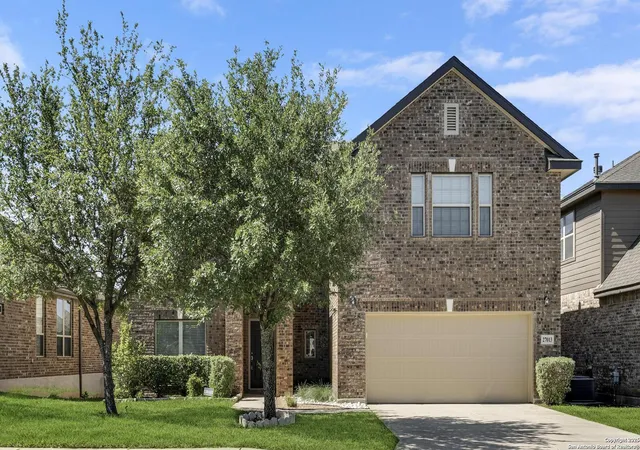
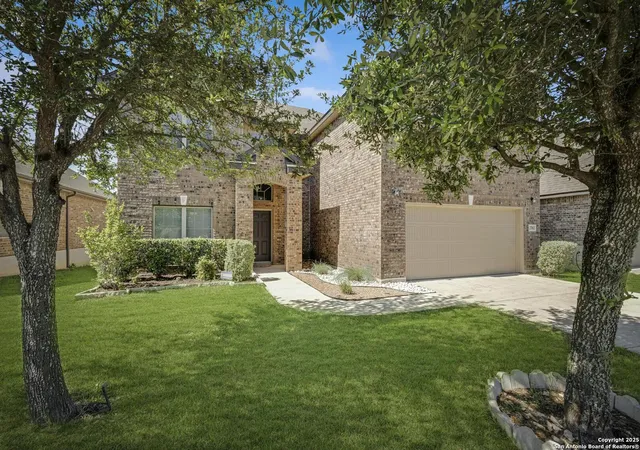
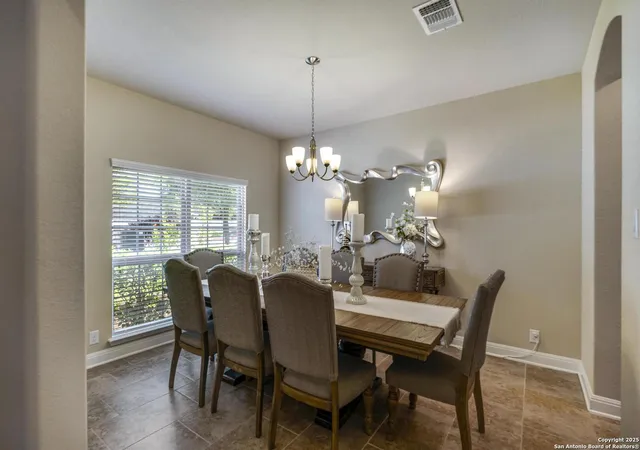


$585,000
Monthly Est:$2,912
 5 Beds
 4 Baths
3 full baths + 1 half bath
 3,337sqft
27013 Camellia Tr, Boerne, TX 78015
$585,000
$2,912/moEst:
Get Pre-Approved
Single Family Residence
Built in 2015
$-- HOA
7,148.2 sqft lot
$175/sq.ft
Description
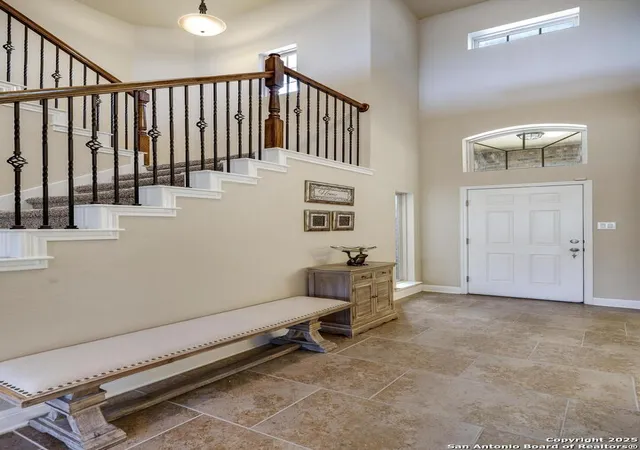
This home features an open floor plan with a spacious, airy feel. A striking staircase with a hardwood railing greets you at the entry. Upgraded tile and carpet flow throughout the home. The kitchen is a chef's delight, showcasing 42" cabinets, granite countertops, a custom ceramic tile backsplash, and stainless steel appliances-including a microwave vented to the exterior. A convenient butler's pantry adds extra storage and prep space. Interior Cheyenne-style doors add an upscale touch. Enjoy movie nights in the wired and insulated media room. Out back, the covered Texas Lanai patio includes a gas stub-out, perfect for BBQs. The fully fenced, sodded, and landscaped yard completes this move-in-ready home.
- Houzeo last checked: 12 hours ago
- Listing updated: November 14, 2025 at 4:54 pm
- Listing Provided by: Sonia Flores | Keller Williams Legacy (210) 482-3200
- Source: LERA MLS-TX | MLS#: 1870414

Property Details
Status
Pending
Type
Single Family Residence
No. of Stories
-
County
City
Neighborhood
--
Year Built
2015
HOA Fees
-
Finished Area
3,337 sqft
Lot Size
7,148.2 sqft lot
Basement Area
- sqft
MLS Name
LERA MLS
MLS Number
1870414
MLS Status
PND
Days on Market
525

Continue Your Journey in App
Find your dream home, receive real-time updates, and many more!
Continue Your Journey in App
Find your dream home, receive real-time updates, and many more!
Location
HOA Management
FALLBROOK HOA
HOA Fees
$914.76/
Amenities
 Amenities and services may be covered by one or multiple associations and service providers.
 Pool
 Club House
 Park Playground
 Air Conditioning
Disclaimer: Amenities are based on third-party information and may vary; buyers must independently verify all amenities, as information is deemed reliable but not guaranteed.
Facts & Features
Rooms
Bedrooms & bathrooms
Bedrooms: 5
Bathrooms: 4
Interior
Window Features
Some
Utilities & Energy
Fireplace Features
Livrm, Gas
Association Amenities
Cntrl, Pool, Clbhs, Park
Other Features
Subdivision Name
Fallbrook Bexar County
Price History
| Date | Event | Price |
|---|---|---|
11/14/2025 Source: | Pending | $585,000 $175/sqft |
11/10/2025 Source: | Contingent (Active Under Contract) | $585,000 $175/sqft |
09/26/2025 Source: | Price Decreased | $585,000 -1.68% $175/sqft |
08/15/2025 Source: | Price Decreased | $595,000 -4.80% $178/sqft |
05/19/2025 Source: | Listed for Sale | $625,000 $187/sqft |

Nearby Homes
Find Homes by Property Features in Boerne, TX

Based on information from the San Antonio Board of REALTORS® MLS through Nov 02, 2026, 02:15PM. Information is provided exclusively for consumers’ personal, non-commercial use, and it may not be used for any purpose other than to identify prospective properties consumers may be interested in purchasing. The data is deemed reliable but is not guaranteed. © 2026 San Antonio Board of REALTORS - All Rights Reserved.
 Advertising Broker: David Montalvo | CapTex Realty
