- Overview
- Description
- Property Details
- Location
- Facts & Features
- Getting Around
- Nearby Homes


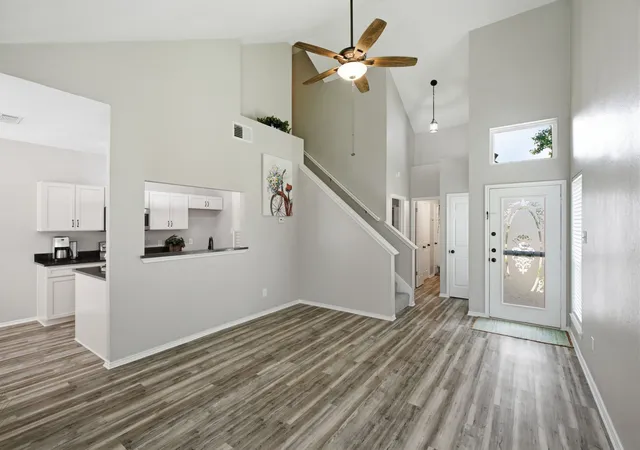


$314,900
Monthly Est:$1,567
 3 Beds
 2 Baths
2 full baths
 1,317sqft
2702 Ansley Ct, Euless, TX 76039
$314,900
$1,567/moEst:
Get Pre-Approved
Townhouse
Built in 1984
$-- HOA
3,204 sqft lot
$239/sq.ft
Description
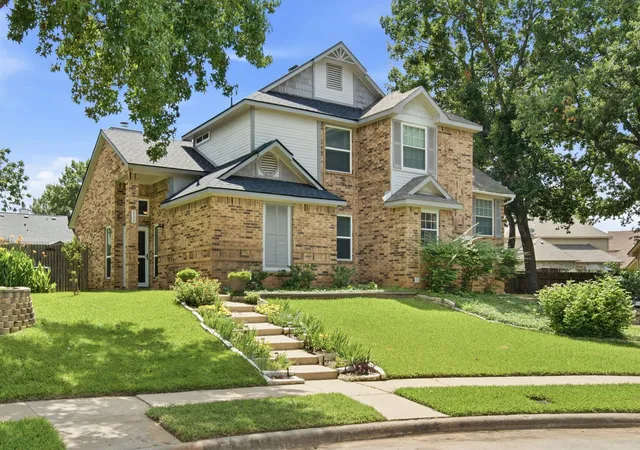
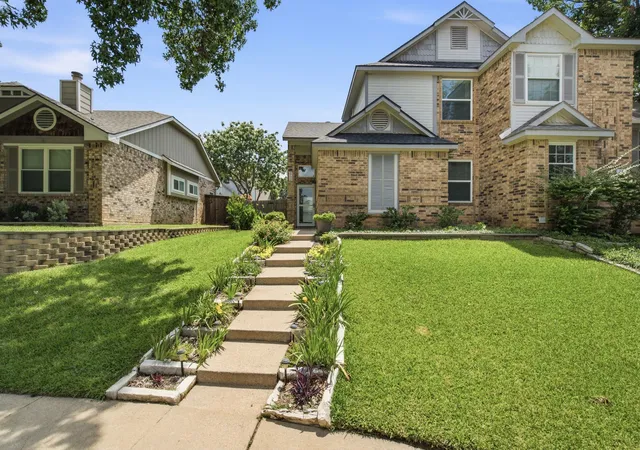
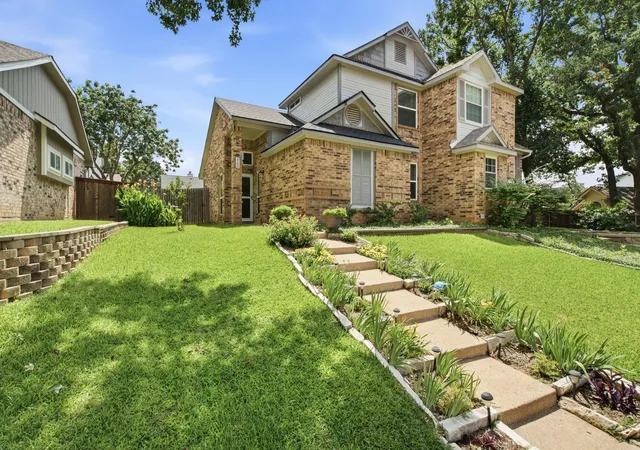
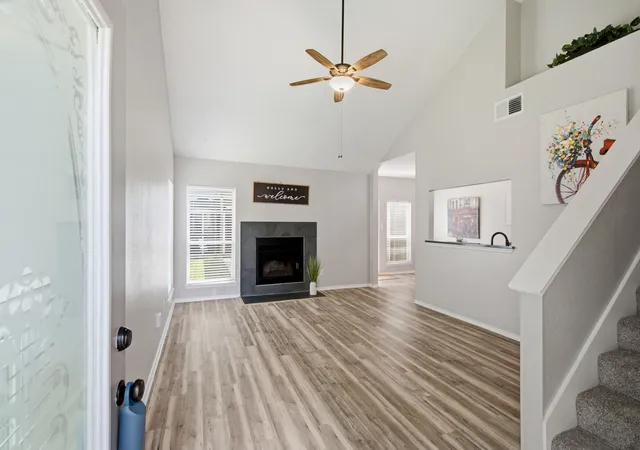
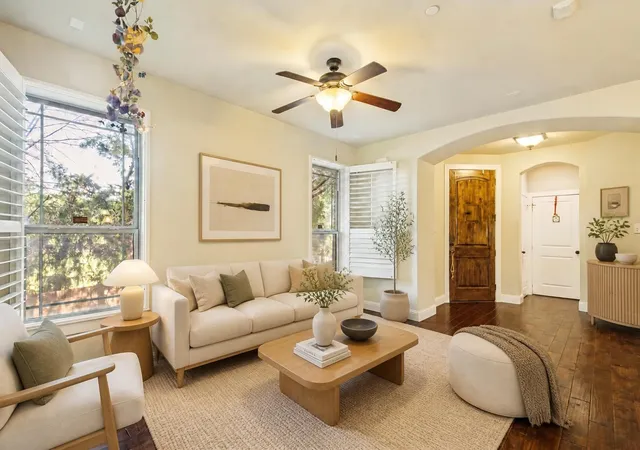
Beautifully Recently Remodeled, Move right into this beautifully updated 3 bedroom, 2 bath duplex featuring extensive recent renovations throughout. Updates include newer vinyl plank flooring, granite countertops, newer appliances, fully remodeled bathrooms, updated lighting and ceiling fans, and a new roof. Located in the highly sought-after Grapevine-Colleyville ISD. Enjoy a convenient location close to shopping, dining, entertainment, and major highways, offering both comfort and accessibility. This updated duplex combines style, function, and an exceptional location. With tasteful colors and large rear entry gated access to carport and patio area. Two additional small out buildings for storage or workshop. One of the buildings is on large casters and can be moved around on the carport easily, depending on usage. The fresh landscaping enhances the exterior, creating inviting curb appeal from the moment you arrive. Could be great investment property or wonderful home to the right person. This home is very short walk to Bob Eden and Trailwood Park. The only thing missing with this very well care for home is you.
- Houzeo last checked: 10 minutes ago
- Listing updated: September 18, 2026 at 12:35 am
- Listing Provided by: Michael Lansford | HomeSmart (972) 401-1400
- Source: NTREIS MLS-TX | MLS#: 21305253

Property Details
Status
Pending
Type
Townhouse
No. of Stories
1
County
City
Neighborhood
--
Year Built
1984
HOA Fees
-
Finished Area
1,317 sqft
Lot Size
3,204 sqft lot
Basement Area
- sqft
MLS Name
NTREIS MLS
MLS Number
21305253
MLS Status
Pending
Cumulative Days on Market
83

Continue Your Journey in App
Find your dream home, receive real-time updates, and many more!
Download App
Continue Your Journey in App
Find your dream home, receive real-time updates, and many more!
Location
Facts & Features
Rooms
Bedrooms & bathrooms
Bedrooms: 3
Bathrooms: 2
Workshop
Level: First
Area: 54.00 Square Feet
Dimensions: 6 x 9
Workshop
Level: First
Area: 44.00 Square Feet
Dimensions: 4 x 11
Bedroom
Level: First
Area: 99.00 Square Feet
Dimensions: 9 x 11
Bedroom
Level: First
Area: 99.00 Square Feet
Dimensions: 9 x 11
PrimaryBedroom
Level: First
Area: 182.00 Square Feet
Dimensions: 13 x 14
DiningRoom
Level: First
Area: 90.00 Square Feet
Dimensions: 9 x 10
Kitchen
Level: First
Area: 99.00 Square Feet
Dimensions: 9 x 11
LivingRoom
Level: First
Area: 224.00 Square Feet
Dimensions: 14 x 16
Interior
Cooling
Central Air, Ceiling Fans, Electric
Appliances
Dishwasher, Electric Cooktop, Electric Oven, Electric Water Heater, Disposal, Microwave
Interior Features
Cathedral Ceilings, Granite Counters, High Speed Internet, Vaulted Ceilings
Flooring
Carpet, Luxury Vinyl Plank
Sewer
Public Sewer
Heating
Central, Electric
Construction
Year Built
Year Built: 1984
Home type
Townhouse
Property Condition
Resale
Foundation Details
Slab
Construction Materials
Brick
Roof
Asphalt, Composition
Architectural Style
Traditional
Utilities & Energy
Laundry Features
Electric Dryer Hookup, Laundry In Utility Room, In Kitchen
Utilities
Cable Available, Electricity Connected, Sewer Available, Water Available
Pool Features
None
Fireplace Features
Living Room
Security Features
Smoke Detectors
Parking Features
Attached Carport, Additional Parking, Alley Access, Concrete, Carport, On Street
Water Source
Public
Other Features
Lot Features
Back Yard, Cul De Sac, Interior Lot, Lawn, Landscaped, Level, Subdivision
Patio And Porch Features
Rear Porch, Covered
Community Features
Trails Paths, Curbs
Subdivision Name
Carlisle Pines Add
Price History
| Date | Event | Price |
|---|---|---|
09/17/2026 Source: | Pending | $314,900 $239/sqft |
08/10/2026 Source: | Contingent (Active Under Contract) | $314,900 -1.56% $239/sqft |
07/14/2026 Source: | Price Decreased | $319,900 -3.03% $243/sqft |
06/18/2026 Source: | Price Increased | $329,900 +3.13% $250/sqft |
06/18/2026 Source: | Listed for Sale | $319,900 $243/sqft |

Nearby Homes


Find Homes by Property Features in Euless, TX

Based on information from the North Texas Real Estate Information Systems, Inc., through Oct 10, 2026, 02:30PM. Information is provided exclusively for consumers’ personal, non-commercial use. It may not be used for any purpose other than to identify prospective properties consumers may be interested in purchasing. Data is deemed reliable but is not guaranteed accurate. This website may not include listings or property addresses of sellers who have directed their listing brokers to withhold their listing or their property address from display on the Internet. ©2026 North Texas Real Estate Information Systems, Inc. All Rights Reserved.
 Advertising Broker: Michelle Brecker | Pathway To Home Realty