- Overview
- Description
- Property Details
- Location
- Facts & Features
- Getting Around
- Nearby Homes



$1,399,000
Monthly Est:$6,963
 3 Beds
 3 Baths
2 full baths + 1 half bath
 5,162sqft
2702 Hidden Trails Rd, Royse City, TX 75189
$1,399,000
$6,963/moEst:
Get Pre-Approved
Single Family Residence
Built in 2006
$-- HOA
24.78 acres lot
$271/sq.ft
Description
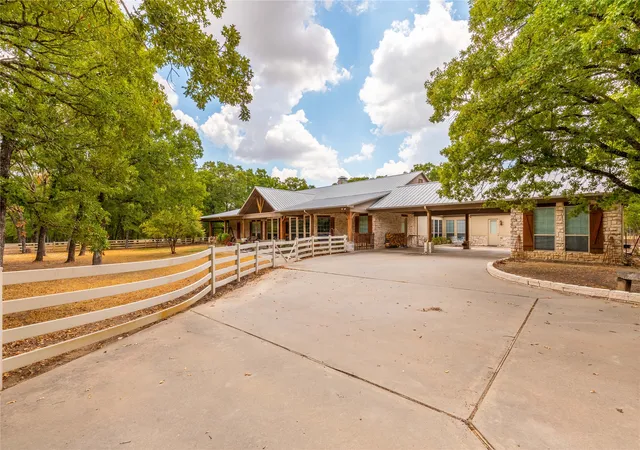
Discover an extraordinary Hill Country retreat nestled behind private gates on 24+ breathtaking acres, where privacy, luxury, and resort-style living come together seamlessly. A scenic tree-lined drive welcomes you home, passing a picturesque pond with dock and a massive workshop complete with electric, full bath, and RV hookups, perfect for hobbies, business, recreation, or storage.
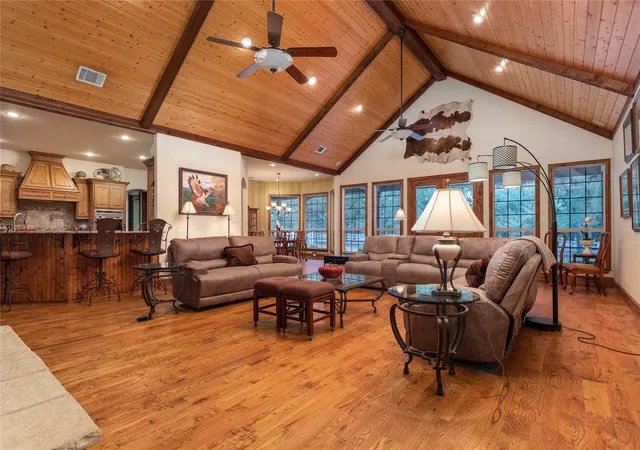
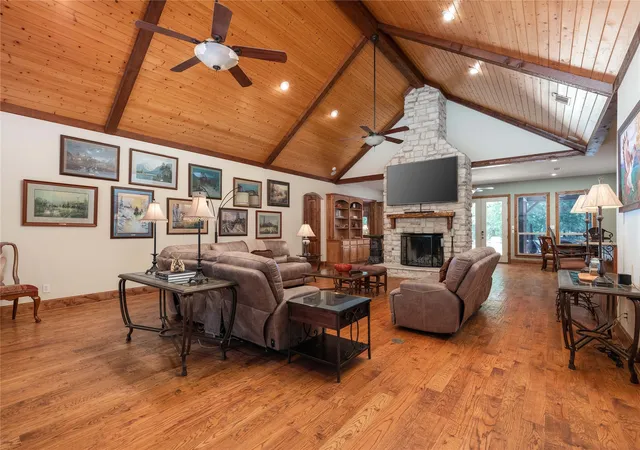
Inside, this custom-built home blends rustic elegance with modern comfort. Soaring vaulted ceilings, rich architectural details, and a striking stone fireplace anchor the expansive open-concept living area. The chef’s kitchen is designed for entertaining and everyday living alike, featuring a gas range, double ovens, built-in refrigerator and separate freezer, oversized island, and extensive custom cabinetry.
The private primary suite feels like a true sanctuary with direct access to the backyard oasis. The spa-inspired bath offers dual vanities, a steam shower, and separate his-and-hers closets, including an oversized closet spanning more than 14x14. Two additional bonus rooms off the suite provide endless flexibility for a gym, wellness space, nursery, office, or private retreat.
On the opposite side of the home, two spacious secondary bedrooms share a jack-and-jill bath and versatile flex space ideal for guests, multigenerational living, or a teen retreat. One bedroom even features direct backyard access for seamless indoor-outdoor living.
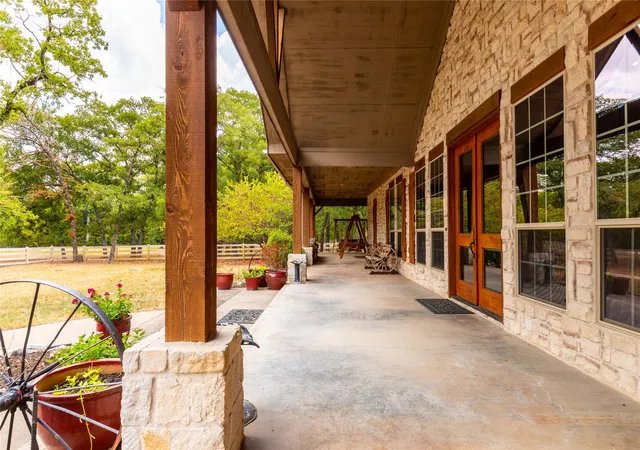
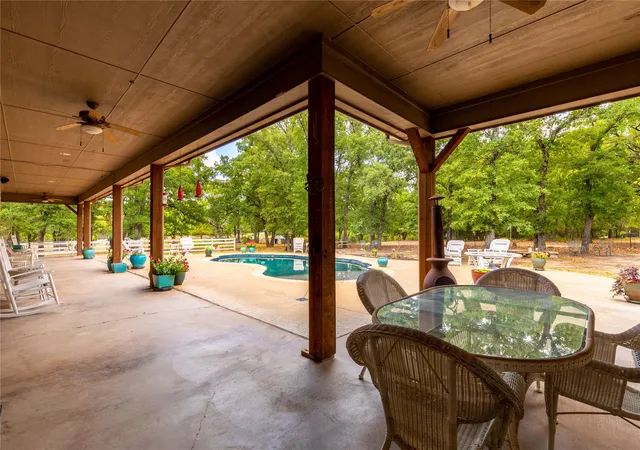
Step outside to your own private paradise where a covered patio overlooks the sparkling pool, peaceful acreage, and sweeping Hill Country views. Additional highlights include drive-through parking, two garages with three total bays, extra storage rooms, and high game fencing surrounding the property.
Hidden away on Hidden Trails Rd, this exceptional estate offers more than just a home.. it offers a lifestyle.
- Houzeo last checked: 1 minute ago
- Listing updated: July 14, 2026 at 2:17 pm
- Listing Provided by: Leigh Wilcoxson | Coldwell Banker Apex, REALTORS (972) 772-9300
- Source: NTREIS MLS-TX | MLS#: 21274916

Property Details
Status
Active
Type
Single Family Residence
No. of Stories
1
County
City
Neighborhood
--
Year Built
2006
HOA Fees
-
Finished Area
5,162 sqft
Lot Size
24.78 acres lot
Basement Area
- sqft
MLS Name
NTREIS MLS
MLS Number
21274916
MLS Status
Active
Cumulative Days on Market
385

Continue Your Journey in App
Find your dream home, receive real-time updates, and many more!
Download App
Continue Your Journey in App
Find your dream home, receive real-time updates, and many more!
Location
Facts & Features
Rooms
Bedrooms & bathrooms
Bedrooms: 3
Bathrooms: 3
Den
Level: First
Area: 168.00 Square Feet
Dimensions: 12 x 14
LivingRoom
Level: First
Area: 165.00 Square Feet
Dimensions: 11 x 15
LivingRoom
Level: First
Area: 660.00 Square Feet
Dimensions: 30 x 22
Bedroom
Level: First
Area: 180.00 Square Feet
Dimensions: 12 x 15
Bedroom
Level: First
Area: 180.00 Square Feet
Dimensions: 12 x 15
PrimaryBedroom
Level: First
Area: 462.00 Square Feet
Dimensions: 21 x 22
DiningRoom
Level: First
Area: 168.00 Square Feet
Dimensions: 14 x 12
Kitchen
Level: First
Area: 304.00 Square Feet
Dimensions: 19 x 16
LivingRoom
Level: First
Area: 364.00 Square Feet
Dimensions: 26 x 14
Interior
Appliances
Some Gas Appliances, Double Oven, Dishwasher, Gas Cooktop, Disposal, Plumbed For Gas, Plumbed For Ice Maker, Trash Compactor, Vented Exhaust Fan, Wine Cooler
Flooring
Hardwood, Tile, Wood
Sewer
Septic Tank
Heating
Central, Propane
Interior Features
Decorative Designer Lighting Fixtures, Double Vanity, Kitchen Island, Open Floorplan, Cable Tv, Vaulted Ceilings, Walk In Closets
Exterior Features
Dock, Rain Gutters, Storage
Cooling
Central Air, Ceiling Fans, Electric
Construction
Year Built
Year Built: 2006
Home type
Single Family Residence
Foundation Details
Slab
Architectural Style
Ranch, Traditional, Detached, Farmhouse
Roof
Metal
Construction Materials
Rock, Stone, Stucco
Utilities & Energy
Pool Features
Pool
Utilities
Septic Available, Underground Utilities, Water Available, Cable Available
Water Source
Public
Parking Features
Garage Faces Front, Garage, Garage Door Opener, Boat, Rv Access Parking
Fireplace Features
Living Room, Stone, Wood Burning
Other Features
Lot Features
Acreage, Many Trees
Patio And Porch Features
Covered
Subdivision Name
Price History
| Date | Event | Price |
|---|---|---|
05/22/2026 Source: | Price Increased | $1,450,000 +3.65% $281/sqft |
05/22/2026 Source: | Price Decreased | $1,399,000 -6.73% $271/sqft |
05/01/2026 Source: | Price Change | $1,499,900 $291/sqft |
04/21/2026 Source: | Price Change | $1,499,920 $291/sqft |
03/14/2026 Source: | Price Change | $1,499,930 $291/sqft |

Show more
Nearby Homes


Find Homes by Property Features in Royse City, TX
Nearby New Homes For Sale

Based on information from the North Texas Real Estate Information Systems, Inc., through Oct 10, 2026, 10:15PM. Information is provided exclusively for consumers’ personal, non-commercial use. It may not be used for any purpose other than to identify prospective properties consumers may be interested in purchasing. Data is deemed reliable but is not guaranteed accurate. This website may not include listings or property addresses of sellers who have directed their listing brokers to withhold their listing or their property address from display on the Internet. ©2026 North Texas Real Estate Information Systems, Inc. All Rights Reserved.
 Advertising Broker: Michelle Brecker | Pathway To Home Realty