Congress Realty
Powered by 
- 13
- Overview
- Description
- Property Details
- Location
- Facts & Features
- Getting Around
- Nearby Homes



$1,550,000
Monthly Est:$7,715
 4 Beds
 3 Baths
3 full baths
 2,744sqft
27021 N 44th Street, Cave Creek, AZ 85331
$1,550,000
$7,715/moEst:
Get Pre-Approved
Single Family Residence
Built in 2000
$-- HOA
1.17 acres lot
$565/sq.ft
Description
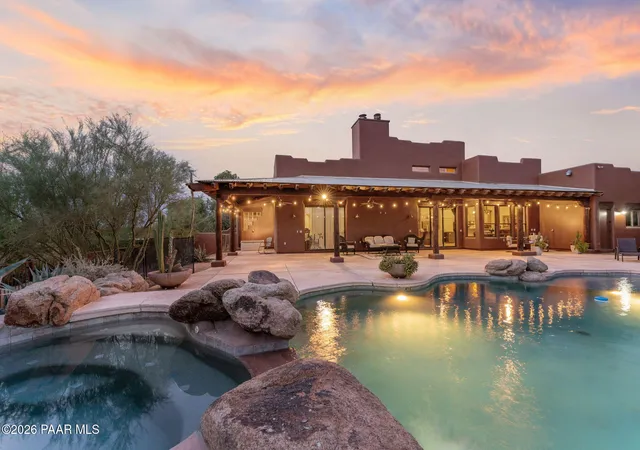
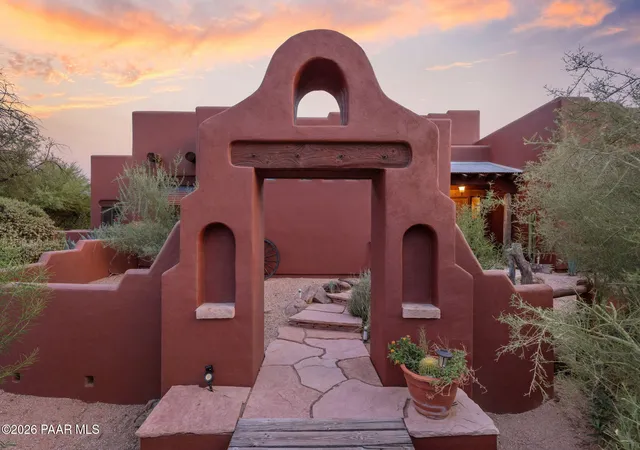
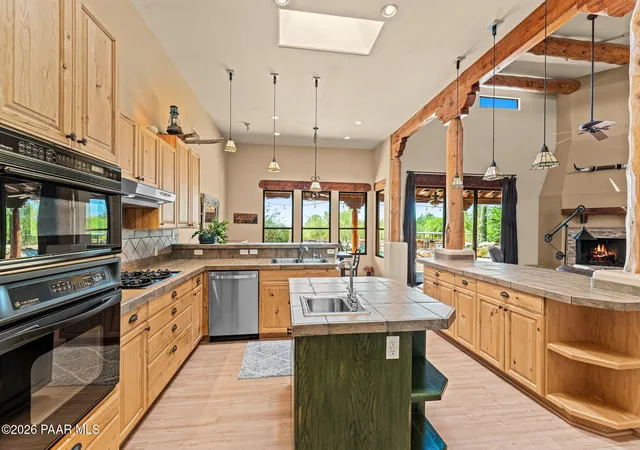
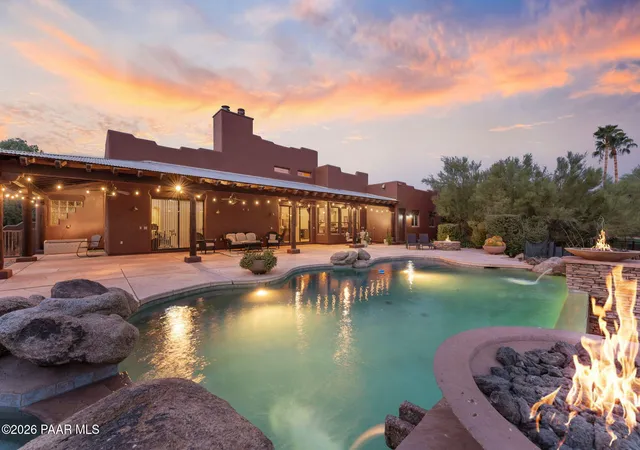
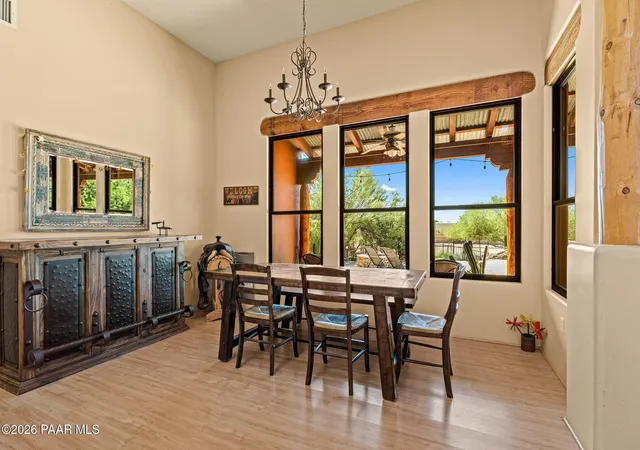
Experience the charm of Santa Fe style living with exceptional equestrian amenities on 1.17 acres in the heart of Cave Creek. This 4-bedroom, 3-bath home offers 2,744 sq ft of thoughtfully designed living space, blending Southwestern character with comfortable indoor-outdoor living. The property is ideally suited for horse enthusiasts, featuring a 95' x 65' arena, tack room with hay storage, corrals, stall, and direct trail access, creating a well-appointed horse property ready for both everyday use and enjoying the surrounding trails. The home's distinctive character begins with the spacious great room, showcasing exposed wood beams and columns, a gas fireplace, and a warm Santa Fe-inspired design. The eat-in kitchen offers a breakfast bar and an inviting layout that makes entertaining family and friends easy. With two master bedrooms, the floor plan provides flexibility for guests, multigenerational living, or a private retreat. Step outside and take in the expansive equestrian setting from the infinity-edge pool, positioned to overlook the horse facilities and create a unique connection between the home and property. An RV gate and dedicated RV parking add convenience, while the 3-car garage provides ample room for vehicles and storage. With its combination of Santa Fe character, equestrian amenities, trail access, pool, and acreage, this Cave Creek property offers a distinctive opportunity to enjoy the best of Arizona living.
- Houzeo last checked: 2 hours ago
- Listing updated: October 19, 2026 at 4:28 pm
- Listing Provided by: Sammie Hone (928) 231-7657 , Everett Zimmerman | My Home Group (480) 685-2760
- Source: Prescott AOR MLS-AZ as distributed by MLS GRID | MLS#: 1085263

Property Details
Status
Active
Type
Single Family Residence
No. of Stories
1
County
City
Neighborhood
--
Year Built
2000
HOA Fees
-
Finished Area
2,744 sqft
Lot Size
1.17 acres lot
Basement Area
- sqft
MLS Name
Prescott AOR MLS
MLS Number
1085263
Days on Market
43
Cumulative Days on Market
26

Continue Your Journey in App
Find your dream home, receive real-time updates, and many more!
Continue Your Journey in App
Find your dream home, receive real-time updates, and many more!
Location
Facts & Features
Rooms
Bedrooms & bathrooms
Bedrooms: 4
Bathrooms: 3
Interior
Flooring
Carpet, Tile, Laminate
Exterior Features
Water Feature, Sprinkler/drip, Spa/hot Tub, Shed(s), Landscaping Rear, Landscaping Front, Driveway Circular, Vaulted Ceiling(s), Pantry
Window Features
Vaulted Ceiling(s), Skylight(s), Pantry, Double Pane Windows, Blinds, Drapes
Interior Features
Beamed Ceilings, High Ceilings, Wash/dry Connection, Walk In Closet(s), Vaulted Ceiling(s), Tile Counters, Hot Tub/spa, Wired For Sound, Pantry, Live On One Level, Kitchen Island, Soaking Tub, Formal Dining, Eat In Kitchen, Ceiling Fan(s)
Heating
Natural Gas
Cooling
Ceiling Fan(s), Central Air
Appliances
Vaulted Ceiling(s), Pantry, Built In Electric Oven, Washer, Dishwasher, Refrigerator, Microwave, Gas Cooktop, Dryer, Disposal
Construction
Year Built
Year Built: 2000
Home type
Single Family Residence
Construction Materials
Frame, Stucco
Architectural Style
Pueblo
Roof
Foam, Metal
Utilities & Energy
Pool Features
Outdoor Pool
Laundry Features
Vaulted Ceiling(s), Sink, Pantry
Fireplace Features
Outside, Vaulted Ceiling(s), Gas
Basement
Slab
Parking Features
Vaulted Ceiling(s), Pantry, Garage Door Opener
Water Source
Public
Utilities
Electricity Available, Wwt Septic Conv, Natural Gas Available
Security Features
Vaulted Ceiling(s), Smoke Detector(s), Pantry
Other Features
Patio And Porch Features
Patio, Covered
Subdivision Name
None
Price History
| Date | Event | Price |
|---|---|---|
10/19/2026 Source: | Price Decreased | $1,550,000 -7.46% $565/sqft |
10/05/2026 Source: | Price Decreased | $1,675,000 -2.62% $610/sqft |
09/18/2026 Source: | Listed for Sale | $1,720,000 +224.53% $627/sqft |
08/04/2012 Source: | Price Decreased | $530,000 -10.92% $193/sqft |
08/04/2012 Source: | Sold | $595,000 $217/sqft |

Nearby Homes
Find Homes by Property Features in Cave Creek, AZ
Nearby New Homes For Sale

Based on information from the Prescott Area Association of REALTORS® (alternatively, from the PAAR MLS) through Nov 05, 2026, 12:45PM as submitted to and distributed by MLS GRID. All data is obtained from various sources and may not have been verified by broker or MLS GRID. Supplied Open House Information is subject to change without notice. All information should be independently reviewed and verified for accuracy. Properties may or may not be listed by the office/agent presenting the information. The display of MLS data is deemed reliable but not guaranteed to be accurate by the MLS. Listings on this page identified as belonging to another listing firm are based upon data obtained from the PAAR MLS, which data is copyrighted by the Prescott Area Association of REALTORS® but is not warranted. IDX information is provided exclusively for consumers personal non-commercial use. It may not be used for any purpose other than to identify prospective properties consumers may be interested in purchasing. The data is deemed reliable but is not guaranteed by MLS GRID. The use of the MLS GRID Data may be subject to an end-user license agreement prescribed by the Member Participant’s applicable MLS, if any, and as amended from time to time. © 2026 Prescott Area Association of REALTORS® All rights reserved.
 Advertising Broker: Jared Andrew English | Congress Realty, Inc
