- Overview
- Description
- Property Details
- Location
- Facts & Features
- Getting Around
- Nearby Homes


$7,995,000
Monthly Est:$39,794
 5 Beds
 7 Baths
5 full baths + 2 half baths
 6,324sqft
2703 Greenlee Dr, Austin, TX 78703
$7,995,000
$39,794/moEst:
Get Pre-Approved
Single Family Residence
Built in 2016
$-- HOA
19,588.93 sqft lot
$1,264/sq.ft
Description
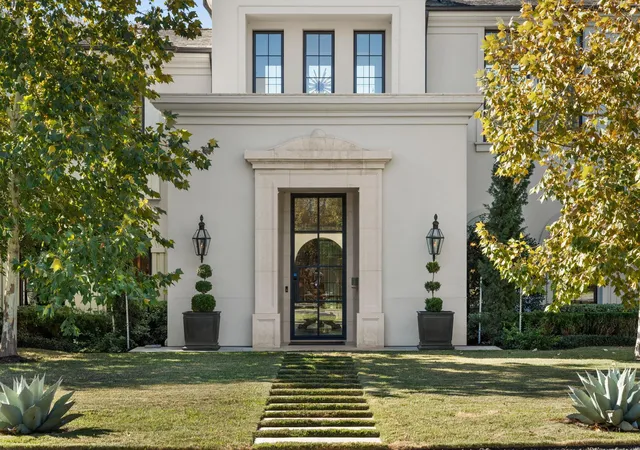
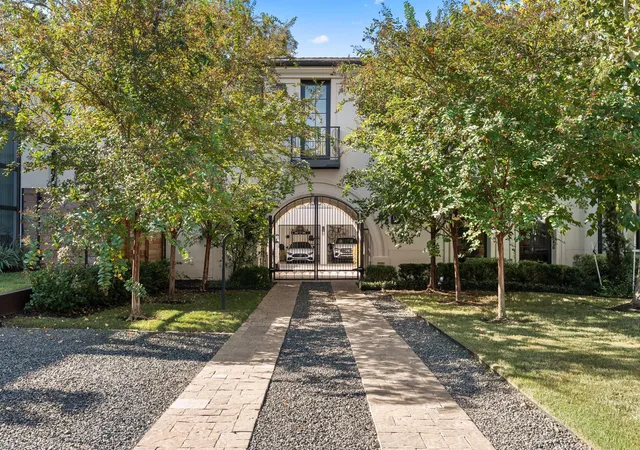
Nestled on nearly half an acre in prestigious Tarrytown, this exceptional estate pairs timeless elegance with effortless modern living. French and Mediterranean contemporary architecture meets impeccable craftsmanship, with French canvas stucco, copper chimney caps, wrought-iron gates and balconies, and a clay tile roof.
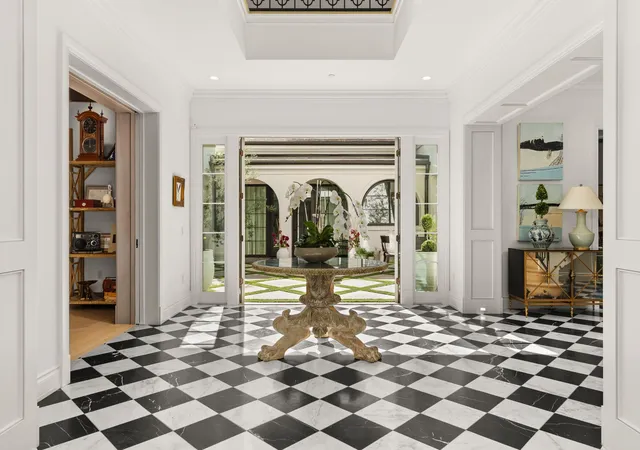
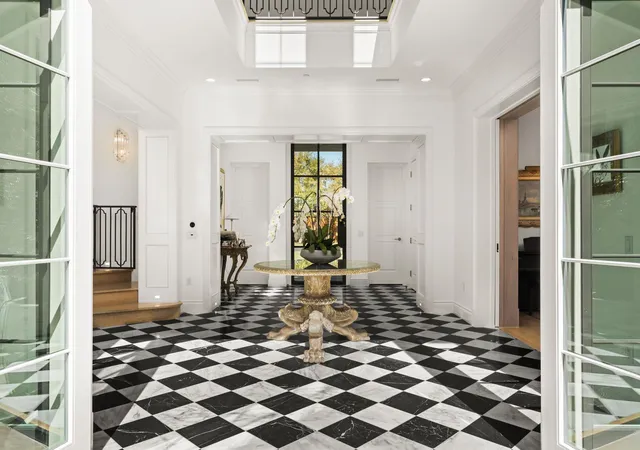
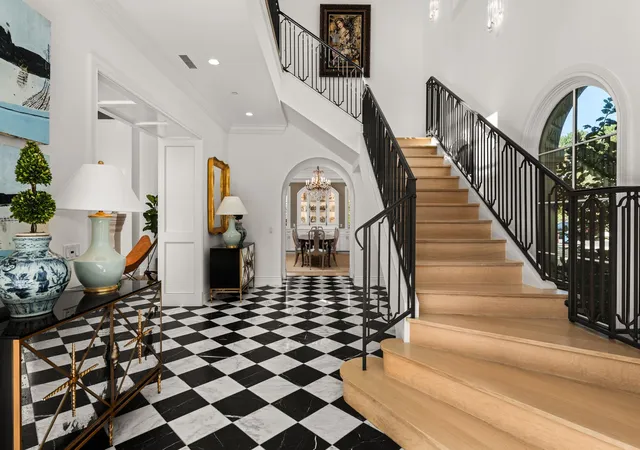
A marble-floored foyer opens to the home’s captivating centerpiece—a sunlit courtyard with cascading fountain, mature olive trees, and charming bistro setting. Gracious interiors feature soaring coffered ceilings, French oak floors, arched windows, and four fireplaces. The formal dining room opens through French doors to the lawn and patio, while a richly appointed study and serene guest suite offer privacy.
The chef’s kitchen is beautifully appointed with a Wolf range, dual Sub-Zero refrigerators, two dishwashers, marble counters, oversized island, butler’s pantry, walk-in pantry, and breakfast nook, flowing seamlessly into the inviting family room.
The luxurious primary suite features a fireplace, French doors, and a spa-like marble bath with heated floors, soaking tub, glass-enclosed shower, dual vanities, outdoor shower, and two extraordinary dressing rooms, including one with an eight-foot marble island.
Upstairs, three spacious ensuite bedrooms feature Juliet balconies, built-in window seats, and walk-in closets, complemented by a bright playroom. A gated motor court leads to a three-car garage with EV charging, workshop, and finished attic ideal for a gym or studio, plus five private parking spaces.
Lush grounds surround a resort-style pool, outdoor kitchen with Lynx grill and Big Green Egg, fireplace lounge, and dining terrace. A rare combination of architectural beauty, sophisticated amenities, and resort-style outdoor living in one of Austin’s most coveted neighborhoods.
- Houzeo last checked: 11 minutes ago
- Listing updated: August 20, 2026 at 9:03 am
- Listing Provided by: Annahita Anami Hardeman (512) 797-5122 | 3 Flowers Realty, LLC (512) 797-5122
- Source: Unlock MLS-TX | MLS#: 5768209

Property Details
Status
Active
Type
Single Family Residence
No. of Stories
-
County
City
Neighborhood
Year Built
2016
HOA Fees
-
Finished Area
6,324 sqft
Lot Size
19,588.93 sqft lot
Basement Area
- sqft
MLS Name
Unlock MLS
MLS Number
5768209
MLS Status
Active
Days on Market
50

Continue Your Journey in App
Find your dream home, receive real-time updates, and many more!
Download App
Continue Your Journey in App
Find your dream home, receive real-time updates, and many more!
Location
Facts & Features
Rooms
Bedrooms & bathrooms
Bedrooms: 5
Bathrooms: 7
Interior
Sewer
Public Sewer
Exterior Features
Balcony, Barbecue, Electric Car Plug In, Outdoor Grill
Interior Features
Bookcases, Breakfast Bar, Built In Features, Ceiling Fan(s), Coffered Ceiling(s), Ceiling High, Crown Molding, Double Vanity, Eat In Kitchen, Entrance Foyer, High Speed Internet, Kitchen Island, Multiple Living Areas, No Interior Steps, Pantry, Primary Bedroom On Main, Recessed Lighting, Smart Thermostat, Soaking Tub, Stackable W/d Connections, Storage, Study/home Office, Two Primary Closets, Walk In Closet(s)
Window Features
Drapes, Double Pane Windows, Insulated Windows, Window Treatments
Flooring
Marble, No Carpet, Tile, Wood
Cooling
Central Air, Zoned
Heating
Central, Zoned
Appliances
Dishwasher, Disposal, Dryer, Freezer, Gas Cooktop, Gas Range, Free Standing Gas Oven, Double Oven, Free Standing Gas Range, Rnghd, Free Standing Refrigerator, Stainless Steel Appliance(s), Trash Compactor, Vented Exhaust Fan, Warming Drawer, Washer
Construction
Year Built
Year Built: 2016
Home type
Single Family Residence
Foundation Details
Slab
Roof
See Remarks
Property Condition
Resale
Construction Materials
Stucco
Utilities & Energy
Security Features
Fire Sprinkler System, Security System
Fireplace Features
Bedroom, Den, Living Room, Outside
Pool Features
Gunite, In Ground, Outdoor Pool
Parking Features
Electric Gate, Enclosed, Garage, Paved, Private
Water Source
Public
Utilities
Electricity Connected, Underground Utilities, Water Available
Other Features
Lot Features
Front Yard, Landscaped, Level, Sprinklers In Front, Trees Medium (20 Ft 40 Ft)
Disclosures
Familial Relation, Owner/agent, Seller Disclosure, Seller Provided Survey Available
Subdivision Name
Thomas Place
Community Features
None
Patio And Porch Features
Covered, Patio
Price History
| Date | Event | Price |
|---|---|---|
08/20/2026 Source: | Listed for Sale | $7,995,000 +951.97% $1,264/sqft |
10/19/2012 Source: | Sold | $760,000 $120/sqft |

Nearby Homes

Find Homes by Property Features in Austin, TX

Based on information submitted to the MLS GRID from Unlock MLS through Oct 09, 2026, 03:45AM. All information provided is deemed reliable but is not guaranteed and should be independently verified. Unlock MLS and its affiliates provide the MLS and all content therein “AS IS” and without any warranty, express or implied. All data is obtained from various sources and may not have been verified by broker or MLS GRID. Supplied Open House Information is subject to change without notice. All information should be independently reviewed and verified for accuracy. Properties may or may not be listed by the office/agent presenting the information. The information being provided is for consumers’ personal, non-commercial use. It may not be used for any purpose other than to identify prospective properties consumers may be interested in purchasing. © 2026 Unlock MLS. All Rights Reserved.
 Advertising Broker: Michelle Brecker | Pathway To Home Realty