- Overview
- Description
- Property Details
- Location
- HOA Management
- Facts & Features
- Getting Around
- Nearby Homes



$1,075,000
Monthly Est:$5,351
 4 Beds
 5 Baths
4 full baths + 1 half bath
 5,379sqft
2703 Katherine Ct, Dwg, TX 76016
$1,075,000
$5,351/moEst:
Get Pre-Approved
Single Family Residence
Built in 2000
$62.5/mo HOA
0.67 acre lot
$200/sq.ft
Description
An unexpected change in buyer plans (COLD feet)brings this premier Dalworthington estate back to the market. Discover unparalleled value in a highly coveted community!
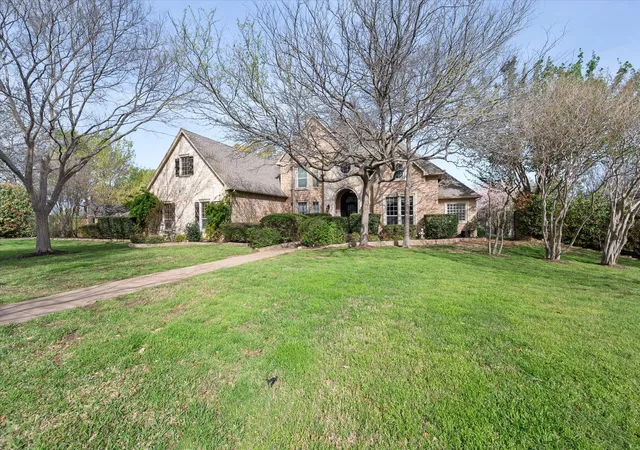
Situated in the prestigious enclave of Dalworthington Gardens, this bespoke estate offers an unparalleled synthesis of privacy and refined luxury. Sited on nearly three-quarters of an acre, the residence gracefully unites expansive interiors with exquisitely curated grounds, designed for both quiet domesticity and grand-scale entertaining. Comprising four bedrooms, five bathrooms, and a three-car garage, every detail of this property reflects masterful craftsmanship.
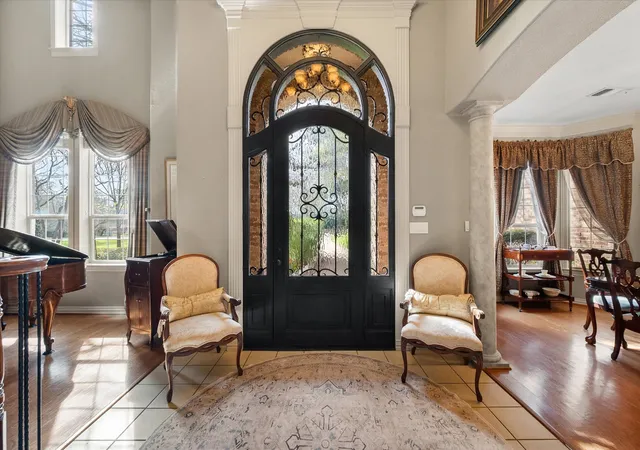
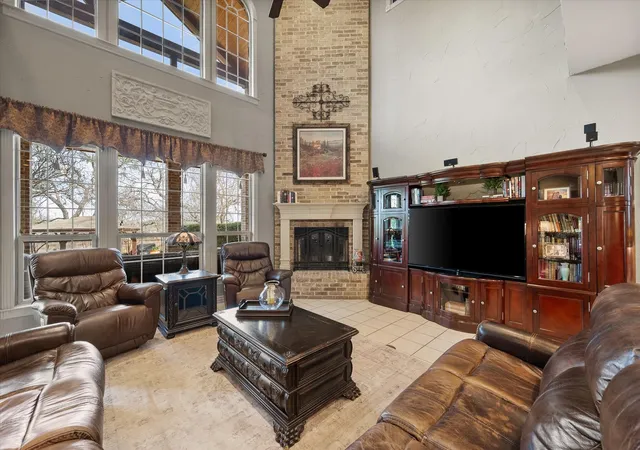
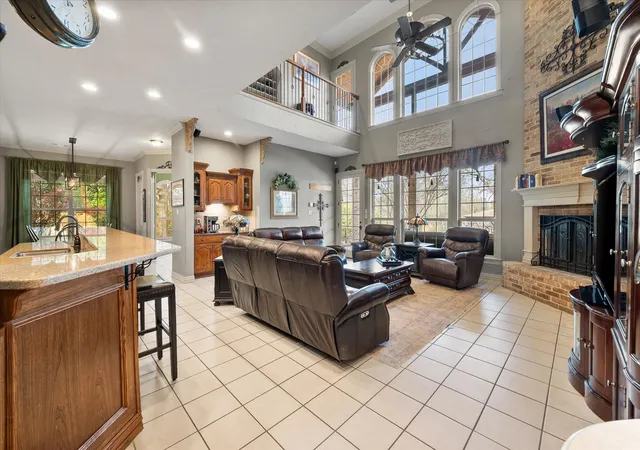
The grand foyer opens to soaring ceilings and sweeping living spaces, bathed in natural light to cultivate a sophisticated yet inviting atmosphere. The main-level primary suite functions as an exclusive retreat, featuring a private sitting area designed for absolute tranquility. The upper level of the home accommodates three additional well-appointed bedrooms alongside a versatile living space, ensuring premium comfort for family and guests.
Intentionally designed for elevated hosting, the floor plan reveals distinct venues for leisure. A distinguished entertainment lounge—ideal for billiards and cards—serves as a refined gathering space for hosting sophisticated evenings.
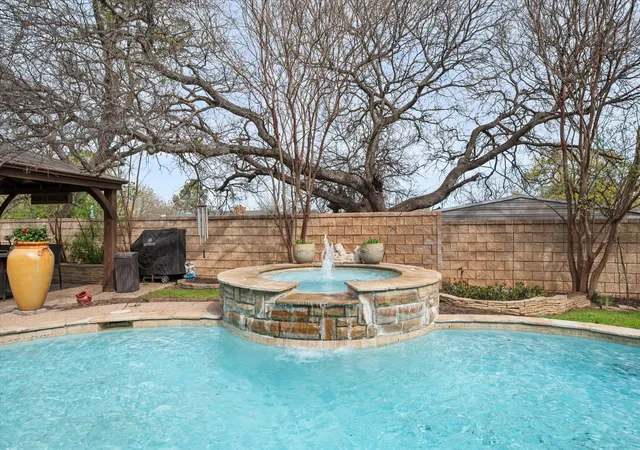
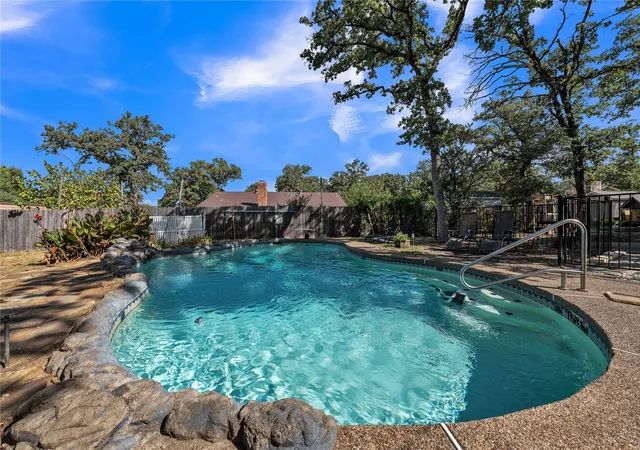
The exterior grounds present a private, resort-caliber oasis. Heritage landscaping elegantly frames a pristine swimming pool, offering an idyllic backdrop for alfresco dining, leisurely lounging, and seamless outdoor entertaining.
Balancing stately elegance with modern functionality, this estate epitomizes timeless design. It stands as a testament to refined living, presenting a rare opportunity to acquire a remarkable property in one of the region's most coveted communities.
- Houzeo last checked: 28 minutes ago
- Listing updated: September 13, 2026 at 8:16 pm
- Listing Provided by: Angie Thor (817) 395-2417 , Deborah Worthington | Coldwell Banker Apex, Realtors (682) 271-9070
- Source: NTREIS MLS-TX | MLS#: 21209755

Property Details
Status
Active
Type
Single Family Residence
No. of Stories
2
County
City
Neighborhood
--
Year Built
2000
HOA Fees
$62.5/mo
Finished Area
5,379 sqft
Lot Size
0.67 acre lot
Basement Area
- sqft
MLS Name
NTREIS MLS
MLS Number
21209755
MLS Status
Active
Cumulative Days on Market
178

Continue Your Journey in App
Find your dream home, receive real-time updates, and many more!
Download App
Continue Your Journey in App
Find your dream home, receive real-time updates, and many more!
Location
HOA Management
Heritage Gardens
HOA Fees
$750/ Annually
Amenities
 Amenities and services may be covered by one or multiple associations and service providers.
 AssociationManagement
Disclaimer: Amenities are based on third-party information and may vary; buyers must independently verify all amenities, as information is deemed reliable but not guaranteed.
Facts & Features
Rooms
Bedrooms & bathrooms
Bedrooms: 4
Bathrooms: 5
LivingRoom
Level: First
Area: 255.00 Square Feet
Dimensions: 17 x 15
Bedroom
Level: Second
Area: 224.00 Square Feet
Dimensions: 16 x 14
BonusRoom
Level: Second
Area: 544.00 Square Feet
Dimensions: 34 x 16
Bedroom
Level: Second
Area: 208.00 Square Feet
Dimensions: 16 x 13
Bedroom
Level: Second
Area: 208.00 Square Feet
Dimensions: 16 x 13
LivingRoom
Level: Second
Area: 544.00 Square Feet
Dimensions: 34 x 16
UtilityRoom
Level: First
Area: 182.00 Square Feet
Dimensions: 14 x 13
PrimaryBedroom
Level: First
Area: 361.00 Square Feet
Dimensions: 19 x 19
LivingRoom
Level: First
Area: 180.00 Square Feet
Dimensions: 15 x 12
BreakfastRoomNook
Level: First
Area: 224.00 Square Feet
Dimensions: 16 x 14
Kitchen
Level: First
Area: 304.00 Square Feet
Dimensions: 19 x 16
DiningRoom
Level: First
Area: 224.00 Square Feet
Dimensions: 16 x 14
LivingRoom
Level: First
Area: 420.00 Square Feet
Dimensions: 20 x 21
Interior
Cooling
Attic Fan, Central Air, Ceiling Fans, Electric
Heating
Central, Natural Gas
Exterior Features
Lighting, Private Yard, Rain Gutters
Sewer
Public Sewer
Appliances
Some Gas Appliances, Convection Oven, Double Oven, Dishwasher, Electric Oven, Gas Cooktop, Disposal, Microwave, Plumbed For Gas
Window Features
Window Coverings
Interior Features
Wet Bar, Decorative Designer Lighting Fixtures, Paneling Wainscoting, Cable Tv, Vaulted Ceilings
Flooring
Carpet, Ceramic Tile, Marble, Vinyl, Wood
Construction
Year Built
Year Built: 2000
Home type
Single Family Residence
Property Condition
Resale
Roof
Composition
Construction Materials
Brick
Architectural Style
Traditional, Detached
Foundation Details
Slab
Utilities & Energy
Water Source
Public
Utilities
Sewer Available, Underground Utilities, Water Available, Cable Available
Laundry Features
Laundry Chute, Washer Hookup, Gas Dryer Hookup
Security Features
Security System, Fire Alarm, Firewalls, Smoke Detectors, Security Lights, Security Service
Pool Features
Fenced, Gunite, Heated, In Ground, Pool, Private, Pool Sweep, Pool Spa Combo
Parking Features
Covered
Fireplace Features
Gas Log, Wood Burning
Other Features
Lot Features
Interior Lot, Landscaped, Many Trees, Subdivision, Sprinkler System, Few Trees
Patio And Porch Features
Patio, Covered
Subdivision Name
Heritage Gardens Add
Price History
| Date | Event | Price |
|---|---|---|
09/05/2026 Source: | Price Decreased | $1,075,000 -2.27% $200/sqft |
08/17/2026 Source: | Contingent (Active Under Contract) | $1,100,000 -4.35% $204/sqft |
06/28/2026 Source: | Listed for Sale | $1,150,000 -4.17% $214/sqft |
04/20/2026 Source: | Off Market | $1,200,000 $223/sqft |
03/19/2026 Source: | Price Increased | $1,200,000 +4.35% $223/sqft |

Show more
Nearby Homes




Find Homes by Property Features in Dwg, TX

Based on information from the North Texas Real Estate Information Systems, Inc., through Oct 09, 2026, 12:00PM. Information is provided exclusively for consumers’ personal, non-commercial use. It may not be used for any purpose other than to identify prospective properties consumers may be interested in purchasing. Data is deemed reliable but is not guaranteed accurate. This website may not include listings or property addresses of sellers who have directed their listing brokers to withhold their listing or their property address from display on the Internet. ©2026 North Texas Real Estate Information Systems, Inc. All Rights Reserved.
 Advertising Broker: Michelle Brecker | Pathway To Home Realty