- Overview
- Description
- Property Details
- Location
- HOA Management
- Facts & Features
- Getting Around
- Nearby Homes




$374,900
Monthly Est:$1,866
 4 Beds
 3 Baths
2 full baths + 1 half bath
 2,082sqft
2704 Estep Ct, Ocoee, FL 34761
$374,900
$1,866/moEst:
Get Pre-Approved
Single Family Residence
Built in 1991
$16.67/mo HOA
12,445 sqft lot
$180/sq.ft
Description
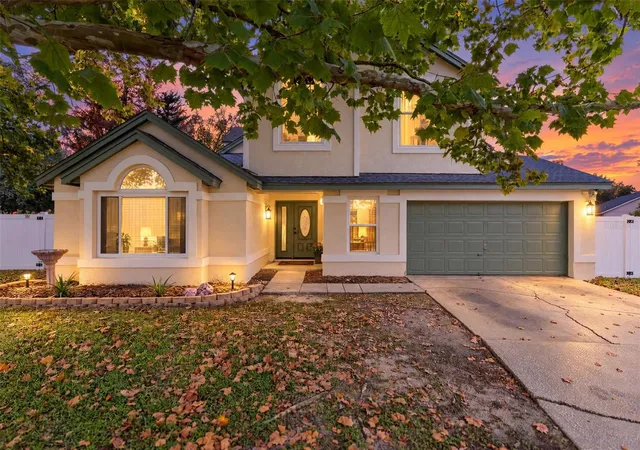
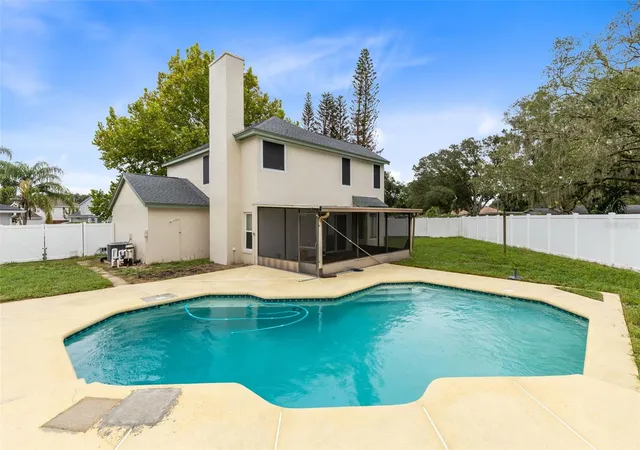
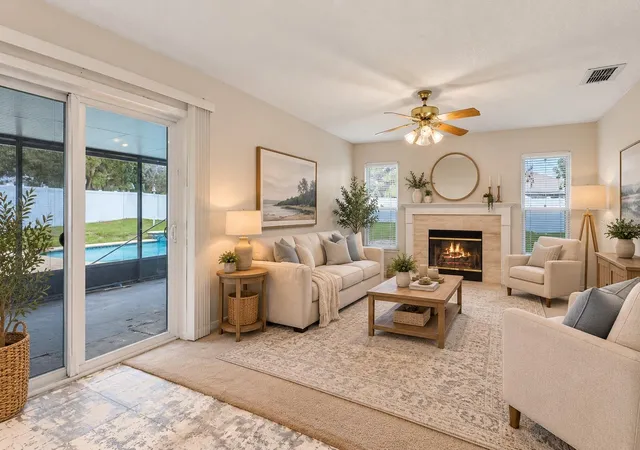
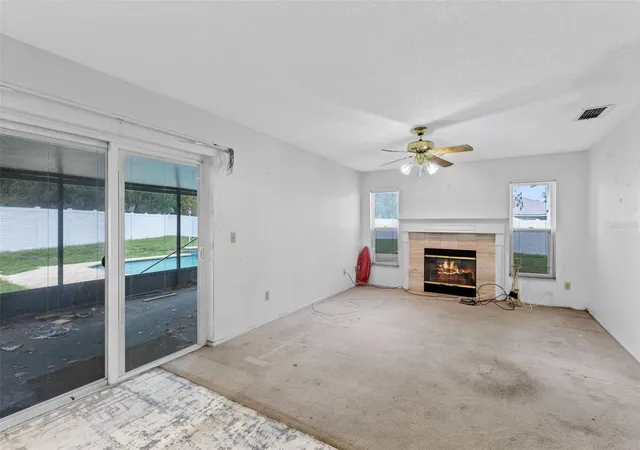
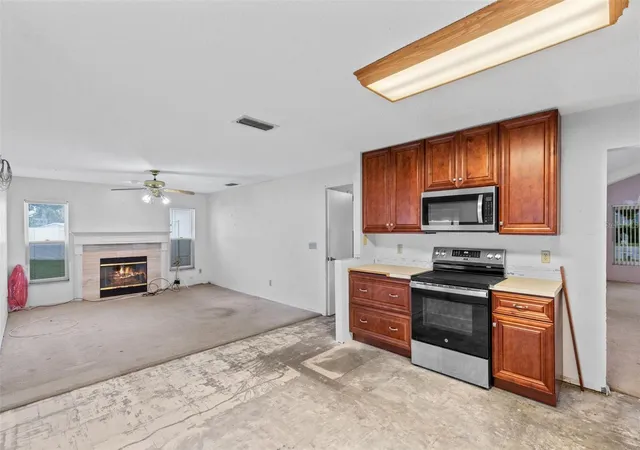
Virtually Staged. WELCOME HOME to this spacious 4-bedroom POOL HOME offering tons of potential for the buyer ready to bring their vision to life! Situated on a LARGE LOT with a generously sized fenced backyard, this fixer-upper is ready for some TLC and cosmetic updates, while several of the major big-ticket improvements have already been taken care of. Inside, the kitchen overlooks the family room and features an island, creating an open and functional space for everyday living and entertaining. A charming wood-burning fireplace anchors the family room, while separate living and dining areas provide even more room to spread out. Step outside to the screened porch with all-new screens, overlooking the private pool and expansive backyard. The new fence (2026) includes a standard gate on one side and a convenient drive-through gate on the other. Upstairs, the spacious primary suite features vaulted ceilings, a walk-in closet, dual sinks, soaking tub, separate shower, and new subflooring ready for the new owner’s finishing touches. Three additional bedrooms and a second full bath with dual sinks complete the upstairs layout. Several major improvements have already been completed, including a NEW ROOF in 2023 with a one-time transferable warranty, per seller, A/C replaced in 2022, repiping completed in 2014, newer windows and sliding doors with built-in blinds, and fresh exterior paint in 2026. With a private pool, oversized fenced yard, multiple living spaces, major improvements already completed, and plenty of opportunity to customize, this fixer-upper is the perfect chance to add your personal touches and make it your own! Schedule your private showing today!
- Houzeo last checked: 5 hours ago
- Listing updated: October 8, 2026 at 10:48 am
- Listing Provided by: Abby Nelson (407) 571-1445 | RE/MAX 200 REALTY (407) 629-6330
- Source: Stellar MLS-FL | MLS#: O6447718

Property Details
Status
Active
Type
Single Family Residence
No. of Stories
2
County
City
Neighborhood
--
Year Built
1991
HOA Fees
$16.67/mo
Finished Area
2,082 sqft
Lot Size
12,445 sqft lot
Basement Area
- sqft
MLS Name
Stellar MLS
MLS Number
O6447718
MLS Status
Active
Days on Market
1
Cumulative Days on Market
1

Continue Your Journey in App
Find your dream home, receive real-time updates, and many more!
Download App
Continue Your Journey in App
Find your dream home, receive real-time updates, and many more!
Location
HOA Management
Richfield Homeowners association
HOA Fees
$200/ Annually
Disclaimer: Amenities are based on third-party information and may vary; buyers must independently verify all amenities, as information is deemed reliable but not guaranteed.
Facts & Features
Rooms
Bedrooms & bathrooms
Bedrooms: 4
Bathrooms: 3
Kitchen
Level: First
Area: 192.00 Square Feet
Dimensions: 16x12
Living Room
Level: First
Area: 180.00 Square Feet
Dimensions: 15x12
Primary Bedroom
Level: Second
Area: 273.00 Square Feet
Dimensions: 21x13
Interior
Sewer
Public Sewer
Interior Features
Ceiling Fans(s), High Ceilings, Thermostat
Flooring
Carpet, Tile
Heating
Central
Cooling
Central Air
Appliances
Dishwasher, Range, Refrigerator
Construction
Year Built
Year Built: 1991
Home type
Single Family Residence
Roof
Shingle
Construction Materials
Stucco
Property Condition
Fixer
Foundation Details
Slab
Utilities & Energy
Pool Features
In Ground
Fireplace Features
Family Room
Laundry Features
Inside, Laundry Room
Water Source
Public
Utilities
Electricity Available, Sewer Available, Water Available
Other Features
Community Features
Sidewalks
Patio And Porch Features
Rear Porch, Screened
Lot Features
Irregular Lot
Subdivision Name
Richfield
Price History
| Date | Event | Price |
|---|---|---|
10/07/2026 Source: | Listed for Sale | $374,900 $180/sqft |

Nearby Homes
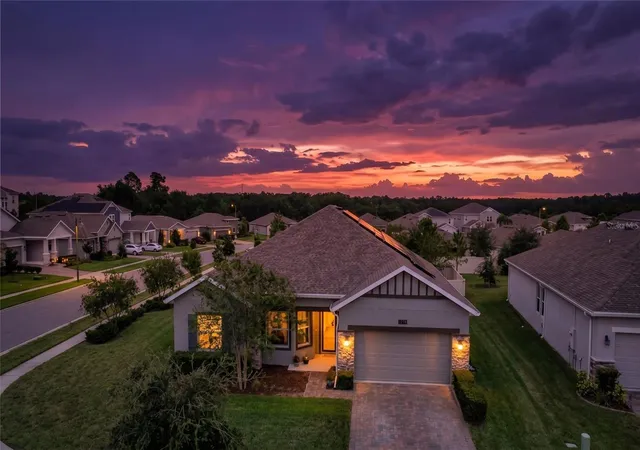
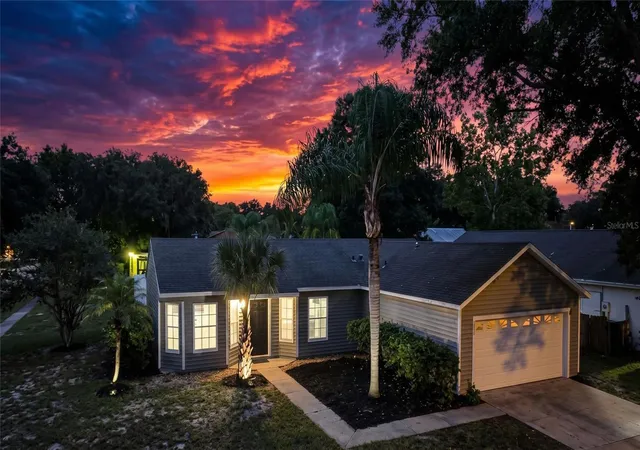
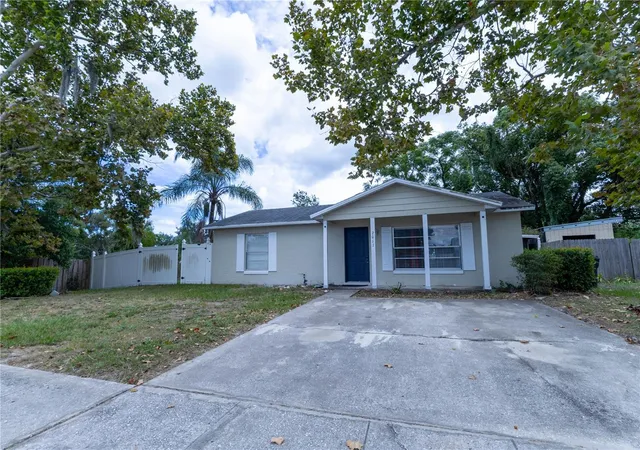
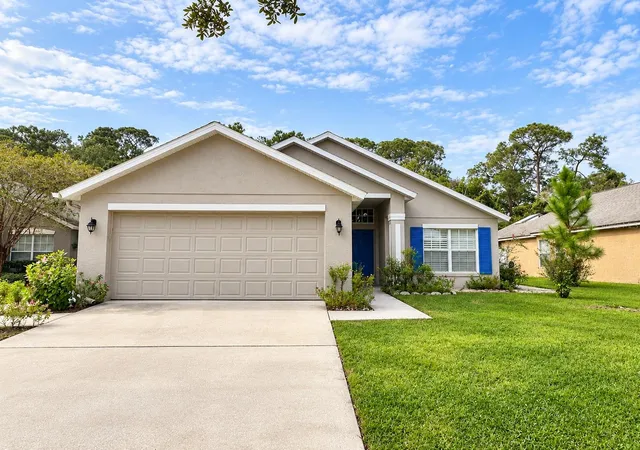
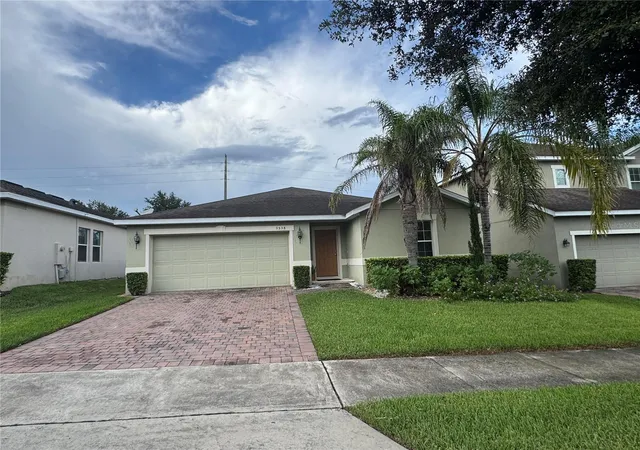
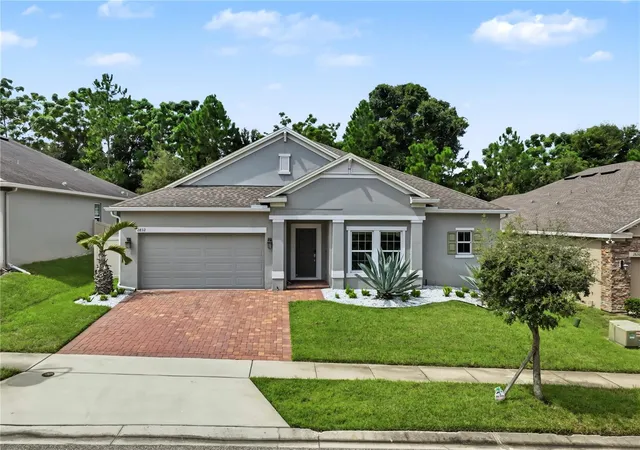
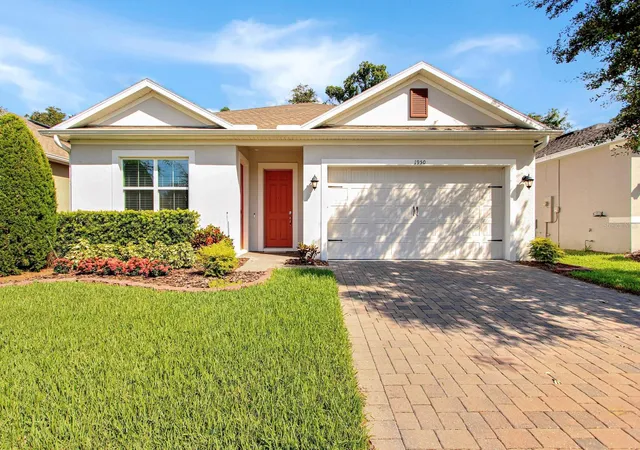
Find Homes by Property Features in Ocoee, FL
Nearby New Homes For Sale

Based on information from Stellar MLS® through Oct 08, 2026, 11:00AM as submitted to and distributed by MLS GRID. All data is obtained from various sources and may not have been verified by the broker or MLS GRID. Supplied Open House Information is subject to change without notice. All information should be independently reviewed and verified for accuracy. Properties may or may not be listed by the office/agent presenting the information. IDX information is provided exclusively for consumers’ personal non-commercial use. It may not be used for any purpose other than to identify prospective properties consumers may be interested in purchasing. The data is deemed reliable but is not guaranteed by MLS GRID. The use of the MLS GRID Data may be subject to an end-user license agreement prescribed by the Member Participant’s applicable MLS, if any, and as amended from time to time. © 2026 Stellar MLS. All Rights Reserved.
 Advertising Broker: Fred McGill | Simple Showing, Inc