- Overview
- Description
- Property Details
- Location
- HOA Management
- Facts & Features
- Getting Around
- Nearby Homes



$675,000
Monthly Est:$3,360
 4 Beds
 3 Baths
2 full baths + 1 half bath
 2,744sqft
2704 Michelle Lynne Cvs, Round Rock, TX 78681
$675,000
$3,360/moEst:
Get Pre-Approved
Single Family Residence
Built in 2001
$39.75/mo HOA
9,234.72 sqft lot
$246/sq.ft
Description
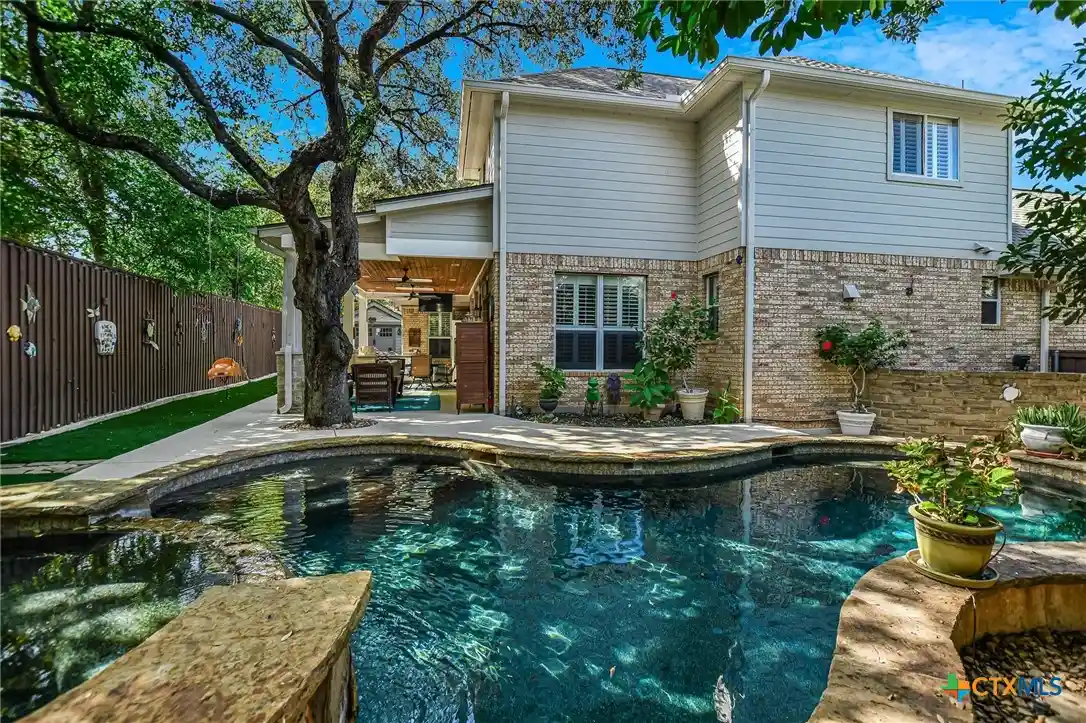
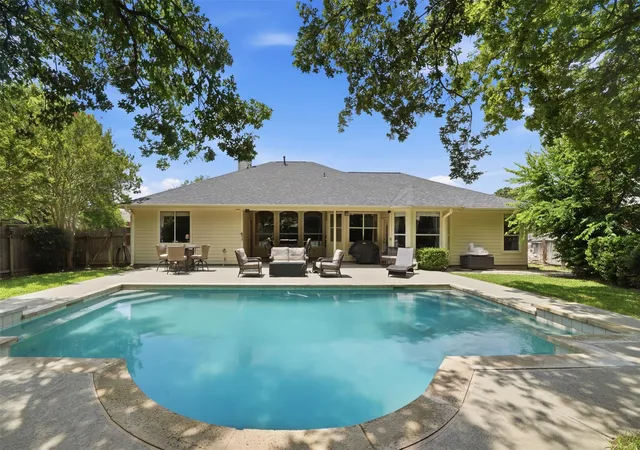
Meticulously upgraded and thoughtfully designed, this stunning 4-bedroom home is ideally situated on a quiet street at the end of a cul-de-sac, with no backyard neighbors, offering exceptional privacy and tranquility. The home delivers an exceptional blend of luxury, comfort & effortless entertaining. At the heart of the home, the gourmet kitchen features double ovens, a five-burner cooktop, an appliance cabinet & a beautifully appointed layout open to the breakfast area & living room, where a cozy fireplace creates a warm & inviting atmosphere. A formal dining room provides an elegant setting for special occasions, while the dedicated study offers a quiet, versatile space for working from home, reading, or relaxing. Step outside to your own private outdoor oasis, complete with a sparkling in-ground pool and hot tub, a spacious 14’ x 30’ covered patio, and a fully equipped outdoor kitchen with a built-in grill. Surround sound and a retractable outdoor TV set the stage for movie nights, game days & memorable gatherings. Low-maintenance artificial turf creates a pristine backdrop for pets, play, and poolside relaxation, while the private, neighbor-free backyard enhances the sense of seclusion.
The remodeled primary bathroom offers a spa-like retreat with custom cabinetry, luxurious quartz countertops, and dual showerheads, including a rain shower head. A versatile 10’ x 12’ heated and cooled Texas basement provides additional flexible space for a home gym, office, hobby room, or storage. Recent major improvements include recent HVAC units, a water heater, and a new roof installed in 2025, offering added comfort & peace of mind. Extensive storage throughout the home, including thoughtfully organized garage space, enhances its everyday functionality. More than a beautifully upgraded residence, this home offers a lifestyle defined by relaxing poolside afternoons, alfresco dinners & evenings under the stars-all in a peaceful cul-de-sac setting with no backyard neighbors.
- Houzeo last checked: 5 minutes ago
- Listing updated: October 9, 2026 at 1:51 pm
- Listing Provided by: Tara S. Knight (512) 751-4834 DRE #0516598 | Keller Williams Realty Lone St (512) 868-1771
- Source: Central Texas MLS-TX | MLS#: 625404

Property Details
Status
Active Under Contract
Type
Single Family Residence
No. of Stories
2
County
City
Neighborhood
Year Built
2001
HOA Fees
$39.75/mo
Finished Area
2,744 sqft
Lot Size
9,234.72 sqft lot
Basement Area
- sqft
MLS Name
Central Texas MLS
MLS Number
625404
MLS Status
ActiveUnderContract
Days on Market
47
Cumulative Days on Market
22

Continue Your Journey in App
Find your dream home, receive real-time updates, and many more!
Continue Your Journey in App
Find your dream home, receive real-time updates, and many more!
Location
HOA Management
Wood Glen HOA
HOA Fees
$477/ Annually
Amenities
 Amenities and services may be covered by one or multiple associations and service providers.
 Other
SeeRemarks
Disclaimer: Amenities are based on third-party information and may vary; buyers must independently verify all amenities, as information is deemed reliable but not guaranteed.
Facts & Features
Rooms
Bedrooms & bathrooms
Bedrooms: 4
Bathrooms: 3
Interior
Appliances
Double Oven, Dishwasher, Gas Cooktop, Disposal, Some Gas Appliances, Built In Oven, Cooktop, Microwave
Heating
Central
Exterior Features
Covered Patio, Gas Grill, Outdoor Kitchen, Rain Gutters
Cooling
Central Air
Interior Features
Attic, Ceiling Fans, Crown Molding, Dining Area, Separate Formal Dining Room, Double Vanity, Entrance Foyer, Eat In Kitchen, High Ceilings, Home Office, Primary Downstairs, Multiple Living Areas, Multiple Dining Areas, Main Level Primary, Open Floorplan, Quartz Counters, Recessed Lighting, Shower Only, Solid Surface Counters, Separate Shower, Tub Shower
Window Features
Plantation Shutters
Flooring
Carpet, Tile, Wood
Sewer
Public Sewer
Construction
Year Built
Year Built: 2001
Home type
Single Family Residence
Property Condition
Resale
Construction Materials
Masonry
Architectural Style
Traditional
Roof
Composition, Shingle
Foundation Details
Slab
Utilities & Energy
Parking Features
Attached, Garage Faces Front, Garage
Utilities
Electricity Available, Natural Gas Available, Trash Collection Public, Underground Utilities
Pool Features
Community, In Ground, Private, Pool Spa Combo
Fireplace Features
Family Room
Water Source
Public
Laundry Features
Washer Hookup, Electric Dryer Hookup, Laundry Room
Security Features
Smoke Detectors
Other Features
Disclosures
Homestead Exemption, Senior Tax Exemption
Subdivision Name
Wood Glen Sec 06
Community Features
Playground, Park, Sport Courts, Tennis Courts, Trails Paths, Community Pool
Patio And Porch Features
Covered, Patio
Price History
| Date | Event | Price |
|---|---|---|
10/09/2026 Source: | Contingent (Active Under Contract) | $675,000 $246/sqft |
09/17/2026 Source: | Listed for Sale | $675,000 $246/sqft |

Nearby Homes

Find Homes by Property Features in Round Rock, TX
Nearby New Homes For Sale

Based on information from the association of REALTORS® (alternatively, from the Central Texas MLS) through Nov 04, 2026, 01:45AM. IDX information is provided exclusively for personal, non-commercial use, and may not be used for any purpose other than to identify prospective properties consumers may be interested in purchasing. Information is deemed reliable but not guaranteed. © 2026 Central Texas MLS, All Rights Reserved.
 Advertising Broker: Michelle Brecker | Pathway To Home Realty
