- Overview
- Description
- Property Details
- Location
- Facts & Features
- Getting Around
- Nearby Homes


Street View
$175,000
Monthly Est:$871
 2 Beds
 1 Bath
1 full bath
 720sqft
2705 Catfish Ln, Crump, TN 38327
$175,000
$871/moEst:
Get Pre-Approved
Single Family Residence
Built in 2011
$-- HOA
0.14 acre lot
$243/sq.ft
Description
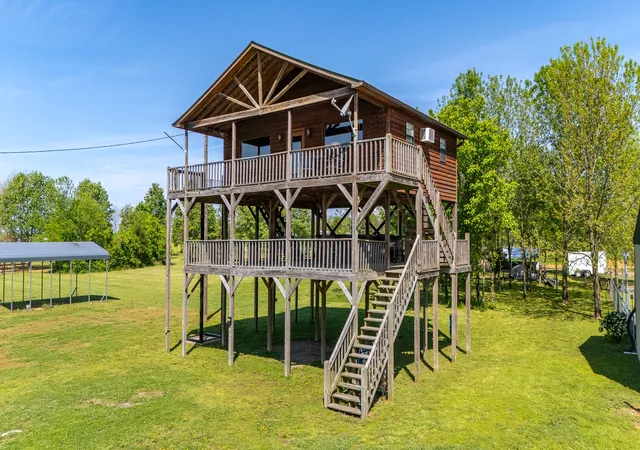
Tennessee River views, outdoor entertaining space, and easy access to the water. Welcome to 2705 Catfish Lane in Crump.
This elevated 2-bedroom, 1-bath river cabin is designed for relaxed living and memorable weekends on the river. The open kitchen and living area take full advantage of the views and lead directly to an 8x30 main-level deck, perfect for morning coffee or unwinding as boats pass by.
Entertain with ease on the impressive 960 sq ft mid-level party deck featuring a built-in bar and storage area, an ideal setting for gatherings, game days, or evenings outdoors.
The ground level offers covered parking for vehicles or a boat plus an RV connection. A freight elevator provides convenient access between levels, and a public boat ramp is located just five minutes away.
Situated on two adjoining parcels (084F C 017.00 & 084F C 016.00), the property offers added space and flexibility. An elevation certificate is available, and approximately 1.27 acres of adjacent land may also be available depending on offer terms.
Whether you're looking for a river getaway, full-time living, or an investment opportunity, this property makes enjoying Tennessee River life easy.
- Houzeo last checked: 11 minutes ago
- Listing updated: May 28, 2026 at 7:31 pm
- Listing Provided by: Jennifer Knolton (731) 343-3417 DRE #364212 | Coldwell Banker Southern Realty (731) 668-1777
- Source: Nashville (RealTracs Mid) MLS-TN | MLS#: 3135254

Property Details
Status
Active
Type
Single Family Residence
No. of Stories
3
County
City
Neighborhood
--
Year Built
2011
HOA Fees
-
Finished Area
720 sqft
Lot Size
0.14 acre lot
Basement Area
- sqft
MLS Name
Nashville (RealTracs Mid) MLS
MLS Number
3135254
MLS Status
Active
Days on Market
227

Continue Your Journey in App
Find your dream home, receive real-time updates, and many more!
Download App
Continue Your Journey in App
Find your dream home, receive real-time updates, and many more!
Location
Facts & Features
Rooms
Bedrooms & bathrooms
Bedrooms: 2
Bathroom: 1
Interior
Interior Features
Kitchen Island
Flooring
Laminate
Cooling
Wall/window Unit(s)
Heating
Wall Furnace
Appliances
Electric Range
Sewer
Private Sewer
Construction
Year Built
Year Built: 2011
Home type
Single Family Residence
Construction Materials
Wood Siding
Foundation Details
Pillar/post/pier
Utilities & Energy
Water Source
Public
Basement
Other
Laundry Features
Electric Dryer Hookup, Washer Hookup
Utilities
Water Available
Parking Features
Attached
Other Features
Lot Features
Cleared, Level
Subdivision Name
Bridgeview Estates Ph Iv
Price History
| Date | Event | Price |
|---|---|---|
02/25/2026 Source: | Listed for Sale | $175,000 -10.26% $243/sqft |
04/25/2025 Source: | Off Market | $195,000 $271/sqft |
04/25/2025 Source: | Listed for Sale | $195,000 $271/sqft |

Nearby Homes


Find Homes by Property Features in Crump, TN

Based on information from Realtracs® through Oct 11, 2026, 09:30AM. Data courtesy of Realtracs® MLS as distributed by MLS GRID. Some IDX listings have been excluded from this website. All data is obtained from various sources and may not have been verified by the broker or MLS GRID. Supplied Open House Information is subject to change without notice. All information should be independently reviewed and verified for accuracy. Properties may or may not be listed by the office/agent presenting the information. IDX information is provided exclusively for consumers’ personal, noncommercial use. It may not be used for any purpose other than to identify prospective properties consumers may be interested in purchasing. The data is deemed reliable but is not guaranteed by MLS GRID. The use of the MLS GRID Data may be subject to an end-user license agreement prescribed by Realtracs® MLS. © 2026 RealTracs Solutions. All Rights Reserved. Angela Fowler Real Estate, LLC | 423.320.4620 | afowler@catt.com Mailing Address: 452 Kailors Cove Cir, Ringgold, GA 30736
 Advertising Broker: Angela Fowler | Angela Fowler Real Estate, LLC.