- Overview
- Description
- Property Details
- Location
- HOA Management
- Facts & Features
- Getting Around
- Nearby Homes




$359,900
Monthly Est:$1,791
 3 Beds
 3 Baths
2 full baths + 1 half bath
 2,132sqft
2705 Lopice Ln, Fort Worth, TX 76179
$359,900
$1,791/moEst:
Get Pre-Approved
Single Family Residence
Built in 2024
$60/mo HOA
0.15 acre lot
$169/sq.ft
Description
What if your next home looked like it belonged in Architectural Digest, but lived like the home your family has always wanted?
From the moment you walk inside, it's clear this isn't your typical builder-grade home. Better than new, every upgrade has been thoughtfully curated to create a space that feels refined and timeless.
Morning sunlight pours through expansive windows, illuminating the open-concept floor plan and highlighting the home's rich textures, clean lines and finishes. The kitchen serves as the centerpiece, where crisp white quartz countertops and designer touches create a space that's suited for entertaining guests or enjoying a quiet cup of coffee before the day begins.
Set on a premium oversized lot with no neighbors behind, the backyard offers the kind of privacy that's increasingly hard to find. Whether you're hosting friends on the patio or simply enjoying a peaceful evening outdoors, the setting feels open and quiet
Beyond the main home, the fully air-conditioned accessory building offers endless possibilities. Create the ultimate man cave, private gym or home office.
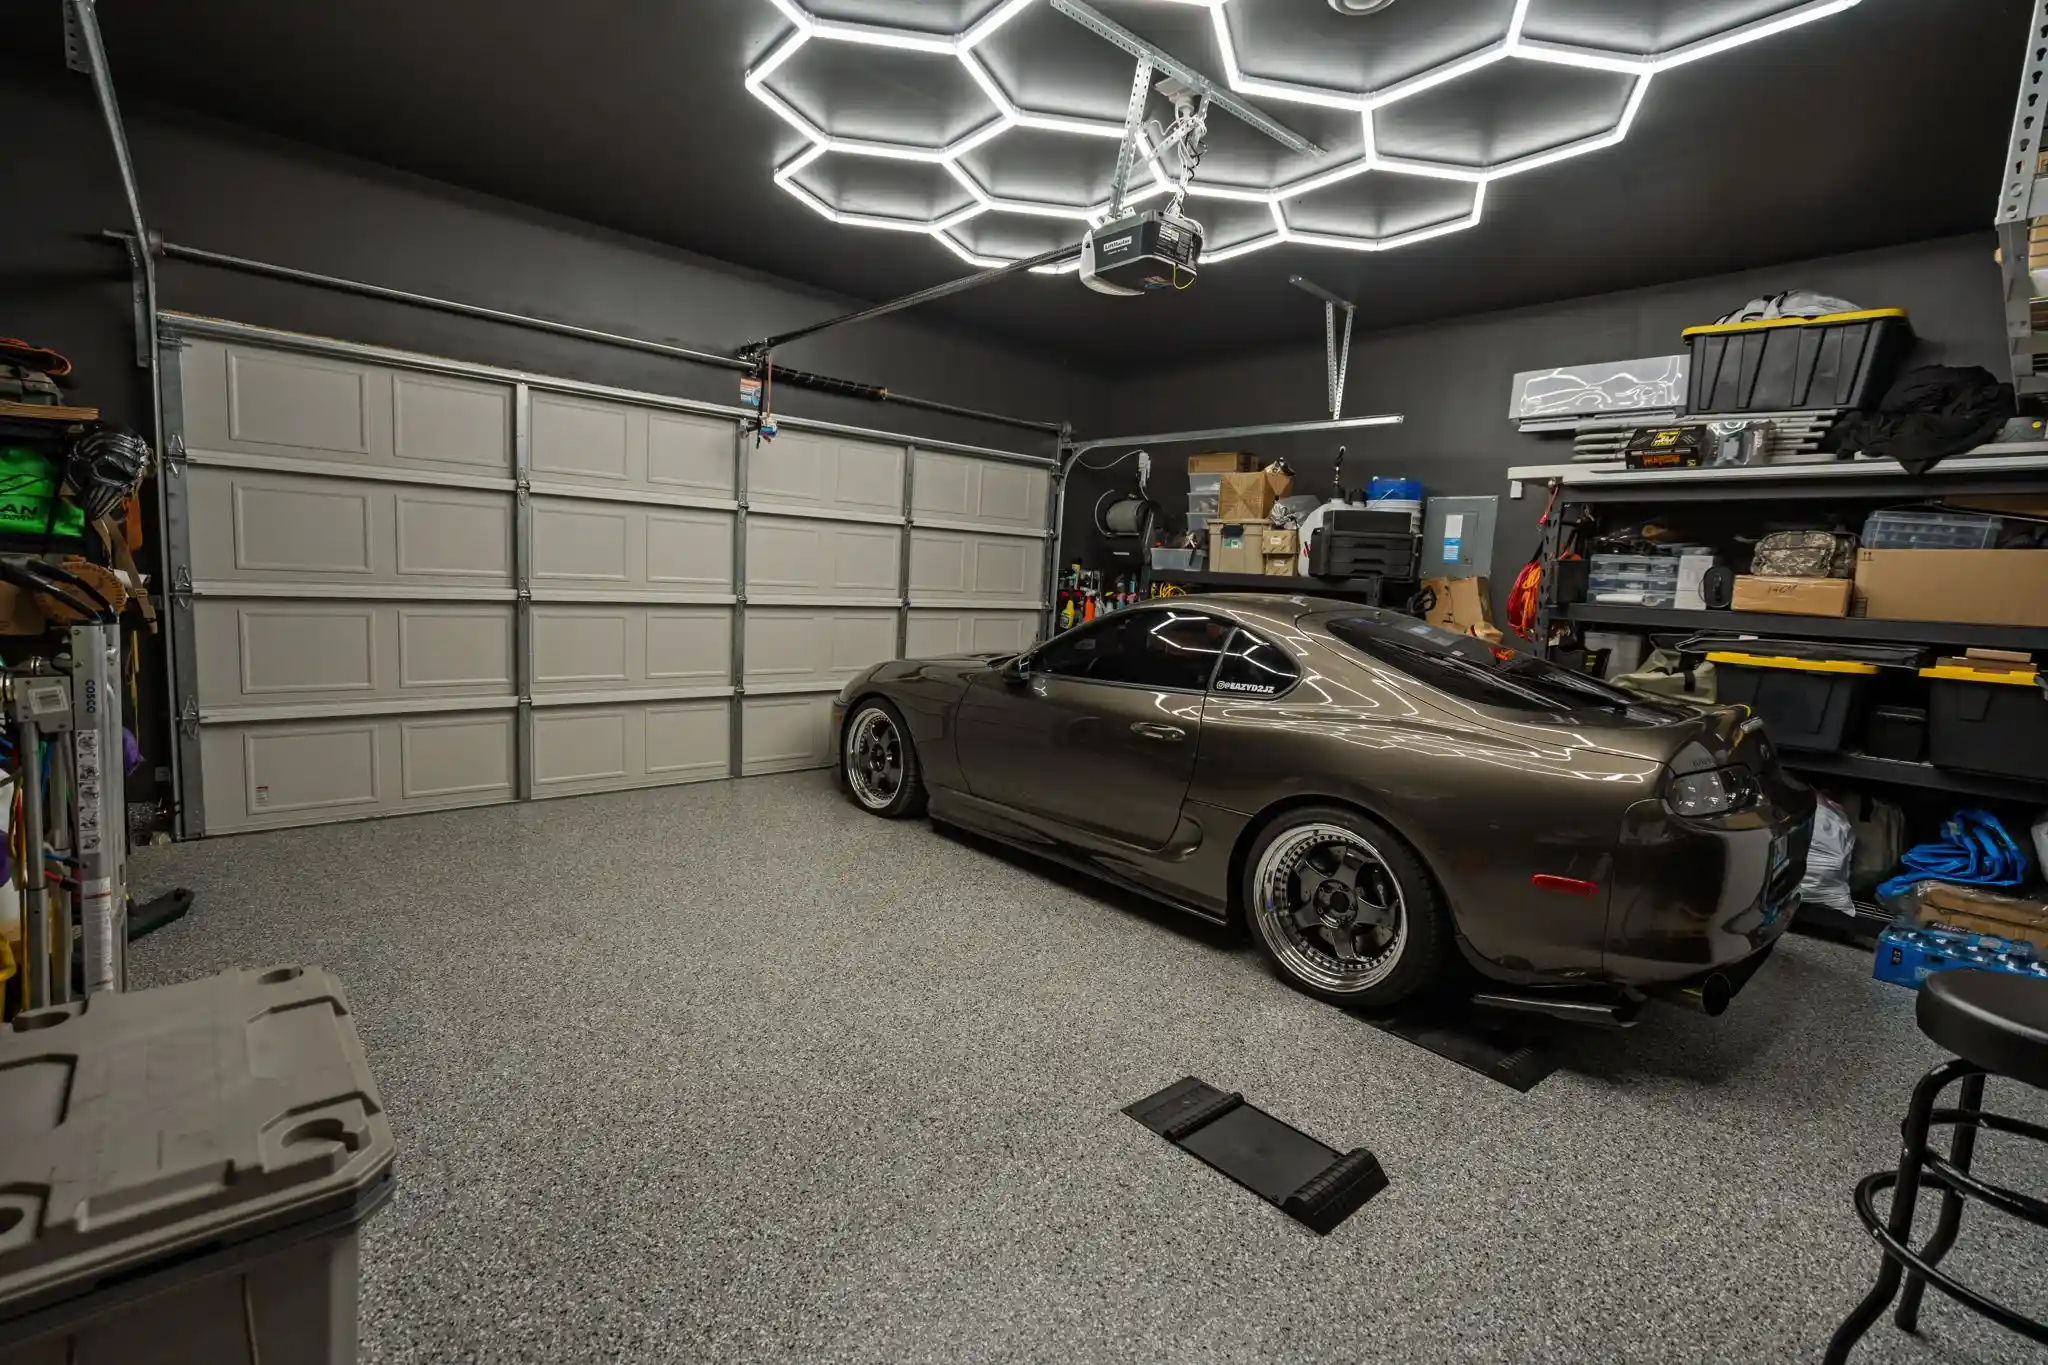
Even the air-conditioned garage has been elevated with professionally finished epoxy floors and upgraded lighting, creating a polished showroom feel that's perfect for your vehicles, hobbies, or weekend projects.
Industry-leading energy-efficient construction helps provide lower utility costs, healthier indoor air quality, year-round comfort and lasting peace of mind.
Outside your door, you'll enjoy resort-style amenities including a sparkling pool, splash pad, scenic pond, and easy access to Fort Worth, Arlington, and Grapevine.
And because a home this thoughtfully curated deserves a closing gift that's just as iconic, the buyer will receive a complimentary pair of Air Jordans at closing. Whether you're a sneaker collector or simply appreciate timeless design, it's the perfect finishing touch to a home that refuses to be ordinary.
- Houzeo last checked: 13 minutes ago
- Listing updated: October 22, 2026 at 11:55 pm
- Listing Provided by: Brittani Miller (661) 755-1727 | eXp Realty, LLC (888) 519-7431
- Source: NTREIS MLS-TX | MLS#: 21318804

Property Details
Status
Pending
Type
Single Family Residence
No. of Stories
2
County
City
Neighborhood
--
Year Built
2024
HOA Fees
$60/mo
Finished Area
2,132 sqft
Lot Size
0.15 acre lot
Basement Area
- sqft
MLS Name
NTREIS MLS
MLS Number
21318804
MLS Status
Pending
Cumulative Days on Market
105

Continue Your Journey in App
Find your dream home, receive real-time updates, and many more!
Continue Your Journey in App
Find your dream home, receive real-time updates, and many more!
Location
HOA Management
Cibolo Hills Homeowners Assoc
HOA Fees
$720/ Annually
Amenities
 Amenities and services may be covered by one or multiple associations and service providers.
 Maintenance
 AllFacilities
AssociationManagement
Disclaimer: Amenities are based on third-party information and may vary; buyers must independently verify all amenities, as information is deemed reliable but not guaranteed.
Facts & Features
Rooms
Bedrooms & bathrooms
Bedrooms: 3
Bathrooms: 3
GameRoom
Level: First
Area: 150.00 Square Feet
Dimensions: 15 x 10
UtilityRoom
Level: Second
Area: 72.00 Square Feet
Dimensions: 9 x 8
DiningRoom
Level: First
Area: 182.00 Square Feet
Dimensions: 13 x 14
LivingRoom
Level: First
Area: 196.00 Square Feet
Dimensions: 14 x 14
Loft
Level: Second
Area: 182.00 Square Feet
Dimensions: 13 x 14
Bedroom
Level: Second
Area: 120.00 Square Feet
Dimensions: 12 x 10
Bedroom
Level: Second
Area: 140.00 Square Feet
Dimensions: 14 x 10
PrimaryBedroom
Level: Second
Area: 210.00 Square Feet
Dimensions: 15 x 14
Interior
Heating
Central, Energy Star Qualified Equipment
Flooring
Luxury Vinyl Plank
Window Features
Window Coverings
Cooling
Central Air, Energy Star Qualified Equipment
Appliances
Built In Gas Range, Dryer, Dishwasher, Disposal, Microwave, Refrigerator, Vented Exhaust Fan, Washer
Sewer
Public Sewer
Interior Features
Double Vanity, Eat In Kitchen, Kitchen Island, Loft, Open Floorplan, Pantry, Walk In Closets
Construction
Year Built
Year Built: 2024
Home type
Single Family Residence
Construction Materials
Brick
Foundation Details
Slab
Architectural Style
Traditional, Detached
Roof
Composition
Utilities & Energy
Water Source
Public
Utilities
Sewer Available, Water Available
Laundry Features
Laundry In Utility Room
Pool Features
None, Community
Parking Features
Driveway, Epoxy Flooring, Garage Faces Front, Garage, Garage Door Opener
Other Features
Vegetation
Grassed
Subdivision Name
Cibolo Hill Add
Community Features
Pool
Patio And Porch Features
Front Porch, Patio
Disclosures
Accessory Dwelling Unit
Price History
| Date | Event | Price |
|---|---|---|
10/22/2026 Source: | Pending | $359,900 $169/sqft |
09/15/2026 Source: | Price Decreased | $359,900 -4.02% $169/sqft |
09/04/2026 Source: | Price Change | $374,990 $176/sqft |
07/09/2026 Source: | Listed for Sale | $375,000 $176/sqft |

Nearby Homes
Find Homes by Property Features in Fort Worth, TX
Nearby New Homes For Sale

Based on information from the North Texas Real Estate Information Systems, Inc., through Nov 02, 2026, 02:30AM. Information is provided exclusively for consumers’ personal, non-commercial use. It may not be used for any purpose other than to identify prospective properties consumers may be interested in purchasing. Data is deemed reliable but is not guaranteed accurate. This website may not include listings or property addresses of sellers who have directed their listing brokers to withhold their listing or their property address from display on the Internet. ©2026 North Texas Real Estate Information Systems, Inc. All Rights Reserved.
 Advertising Broker: Michelle Brecker | Pathway To Home Realty
