- Overview
- Description
- Property Details
- Location
- Facts & Features
- Getting Around
- Nearby Homes
 Hot
 New Construction
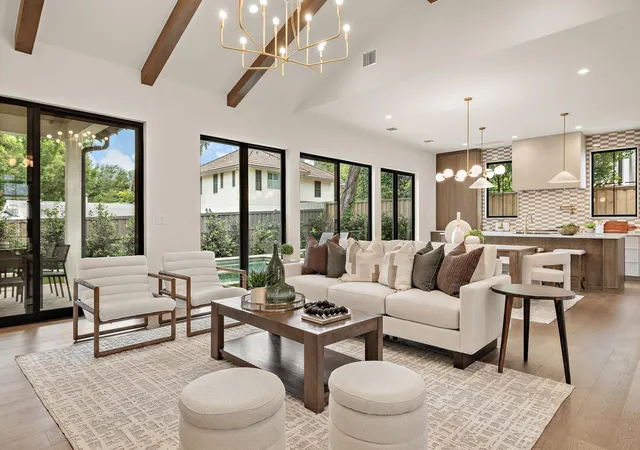

Street View
$2,695,000
Monthly Est:$13,414
 4 Beds
 5 Baths
5 full baths
 3,426sqft
2705 Warren St, Austin, TX 78703
$2,695,000
$13,414/moEst:
Get Pre-Approved
Single Family Residence
Built in 2026
$-- HOA
7,174.33 sqft lot
$787/sq.ft
Description
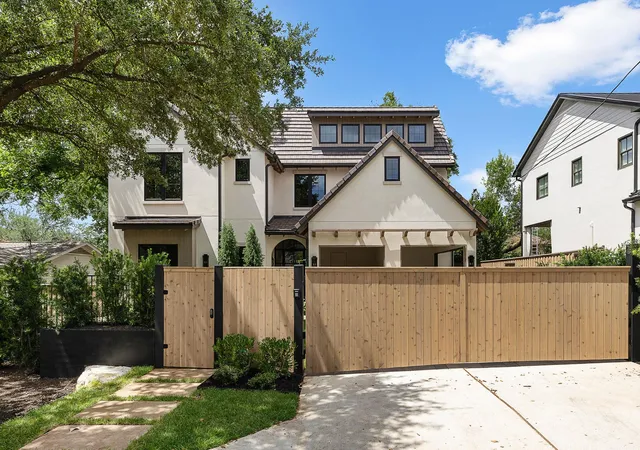
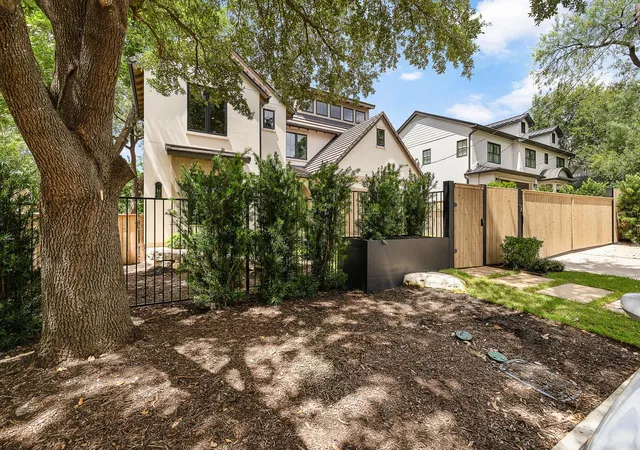
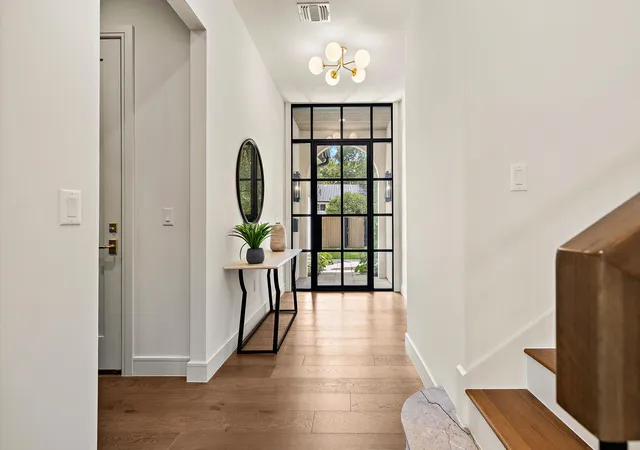
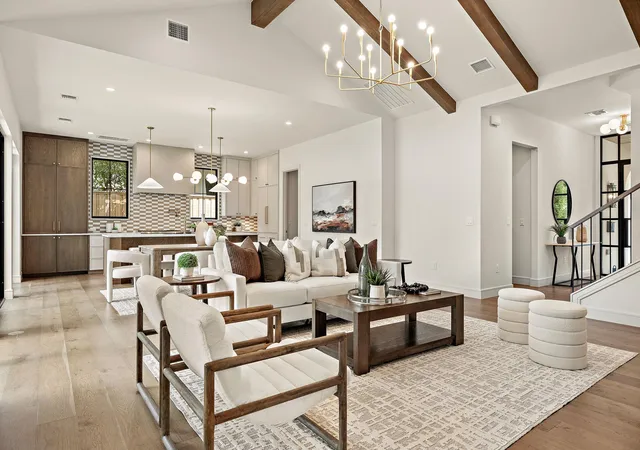
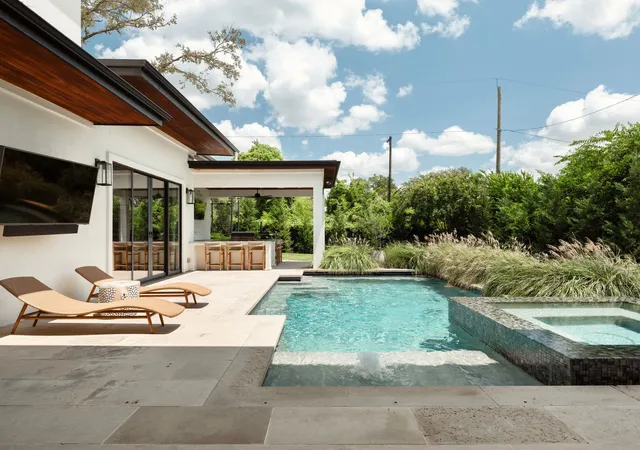
Discover an architectural masterpiece where contemporary sophistication meets timeless elegance in the coveted Tarrytown neighborhood. This stunning new construction residence seamlessly blends meticulous craftsmanship with thoughtful interior design, creating an atmosphere of refined luxury that speaks to the most discerning homeowner. The expansive 3,426 square feet of living space unfolds across four generously proportioned bedrooms and five exquisitely appointed bathrooms, each space thoughtfully curated to maximize both comfort and style. The primary bedroom serves as a private sanctuary, while additional bedrooms offer versatility for family, guests, or home office needs. Step outside to your personal oasis, where a sparkling pool beckons for leisurely afternoons and elegant entertaining. The outdoor space extends your living area seamlessly, creating the perfect backdrop for Austin's enviable year-round climate. Quality permeates every detail, from carefully selected finishes to the sophisticated color palette that flows throughout. The home's timeless design ensures enduring appeal, while contemporary touches keep it firmly rooted in modern luxury living. Location proves paramount in this prestigious Tarrytown setting, where tree-lined streets and established charm create an enviable neighborhood atmosphere. Proximity to Casis Elementary School makes this ideal for families, while nearby Mayfield Park and Nature Preserve offers natural beauty at your doorstep. Local dining gems like Allday Pizza provide convenient neighborhood charm.
- Houzeo last checked: 8 minutes ago
- Listing updated: October 14, 2026 at 9:01 am
- Listing Provided by: Thad Ates (972) 333-7791 | United Real Estate (972) 372-0590
- Source: Unlock MLS-TX | MLS#: 7311661

Property Details
Status
Active
Type
Single Family Residence
No. of Stories
-
County
City
Neighborhood
Year Built
2026
HOA Fees
-
Finished Area
3,426 sqft
Lot Size
7,174.33 sqft lot
Basement Area
- sqft
MLS Name
Unlock MLS
MLS Number
7311661
MLS Status
Active
Days on Market
15

Continue Your Journey in App
Find your dream home, receive real-time updates, and many more!
Continue Your Journey in App
Find your dream home, receive real-time updates, and many more!
Location
Facts & Features
Rooms
Bedrooms & bathrooms
Bedrooms: 4
Bathrooms: 5
Interior
Window Features
Double Pane Windows
Flooring
Tile, Wood
Exterior Features
Electric Car Plug In, Gutters Full
Heating
Central
Interior Features
Built In Features, Ceiling Fan(s), Beamed Ceilings, Ceiling Vaulted, Chandelier, Quartz Counters, Double Vanity, Entrance Foyer, Interior Steps, Kitchen Island, Multiple Living Areas, Natural Woodwork, Open Floorplan, Pantry, Primary Bedroom On Main, Recessed Lighting, Smart Thermostat, Walk In Closet(s)
Sewer
Public Sewer
Cooling
Central Air
Appliances
Built In Freezer, Dishwasher, Disposal, Microwave, Free Standing Gas Range, Refrigerator, Vented Exhaust Fan, Water Heater, Tankless Water Heater
Construction
Year Built
Year Built: 2026
Home type
Single Family Residence
Property Condition
New Construction
Construction Materials
Stucco
Roof
Concrete
Foundation Details
Slab
Utilities & Energy
Water Source
Public
Fireplace Features
Family Room
Utilities
Cable Available, Electricity Connected, Natural Gas Connected, Phone Available, Sewer Connected, Water Connected
Parking Features
Carport
Pool Features
Gunite, Heated
Security Features
See Remarks
Other Features
Lot Features
Back Yard, Front Yard, Interior Lot, Landscaped, Private, Public Maintained Road, Sprinkler Automatic, Trees Medium (20 Ft 40 Ft)
Subdivision Name
Mont Dale
Patio And Porch Features
Front Porch, Rear Porch
Community Features
None
Disclosures
See Remarks
Price History
| Date | Event | Price |
|---|---|---|
10/14/2026 Source: | Listed for Sale | $2,695,000 -7.04% $787/sqft |
10/01/2026 Source: | Price Decreased | $2,899,000 -3.37% $846/sqft |
09/01/2026 Source: | Price Decreased | $2,999,990 -6.10% $876/sqft |
05/19/2026 Source: | Listing Removed | $3,195,000 $933/sqft |
02/18/2026 Source: | Listed for Sale | $3,195,000 +287.27% $933/sqft |

Show more
Nearby Homes
Find Homes by Property Features in Austin, TX
Nearby New Homes For Sale
Nearby Pre-Owned Homes For Sale

Based on information submitted to the MLS GRID from Unlock MLS through Oct 29, 2026, 01:31PM. All information provided is deemed reliable but is not guaranteed and should be independently verified. Unlock MLS and its affiliates provide the MLS and all content therein “AS IS” and without any warranty, express or implied. All data is obtained from various sources and may not have been verified by broker or MLS GRID. Supplied Open House Information is subject to change without notice. All information should be independently reviewed and verified for accuracy. Properties may or may not be listed by the office/agent presenting the information. The information being provided is for consumers’ personal, non-commercial use. It may not be used for any purpose other than to identify prospective properties consumers may be interested in purchasing. © 2026 Unlock MLS. All Rights Reserved.
 Advertising Broker: Michelle Brecker | Pathway To Home Realty
