- Overview
- Description
- Property Details
- Location
- HOA Management
- Facts & Features
- Getting Around
- Nearby Homes


Street View
$474,995
Monthly Est:$2,364
 4 Beds
 3 Baths
2 full baths + 1 half bath
 2,259sqft
2705 Wilkinson Pike, Murfreesboro, TN 37129
$474,995
$2,364/moEst:
Get Pre-Approved
Single Family Residence
Built in 2026
$125/mo HOA
-- sqft lot
$210/sq.ft
Description
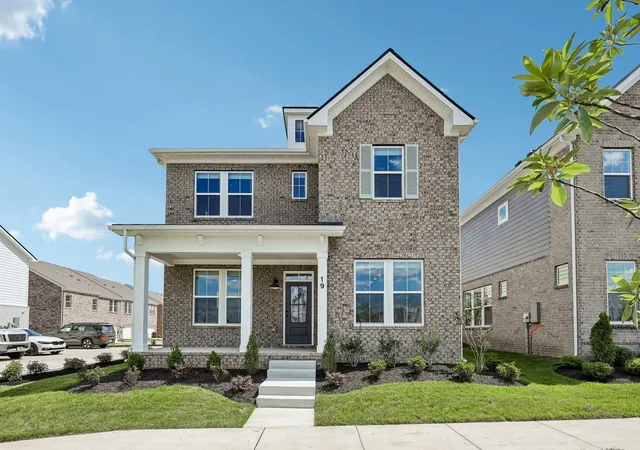
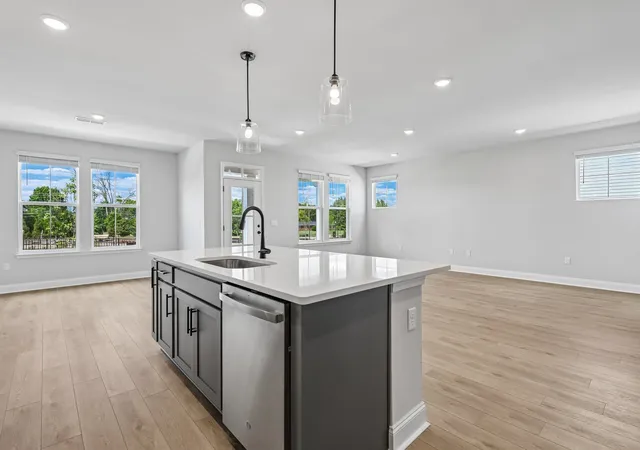
Welcome to Promenade at Clari Park, where modern elegance meets open, light-filled living and thoughtfully designed community amenities. This stunning Cannonsburg showcases contemporary finishes and a seamless open floor plan that invites natural light to fill every room.
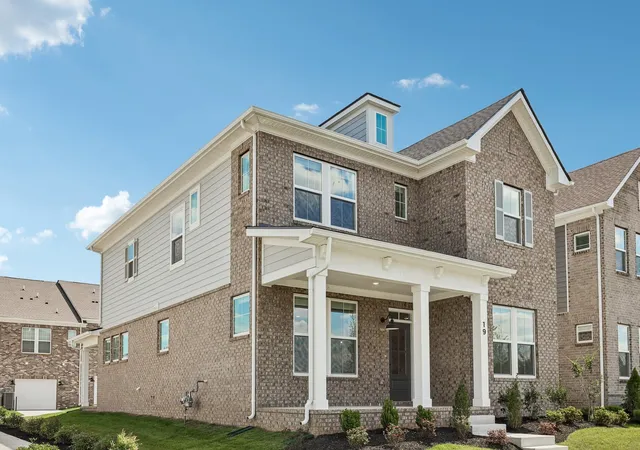
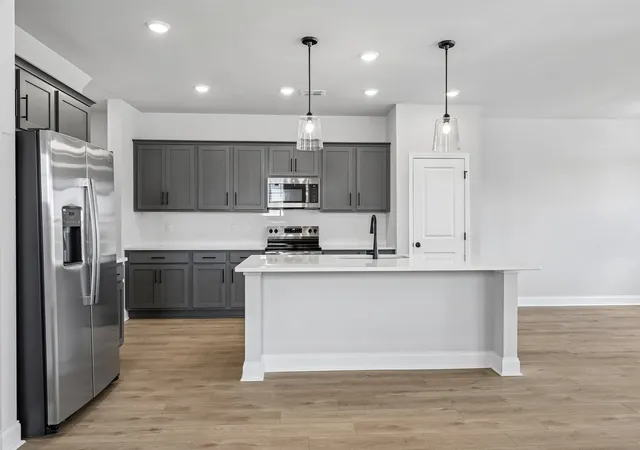
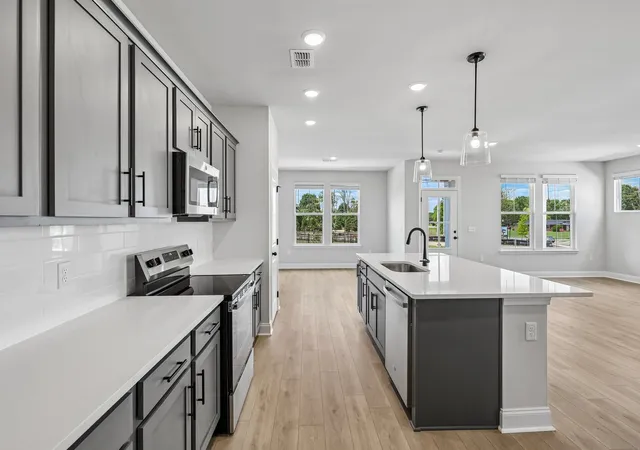
Offering 4 Beds and 2.5 Baths, this home blends comfort, style, and functionality. A first-floor study, upstairs loft and covered rear patio provide flexible living areas ideal for working from home, relaxing, or entertaining guests. The main level features a bright, open-concept layout where the kitchen, dining, and living areas flow seamlessly together—perfect for everyday living and effortless hosting. Professionally curated with the Minimalist Collection, the kitchen showcases dark gray soft-close cabinetry, quartz countertops, and a subway tile backsplash for a clean, modern aesthetic. Upstairs, the Primary Suite offers a tray ceiling and bathroom complete with a tiled garden tub, shower with bench seating, and elevated finishes. Expansive windows fill the home with natural light, highlighting the airy atmosphere, clean architectural lines, and stylish finishes throughout. A two-car rear-entry garage provides added convenience while maintaining attractive curb appeal.
Promenade at Clari Park is a boutique community of just 21 single-family homes and 134 townhomes, offering a peaceful, uncrowded setting. Residents enjoy access to a private pool and dog park, all just minutes from shopping and dining at The Avenue, with easy access to I-24 for a quick commute to Nashville. Designed for comfort, connection, and convenience, this exceptional home is truly a must-see!
- Houzeo last checked: 1 minute ago
- Listing updated: October 29, 2026 at 10:13 pm
- Listing Provided by: Yahyaa Jahangir (629) 210-3761 DRE #384618, Brittany Rainey (615) 975-9269 DRE #368372 | Ashton Nashville Residential (615) 499-0442
- Source: Nashville (RealTracs Mid) MLS-TN as distributed by MLS GRID | MLS#: 3626288

Property Details
Status
Active
Type
Single Family Residence
No. of Stories
2
County
City
Neighborhood
--
Year Built
2026
HOA Fees
$125/mo
Finished Area
2,259 sqft
Lot Size
-- sqft lot
Basement Area
- sqft
MLS Name
Nashville (RealTracs Mid) MLS
MLS Number
3626288
MLS Status
Active
Days on Market
7
Open House

Continue Your Journey in App
Find your dream home, receive real-time updates, and many more!
Continue Your Journey in App
Find your dream home, receive real-time updates, and many more!
Location
HOA Management
N/A
HOA Fees
$125/ Monthly
N/A
HOA Fees
$350/ One Time
Amenities
 Amenities and services may be covered by one or multiple associations and service providers.
 Park Playground
 Trash Pickup
 Pool
 Maintenance
 Walk path
Recreation Facilities
Underground Utilities
Disclaimer: Amenities are based on third-party information and may vary; buyers must independently verify all amenities, as information is deemed reliable but not guaranteed.
Facts & Features
Rooms
Bedrooms & bathrooms
Bedrooms: 4
Bathrooms: 3
Interior
Interior Features
Air Filter, Extra Closets, Open Floorplan, Pantry, Walk In Closet(s), Kitchen Island
Flooring
Carpet, Laminate, Tile
Sewer
Public Sewer
Appliances
Electric Range, Dishwasher, Disposal, Energy Star Qualified Appliances, Microwave, Refrigerator, Stainless Steel Appliance(s)
Heating
Central, Natural Gas
Cooling
Central Air, Electric
Construction
Year Built
Year Built: 2026
Home type
Single Family Residence
Foundation Details
Slab
Roof
Shingle
Construction Materials
Fiber Cement, Brick
Utilities & Energy
Security Features
Carbon Monoxide Detector(s), Smoke Detector(s)
Parking Features
Garage Door Opener, Garage Faces Rear, Concrete, Driveway
Utilities
Electricity Available, Natural Gas Available, Water Available
Water Source
Public
Laundry Features
Electric Dryer Hookup, Washer Hookup
Basement
None
Association Amenities
Dog Park, Pool, Sidewalks, Underground Utilities
Other Features
Subdivision Name
Promenade At Clari Park
Patio And Porch Features
Patio, Covered, Porch
Price History
| Date | Event | Price |
|---|---|---|
10/23/2026 Source: | Listed for Sale | $474,995 -18.96% $210/sqft |
09/02/2026 Source: | Sold | $586,140 +2.86% $259/sqft |
09/02/2026 Source: | Price Decreased | $569,865 -2.78% $252/sqft |
08/31/2026 Source: | Pending | $586,140 +16.07% $259/sqft |
08/30/2026 Source: | Price Increased | $504,995 +4.12% $224/sqft |

Show more
Nearby Homes
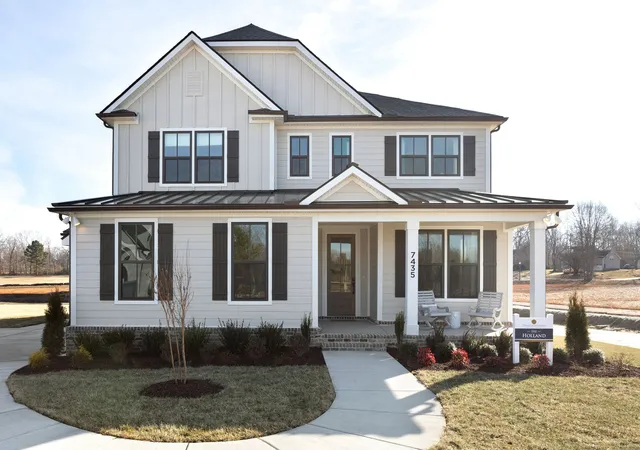
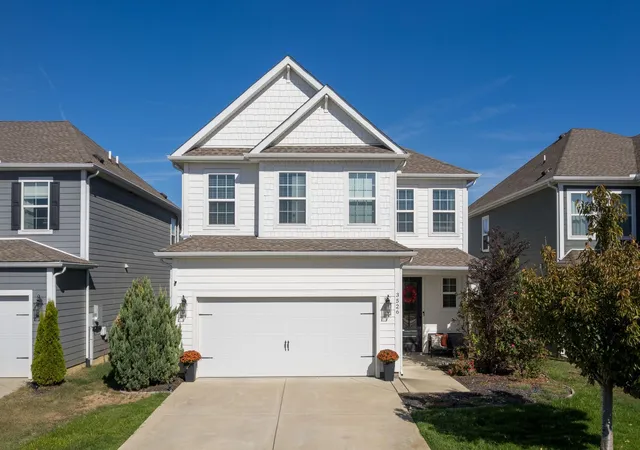
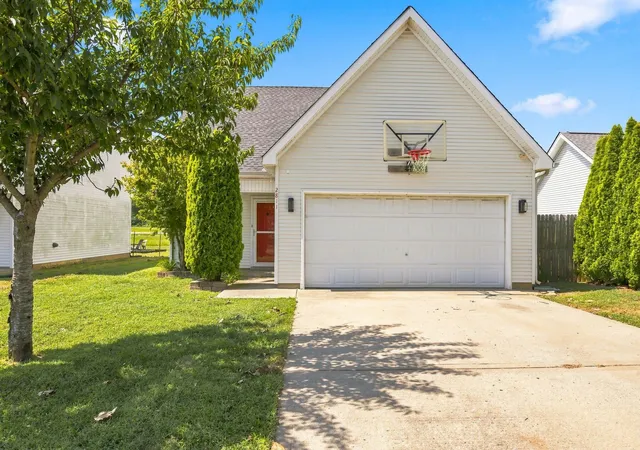
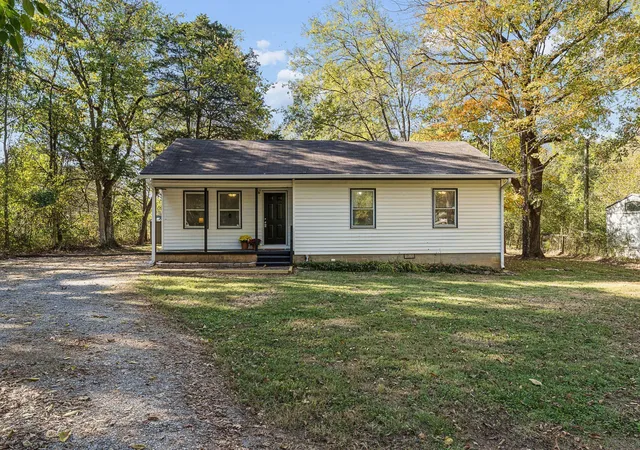
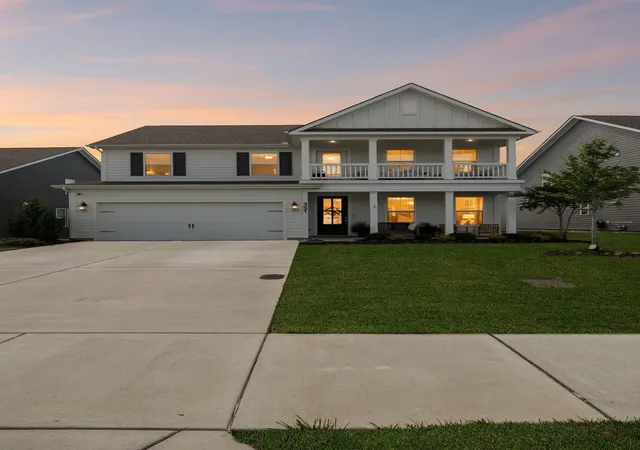

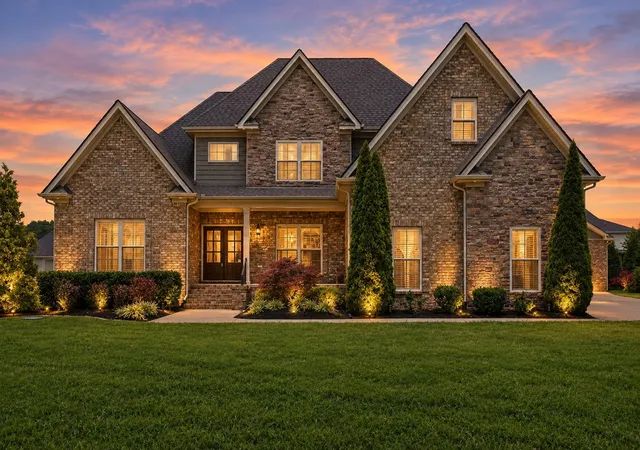
Find Homes by Property Features in Murfreesboro, TN
Nearby New Homes For Sale

Based on information from Realtracs® through Oct 31, 2026, 04:16AM. Data courtesy of Realtracs® MLS as distributed by MLS GRID. Some IDX listings have been excluded from this website. All data is obtained from various sources and may not have been verified by the broker or MLS GRID. Supplied Open House Information is subject to change without notice. All information should be independently reviewed and verified for accuracy. Properties may or may not be listed by the office/agent presenting the information. IDX information is provided exclusively for consumers’ personal, noncommercial use. It may not be used for any purpose other than to identify prospective properties consumers may be interested in purchasing. The data is deemed reliable but is not guaranteed by MLS GRID. The use of the MLS GRID Data may be subject to an end-user license agreement prescribed by Realtracs® MLS. © 2026 RealTracs Solutions. All Rights Reserved. Angela Fowler Real Estate, LLC | 423.320.4620 | afowler@catt.com Mailing Address: 452 Kailors Cove Cir, Ringgold, GA 30736
 Advertising Broker: Angela Fowler | Angela Fowler Real Estate, LLC.
