- Overview
- Description
- Property Details
- Location
- Facts & Features
- Getting Around
- Nearby Homes


Street View
$288,000
Monthly Est:$1,433
 2 Beds
 2 Baths
2 full baths
 1,503sqft
27051 Cougar Pl, Punta Gorda, FL 33983
$288,000
$1,433/moEst:
Get Pre-Approved
Single Family Residence
Built in 1979
$-- HOA
16,250 sqft lot
$192/sq.ft
Description
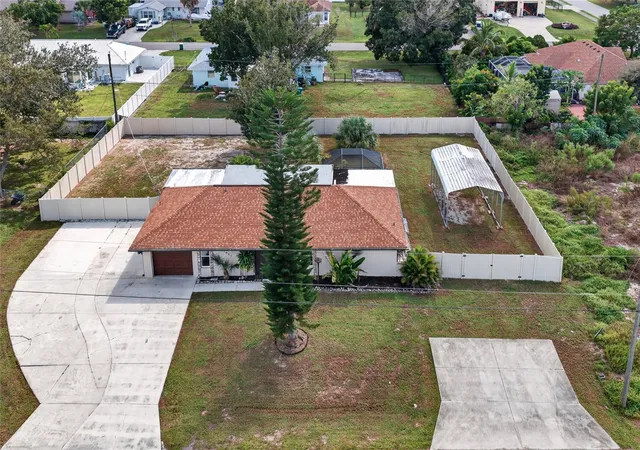
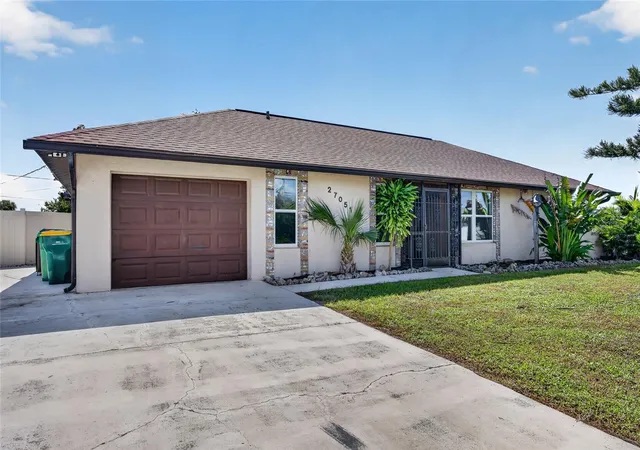
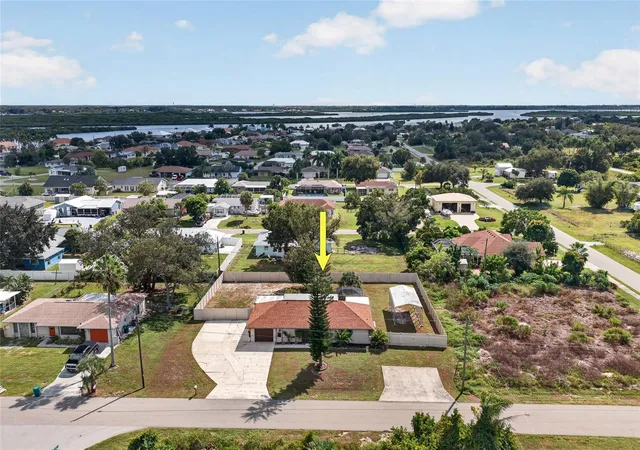
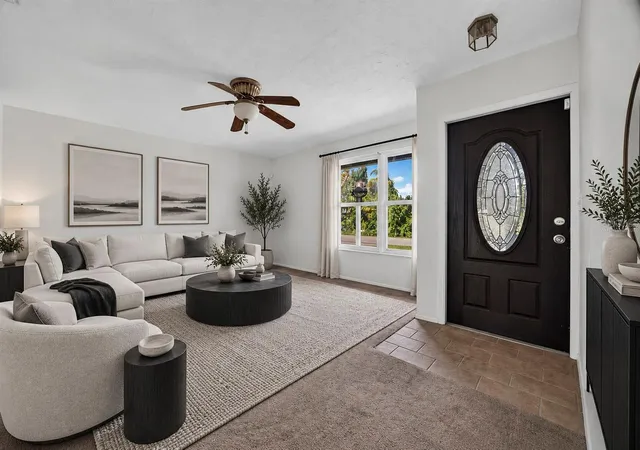
Virtually Staged. Welcome to 27051 Cougar Place, a beautifully updated Punta Gorda home where space, freedom, and peace of mind come together. Set on an OVERSIZED 0.37-ACRE HOMESITE made up of THREE LOTS in the Harbour Heights area, this 2-BEDROOM, 2-BATHROOM, 1-CAR GARAGE HOME offers 1,503 square feet of living space, a SPACIOUS SUNROOM, a SCREENED LANAI WITH AN IN-GROUND SPA, and NO HOA, giving you room for your boat, your RV, and all of your toys.
The big-ticket items have already been taken care of. The ROOF WAS REPLACED IN 2023, the A/C was updated in 2023/2024, ALL WATER LINES WERE REPLACED WITH PEX PLUMBING in 2026, and a BRAND-NEW SEPTIC TANK AND LEACH FIELD were installed in 2026. A TANKLESS WATER HEATER WITH FILTER, HURRICANE SHUTTERS, newer ceiling fixtures, a FENCE REDONE IN 2024, and a refreshed screen enclosure add even more value and peace of mind.
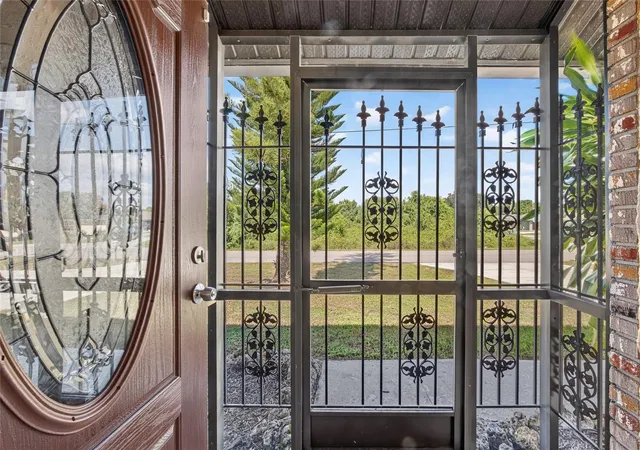
From the moment you arrive, the covered front porch and a striking LEADED-GLASS FRONT DOOR with a WROUGHT-IRON SECURITY SCREEN DOOR create a welcoming first impression. Inside, the bright, open LIVING AND DINING AREA is filled with natural light and ceiling fans. Just beyond, the SUNROOM, measuring approximately 25' x 12', is lined with windows and offers wonderful bonus space for a family room, game room, or home office.
The KITCHEN features crisp WHITE CABINETRY, a PANTRY, a BREAKFAST BAR, and STAINLESS STEEL APPLIANCES, making everyday cooking easy and enjoyable. The PRIMARY SUITE offers a WALK-IN CLOSET and an ensuite bath with a VANITY/MAKEUP SPACE and a WALK-IN SHOWER, while the second bedroom sits near the second full bath with a tub/shower combination, ideal for guests.
STEP OUTSIDE AND DISCOVER YOUR OWN BACKYARD RETREAT. Sliding glass doors open to a LARGE SCREENED LANAI, approximately 26' x 17', with ceiling fans and an IN-GROUND SPA, the perfect place to unwind at the end of the day. A separate COVERED PATIO adds even more room to entertain, and the FULLY FENCED BACKYARD offers plenty of space to garden, play, or simply relax.
FOR THE BOATER, RV OWNER, OR HOBBYIST, THIS PROPERTY DELIVERS. A DETACHED METAL CARPORT and PARKING PAD provide extra covered parking, and the attached garage with opener also houses the laundry. With NO HOA, the rules are yours to make.
MORE THAN A HOME, THIS IS SPACE, FREEDOM, AND PEACE OF MIND WITH THE MAJOR UPDATES ALREADY DONE. Conveniently located off Harbor View Road with easy access to US-41, I-75, shopping, and dining, 27051 Cougar Place offers an exceptional opportunity to enjoy relaxed Punta Gorda living at its finest.
- Houzeo last checked: 9 minutes ago
- Listing updated: October 29, 2026 at 6:49 pm
- Listing Provided by: Christopher Grant (941) 205-8481 | GRANT TEAM REAL ESTATE, LLC (941) 205-8481
- Source: Stellar MLS-FL | MLS#: C7532280

Property Details
Status
Active
Type
Single Family Residence
No. of Stories
1
County
City
Neighborhood
--
Year Built
1979
HOA Fees
-
Finished Area
1,503 sqft
Lot Size
16,250 sqft lot
Basement Area
- sqft
MLS Name
Stellar MLS
MLS Number
C7532280
MLS Status
Active
Days on Market
3
Cumulative Days on Market
3

Continue Your Journey in App
Find your dream home, receive real-time updates, and many more!
Continue Your Journey in App
Find your dream home, receive real-time updates, and many more!
Location
Facts & Features
Rooms
Bedrooms & bathrooms
Bedrooms: 2
Bathrooms: 2
Interior
Appliances
Dishwasher, Microwave, Range, Refrigerator, Tankless Water Heater
Window Features
Blinds
Interior Features
Ceiling Fans(s), Eat In Kitchen, Laminate Counters, Living Room/dining Room Combo, Primary Bedroom Main Floor, Split Bedroom, Thermostat, Walk In Closet(s)
Exterior Features
Hurricane Shutters, Rain Gutters
Cooling
Central Air
Heating
Electric
Flooring
Carpet, Ceramic Tile
Sewer
Septic Tank
Construction
Year Built
Year Built: 1979
Home type
Single Family Residence
Construction Materials
Stucco
Foundation Details
Slab
Roof
Shingle
Utilities & Energy
Water Source
Public
Parking Features
Boat, Driveway, Garage Door Opener, Oversized, Parking Pad, Rv Carport
Laundry Features
In Garage
Utilities
Electricity Connected, Public
Other Features
Subdivision Name
Hrbr Heights
Patio And Porch Features
Covered, Front Porch, Patio, Screened
Price History
| Date | Event | Price |
|---|---|---|
10/26/2026 Source: | Listed for Sale | $288,000 +14300.00% $192/sqft |
01/03/2025 Source: | Sold | $2,000 -98.95% $1/sqft |
10/07/2019 Source: | Listing Removed | $189,900 +15.16% $126/sqft |
08/16/2016 Source: | Sold | $164,900 +7.78% $110/sqft |
08/16/2016 Source: | Price Increased | $153,000 +33.04% $102/sqft |

Show more
Nearby Homes

Find Homes by Property Features in Punta Gorda, FL
Nearby New Homes For Sale

Based on information from Stellar MLS® through Oct 30, 2026, 09:15AM as submitted to and distributed by MLS GRID. All data is obtained from various sources and may not have been verified by the broker or MLS GRID. Supplied Open House Information is subject to change without notice. All information should be independently reviewed and verified for accuracy. Properties may or may not be listed by the office/agent presenting the information. IDX information is provided exclusively for consumers’ personal non-commercial use. It may not be used for any purpose other than to identify prospective properties consumers may be interested in purchasing. The data is deemed reliable but is not guaranteed by MLS GRID. The use of the MLS GRID Data may be subject to an end-user license agreement prescribed by the Member Participant’s applicable MLS, if any, and as amended from time to time. © 2026 Stellar MLS. All Rights Reserved.
 Advertising Broker: Fred McGill | Simple Showing, Inc
