- Overview
- Description
- Property Details
- Location
- Facts & Features
- Getting Around
- Nearby Homes


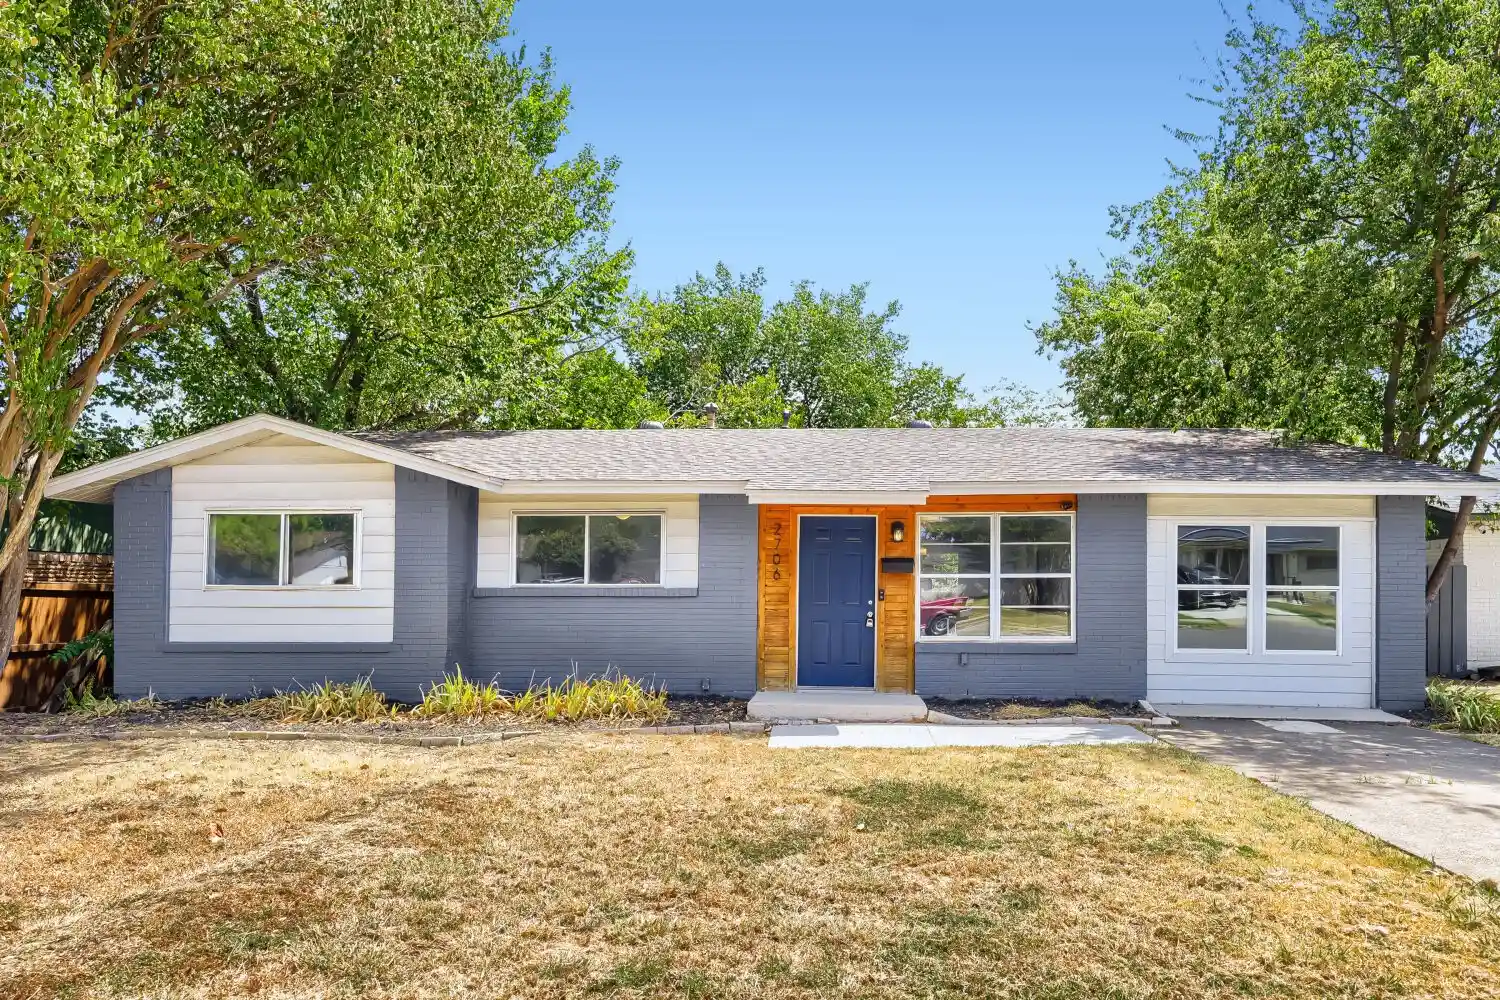


$299,000
Monthly Est:$1,488
 4 Beds
 3 Baths
2 full baths + 1 half bath
 1,418sqft
2706 Dewitt St, Irving, TX 75062
$299,000
$1,488/moEst:
Get Pre-Approved
Single Family Residence
Built in 1961
$-- HOA
0.16 acre lot
$211/sq.ft
Description
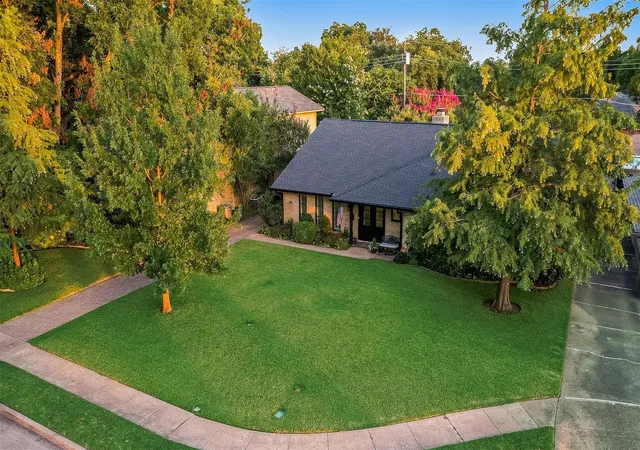
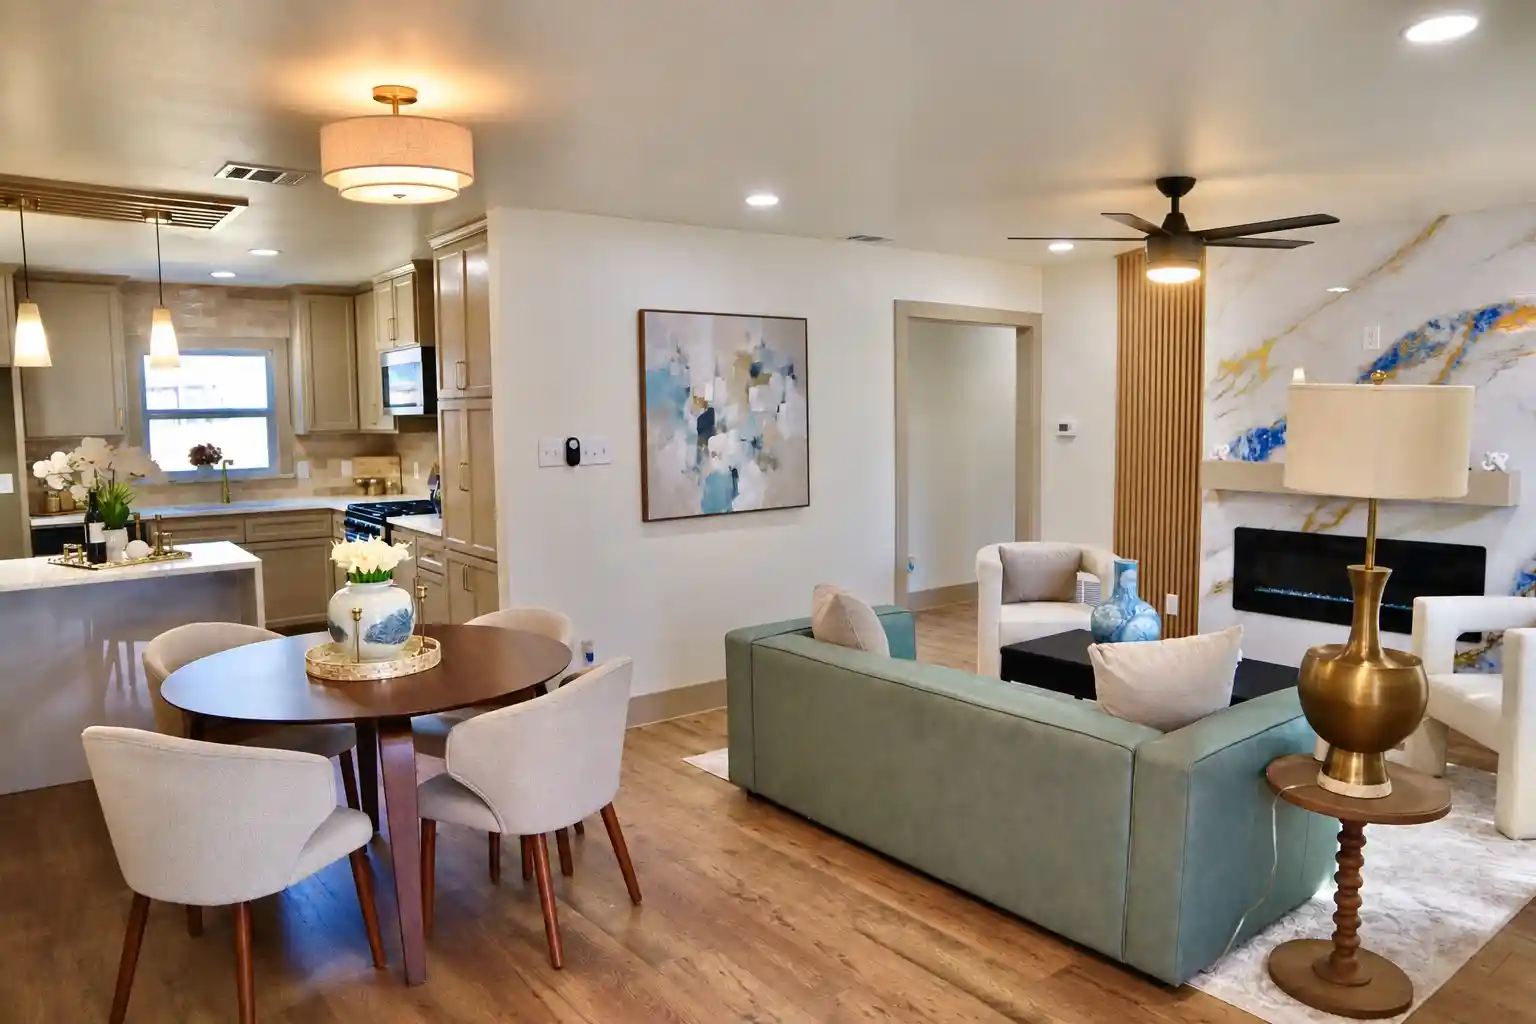
Stunning Like-New Renovation — 4-Bed, 2.5-Bath Showstopper in a Great Neighborhood! This beautifully maintained 4-bedroom, 2.5-bath home is an absolute showstopper — comprehensively renovated in 2018 with nearly everything updated to like-new condition, delivering a move-in ready experience that is genuinely hard to find at any price point! From the moment you step inside, the quality and care invested in this renovation are immediately and unmistakably apparent. Custom cabinetry and gleaming granite countertops elevate the kitchen to a level of sophistication that makes cooking and entertaining a true pleasure every single day. Stainless steel appliances, large-format tile flooring, fresh interior and exterior paint, new light fixtures, and completely updated bathrooms create a cohesive, polished, and thoroughly modern aesthetic that flows beautifully from room to room throughout the entire home. A brand-new roof installed during the renovation provides outstanding structural peace of mind and adds tremendous long-term value — one of the most important upgrades a home can receive, already taken care of for the next owner. The thoughtful floor plan is equally impressive, offering a smart and functional layout that accommodates families of every size with ease and comfort. Every room feels purposefully designed, and the overall flow of the home makes everyday living feel effortless and enjoyable from morning to night.
Located in a wonderful neighborhood conveniently close to area amenities, shopping, dining, and top-rated schools — this like-new renovation gem places you exactly where you want to be every single day. A true showstopper inside and out — this beautifully renovated home is an exceptional opportunity that absolutely will not last!
- Houzeo last checked: 12 hours ago
- Listing updated: October 24, 2026 at 7:34 pm
- Listing Provided by: Brandon Plummer (972) 282-9558 | Orchard Brokerage (844) 515-9880
- Source: NTREIS MLS-TX | MLS#: 21381874

Property Details
Status
Active
Type
Single Family Residence
No. of Stories
1
County
City
Neighborhood
--
Year Built
1961
HOA Fees
-
Finished Area
1,418 sqft
Lot Size
0.16 acre lot
Basement Area
- sqft
MLS Name
NTREIS MLS
MLS Number
21381874
MLS Status
Active
Cumulative Days on Market
44

Continue Your Journey in App
Find your dream home, receive real-time updates, and many more!
Continue Your Journey in App
Find your dream home, receive real-time updates, and many more!
Location
Facts & Features
Rooms
Bedrooms & bathrooms
Bedrooms: 4
Bathrooms: 3
LivingRoom
Level: First
Area: 168.00 Square Feet
Dimensions: 12 x 14
Kitchen
Level: First
Area: 72.00 Square Feet
Dimensions: 9 x 8
Bedroom
Level: First
Area: 121.00 Square Feet
Dimensions: 11 x 11
Bedroom
Level: First
Area: 90.00 Square Feet
Dimensions: 10 x 9
Bedroom
Level: First
Area: 100.00 Square Feet
Dimensions: 10 x 10
PrimaryBedroom
Level: First
Area: 168.00 Square Feet
Dimensions: 12 x 14
Interior
Interior Features
Decorative Designer Lighting Fixtures
Appliances
Dishwasher, Electric Range, Disposal
Heating
Central, Natural Gas
Sewer
Public Sewer
Cooling
Central Air
Flooring
Ceramic Tile
Construction
Year Built
Year Built: 1961
Home type
Single Family Residence
Roof
Composition
Construction Materials
Brick
Foundation Details
Slab
Architectural Style
Ranch, Traditional, Detached
Property Condition
Resale
Utilities & Energy
Pool Features
None
Water Source
Public
Parking Features
Driveway, Open
Security Features
Smoke Detectors
Utilities
Sewer Available, Water Available
Other Features
Vegetation
Grassed
Subdivision Name
Freeway Park 02
Lot Features
Level
Price History
| Date | Event | Price |
|---|---|---|
10/23/2026 Source: | Price Decreased | $299,000 -1.97% $211/sqft |
10/07/2026 Source: | Price Decreased | $305,000 -3.17% $215/sqft |
09/25/2026 Source: | Price Decreased | $315,000 -3.08% $222/sqft |
09/11/2026 Source: | Listed for Sale | $325,000 $229/sqft |

Nearby Homes
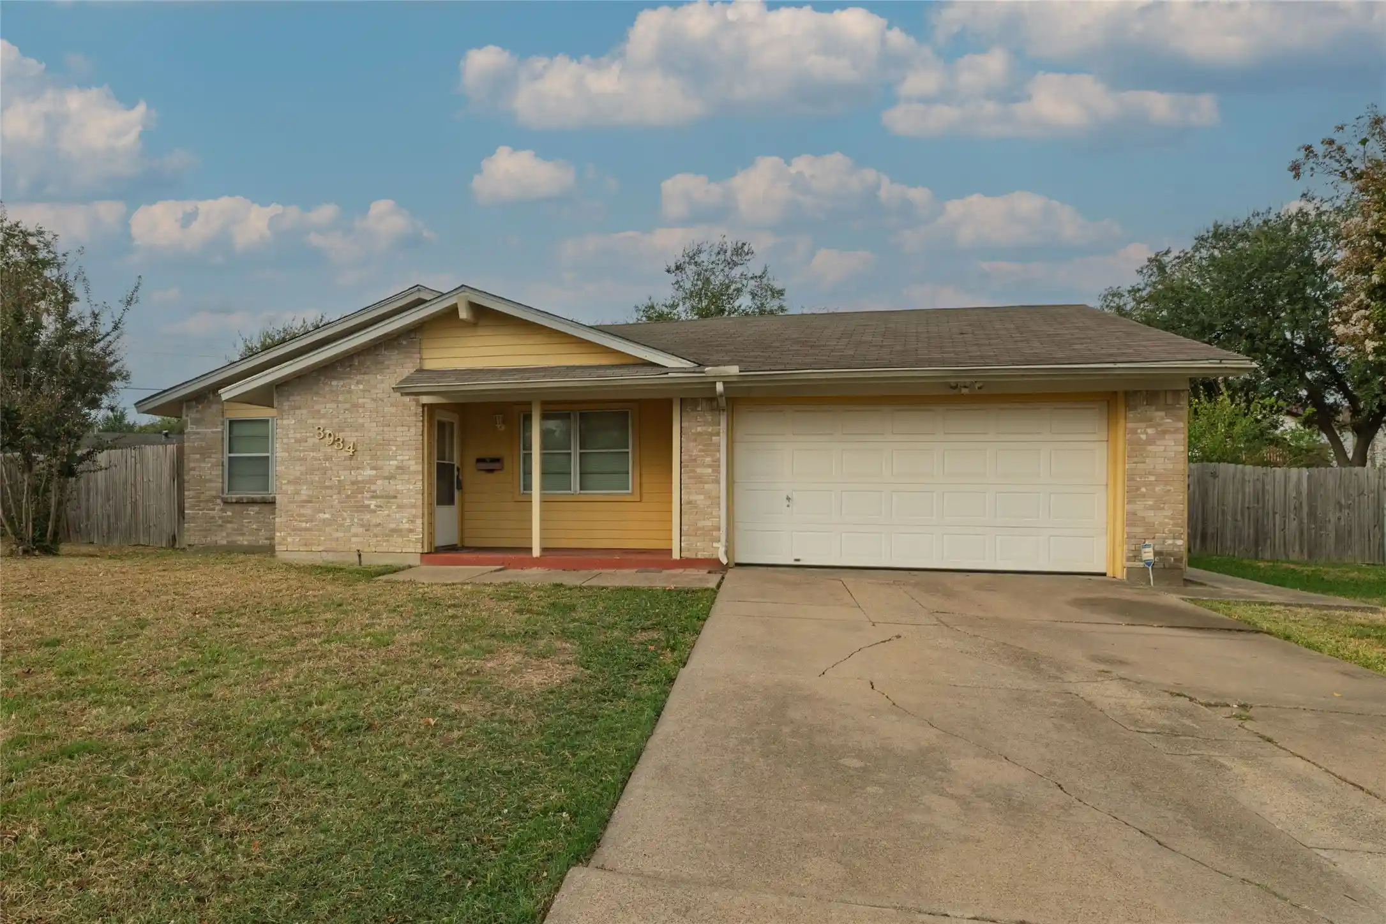
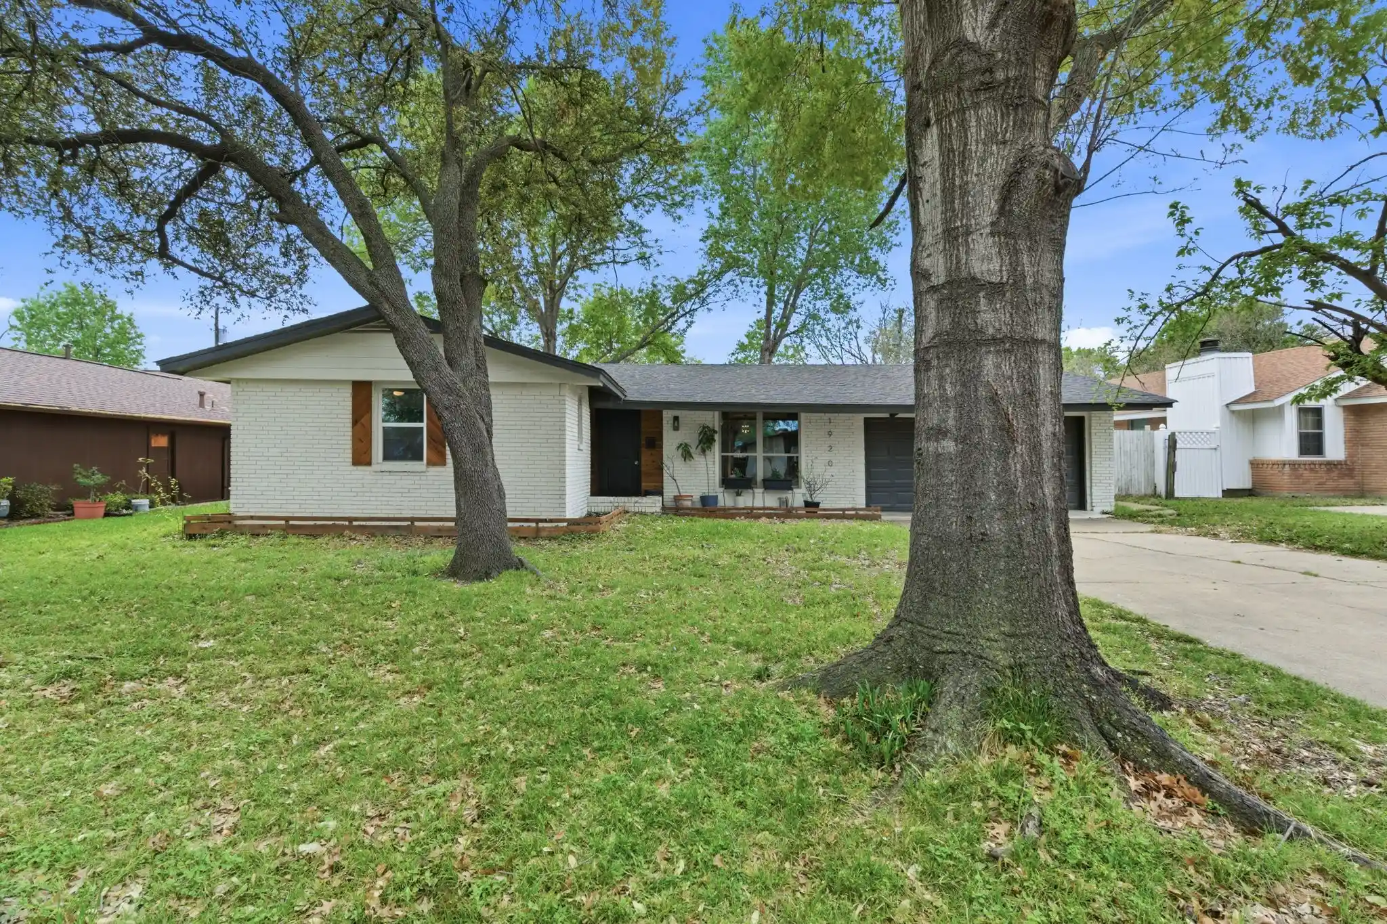
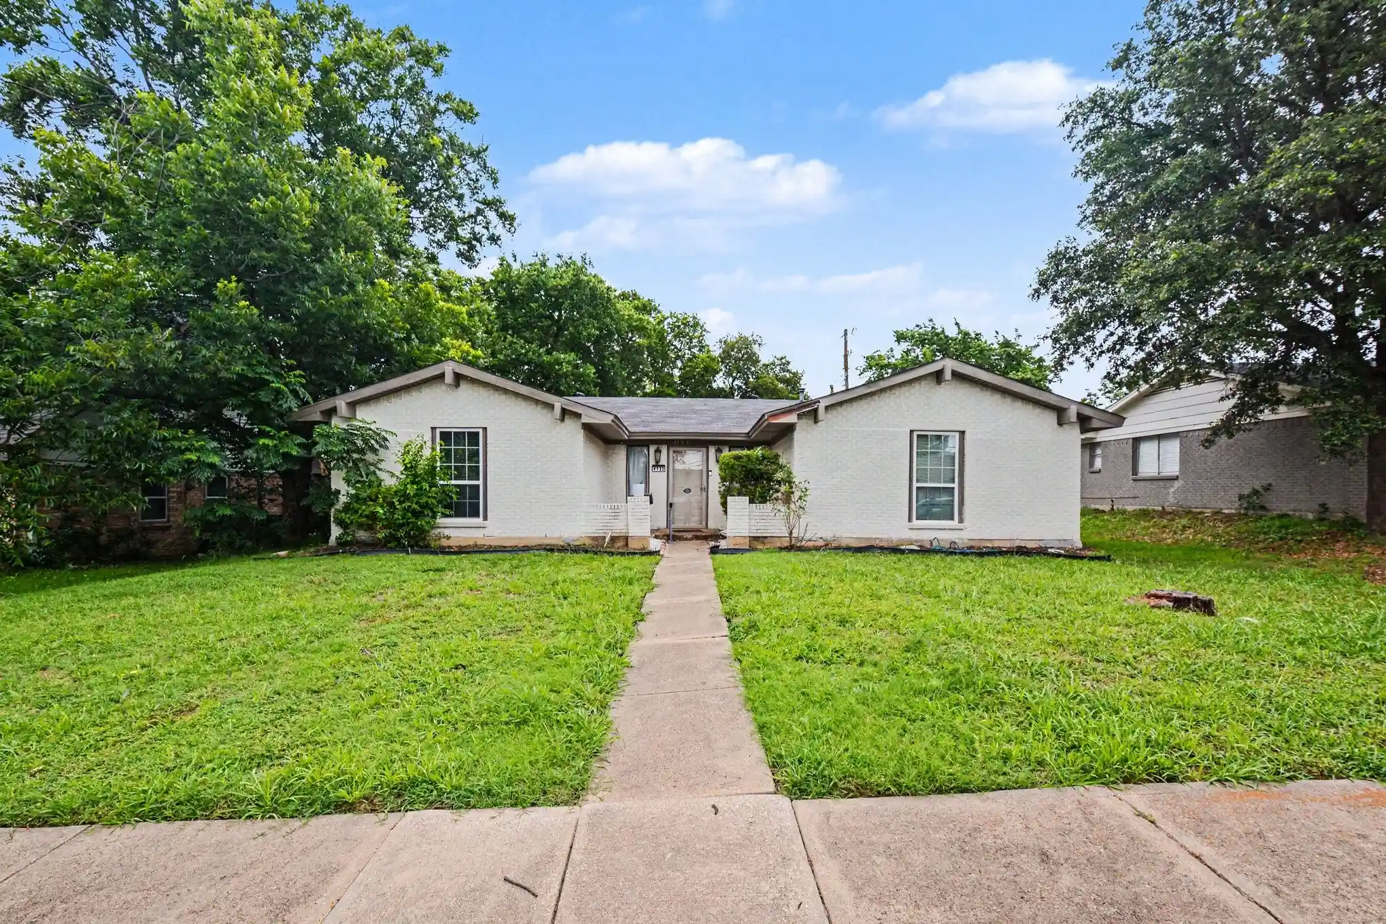
Find Homes by Property Features in Irving, TX
Nearby New Homes For Sale

Based on information from the North Texas Real Estate Information Systems, Inc., through Nov 02, 2026, 02:15PM. Information is provided exclusively for consumers’ personal, non-commercial use. It may not be used for any purpose other than to identify prospective properties consumers may be interested in purchasing. Data is deemed reliable but is not guaranteed accurate. This website may not include listings or property addresses of sellers who have directed their listing brokers to withhold their listing or their property address from display on the Internet. ©2026 North Texas Real Estate Information Systems, Inc. All Rights Reserved.
 Advertising Broker: Michelle Brecker | Pathway To Home Realty
