- Overview
- Description
- Property Details
- Location
- Facts & Features
- Getting Around
- Nearby Homes

Street View
Listed by: John F Bassette | Bassette Real Estate Group (802) 457-2244
$1,645,000
Monthly Est:$8,188
 4 Beds
 4 Baths
2 full baths + 1 half bath
 4,800sqft
2706 East Woodstock Rd, Woodstock, VT 05091
$1,645,000
$8,188/moEst:
Get Pre-Approved
Single Family Residence
Built in 1850
$-- HOA
24,394 sqft lot
$343/sq.ft
Description
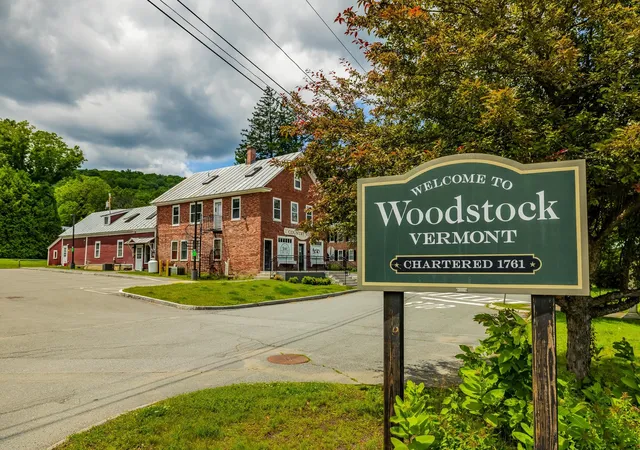
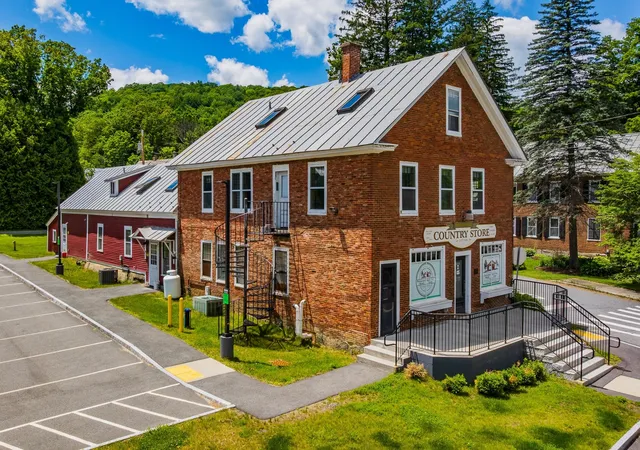
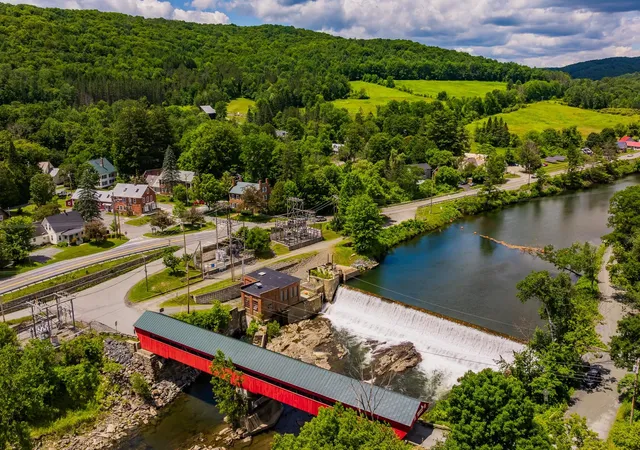
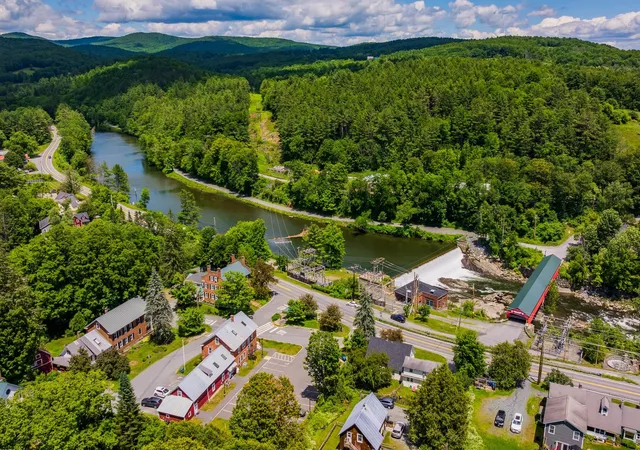
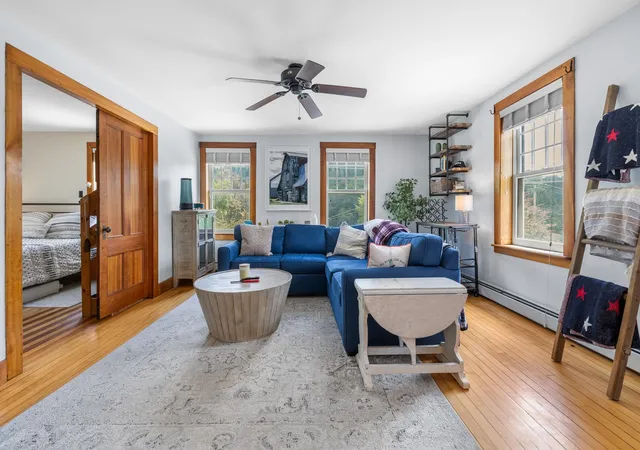
Gracious Single Family home and Investment Opportunity - This 3 bedroom, 2 bath brick colonial is approx. 2,300+/- sq/ft with beautiful old wood flooring, newer kitchen, upgraded systems, and fully furnished. Also included, is an additional 2,500+/- sq/ft (total) of an AirBNB rental/In-Law apartment, along with an active US Postal Service rental space, and generous storefront space in the former Taftsville Country Store. Expand your living space and use the large, open storefront as a home office or as an entertaining TV /Theatre room (we will even throw in two rows of reclining Theater seats)! The current owners use the place as a second home getaway. The rental offsets would be the Post Office lease (can be cancelled if the space is needed for other ventures) and whatever you choose to do with the smaller Airbnb one bedroom rental. Perfect opportunity for a vacation getaway/combo investment to offset living expenses with this small scale multi-unit property. Just five minutes to the quintessential downtown Village of Woodstock! Property consists of a spacious 3Brm/2Bth two story Owners quarters, storefront space with bath (approved for restaurant, café, or retail store), Post Office (with current lease), smaller one bedroom Apartment/In-Law rental (former AIRBNB rental), and additional storage space for second home toys. Current owners have redesigned, paved, and expanded the parking lot to include 21 parking spaces to the south side with four (4) 19Kw Electric Vehicle Charging stations, ADA access to building, and ADA accessible restrooms. Property boasts pretty patio views of the Ottauquechee River and Taftsville Covered Bridge. The historic village of Taftsville is known to be a wonderful community and is a desirable location for home ownership. Must see to appreciate! *Main Level Photos Have Been Electronically Decluttered*
- Houzeo last checked: 59 minutes ago
- Listing updated: September 9, 2026 at 6:02 pm
- Source: NEREN/Prime MLS-NH | MLS#: 5096963

Property Details
Status
Active
Type
Single Family Residence
No. of Stories
-
County
City
Neighborhood
--
Year Built
1850
HOA Fees
-
Finished Area
4,800 sqft
Lot Size
24,394 sqft lot
Basement Area
- sqft
MLS Name
NEREN/Prime MLS
MLS Number
5096963
MLS Status
(10) Active - Active
Days on Market
104

Continue Your Journey in App
Find your dream home, receive real-time updates, and many more!
Download App
Continue Your Journey in App
Find your dream home, receive real-time updates, and many more!
Location
Facts & Features
Rooms
Bedrooms & bathrooms
Bedrooms: 4
Bathrooms: 4
Interior
Sewer
Public, Public Sewer On Site
Heating
Propane, Oil, Baseboard, Hot Water, Zoned, Gas Stove
Appliances
Dishwasher, Dryer, Microwave, Electric Range, Gas Range, Refrigerator, Washer
Interior Features
Ceiling Fan(s), Kitchen/dining, Natural Light, Natural Woodwork, 1st Floor Laundry, 2nd Floor Laundry
Exterior Features
Patio, Storage
Cooling
Central Air, Wall Unit(s)
Flooring
Hardwood, Softwood, Tile, Wood
Construction
Year Built
Year Built: 1850
Home type
Single Family Residence
Construction Materials
Masonry, Wood Frame, Brick, Wood Siding
Property Condition
Existing
Roof
Metal, Standing Seam
Foundation Details
Concrete, Stone
Architectural Style
Apartment Building, Colonial
Utilities & Energy
Utilities
Cable, Phone Connected
Basement
Concrete Floor, Unfinished, Interior Entry
Parking Features
Parking Spaces 21+, Electric Vehicle Charging Station(s)
Water Source
Drilled Well, Private
Electric
200+ Amp Service, Circuit Breakers
Other Features
Lot Features
City Lot, Waterfall
Price History
| Date | Event | Price |
|---|---|---|
09/08/2026 Source: | Listed for Sale | $1,645,000 -6.00% $343/sqft |
11/10/2025 Source: | Off Market | $1,750,000 $365/sqft |
11/09/2025 Source: | Listed for Sale | $1,750,000 -2.78% $365/sqft |
08/07/2025 Source: | Off Market | $1,800,000 -2.70% $375/sqft |
05/26/2025 Source: | Listed for Sale | $1,850,000 $385/sqft |

Nearby Homes




Find Homes by Property Features in Woodstock, VT


Based on information from PrimeMLS Inc. through Oct 09, 2026, 02:32PM. This display of listings may or may not be the entire Compilation from the PrimeMLS database, and PrimeMLS does not guarantee the accuracy of such information. The listing broker's offer of compensation is made only to other real estate licensees who are participant members of PrimeMLS. This information is deemed reliable, but not guaranteed. The data relating to real estate displayed on this display comes in part from the IDX Program of PrimeMLS. The information being provided is for consumers' personal, non- commercial use and may not be used for any purpose other than to identify prospective properties consumers may be interested in purchasing. Data last updated Oct 09, 2026, 02:32PM. © 2026 PrimeMLS, Inc. All Rights Reserved.
 Advertising Broker: Derek Greene | The Greene Realty Group